$671,690
Schallerhof Hochwertige Wohnungen Und Townhouse Appartements Mit Freiflächen Zur Vermietung Oder Ei
- 2 Beds
- 1 Baths
- 787 Sqft
- Updated: October 12
About the Property
SCHALLERHOF - a modern residential building with innovative architecture
This elegant, modern residential building with a total of 17 apartments ranging from approximately 31 to 84 m² of living space was created from an originally 1897-built townhouse located on the street named after the sculptor Johann Nepomuk Schaller. Thirteen units are situated in the street wing, and all but one hav
This elegant, modern residential building with a total of 17 apartments ranging from approximately 31 to 84 m² of living space was created from an originally 1897-built townhouse located on the street named after the sculptor Johann Nepomuk Schaller. Thirteen units are situated in the street wing, and all but one hav
SCHALLERHOF - a modern residential building with innovative architecture
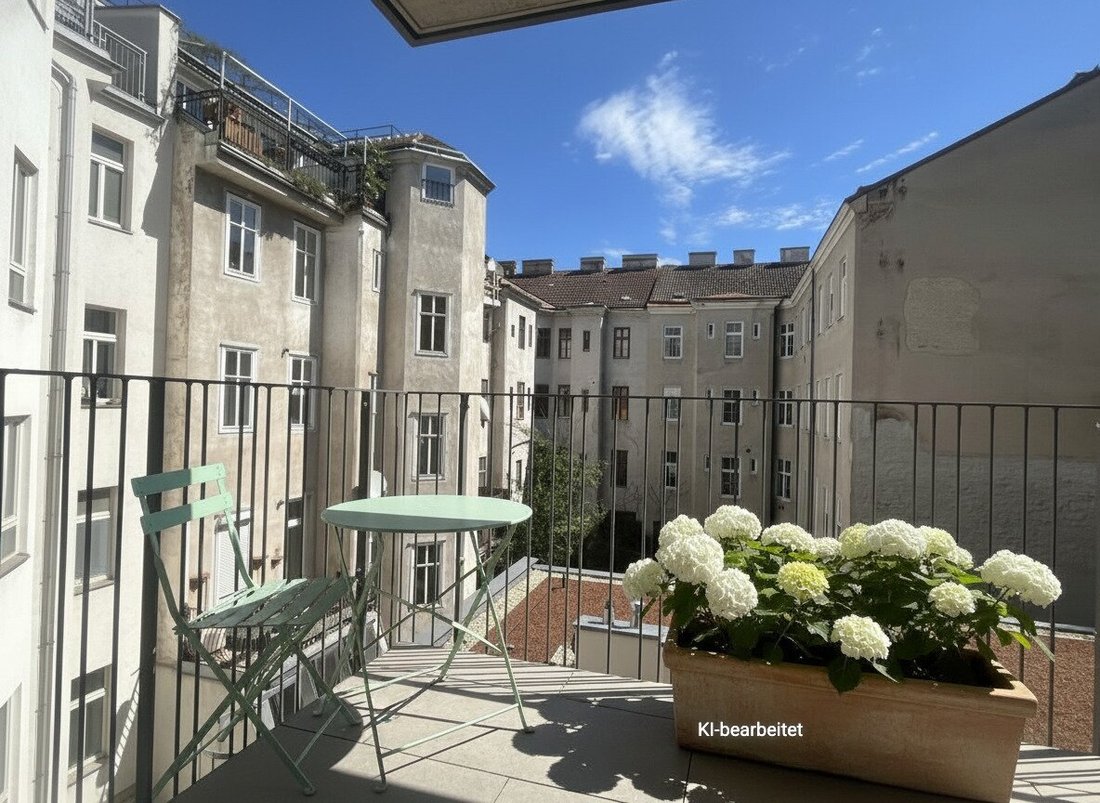
This elegant, modern residential building with a total of 17 apartments ranging from approximately 31 to 84 m² of living space was created from an originally 1897-built townhouse located on the street named after the sculptor Johann Nepomuk Schaller. Thirteen units are situated in the street wing, and all but one have well-usable balconies facing the courtyard!
On the 3rd and 4th upper floors as well as the 1st attic floor, there are two apartments each, measuring just under 50 and 70 m² (2 and 3 rooms respectively). They feature ideal layouts, with both street- and courtyard-facing orientations and balconies between 6 and 10 m²!
The largest apartment in the project, about 84 m² plus terrace, is located on the 2nd attic floor. Designed as a spacious single or couple’s apartment, it offers unobstructed views over the rooftops on both sides.
In the two-story courtyard building, four apartments are designed as approximately 45 m² townhouse-style units. Here, residents enjoy compact living over two levels with about 14 m² of outdoor space on the ground floor.
A comfortable underground garage for eight vehicles (optional purchase price in addition to the apartment: EUR 35,000 or net EUR 30,000 for investors) has also been newly constructed.
Some highlights of the features:
- Heating and cooling via air heat pump (underfloor heating and cooling)
- Additional air conditioning (fancoils) on the 1st and 2nd attic floors
- Controlled residential ventilation
- Mostly external sun protection, otherwise interior blinds
- Plastic/aluminum windows by Internorm
- Interior doors by Dana, 2.20 m high
- High-quality Bauwerk parquet flooring
- High-speed fiber optic internet
Energy performance: Street wing HWB: 24.8 kWh, courtyard building HWB: 45.4 to 57.3 kWh
The contract preparation and fiduciary handling are tied to Scherbaum Seebacher Rechtsanwälte GmbH, with costs amounting to 1.5% of the purchase price plus 20% VAT.
Photos and AI stagings of units 7, 8, 11, 12, 13, Townhouse 2, and the street facade (c) Property Photos
Top 9 on the 4th upper floor
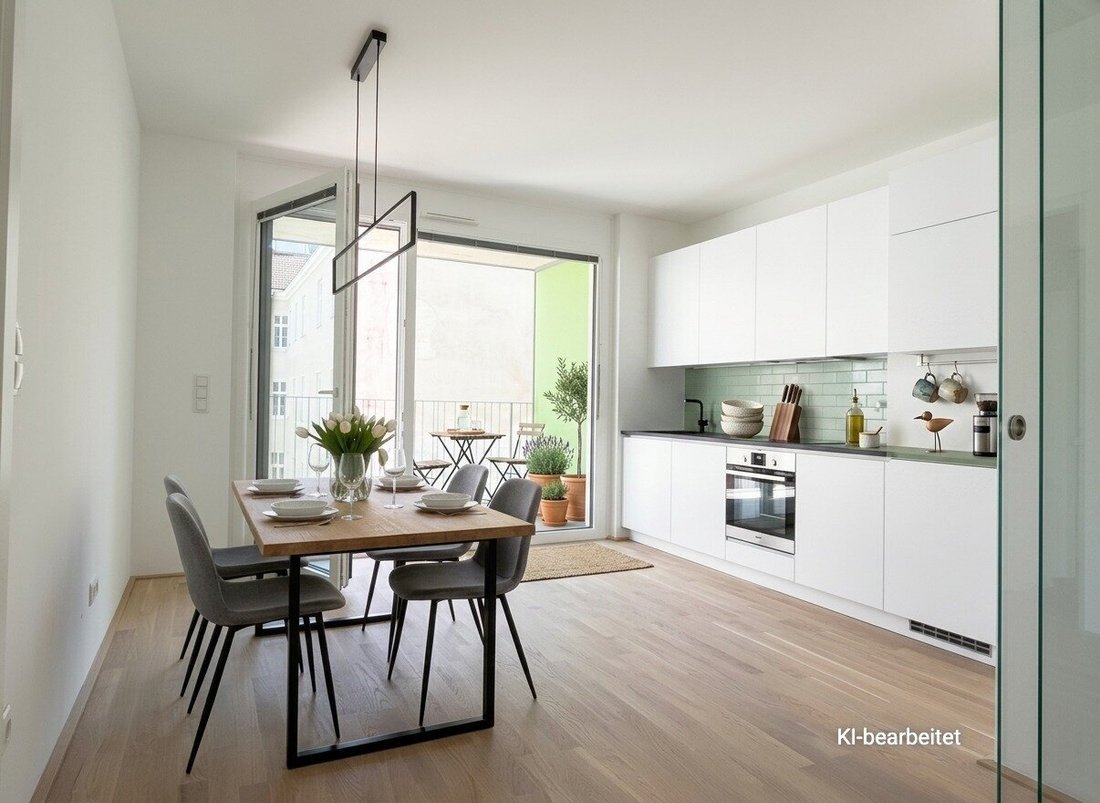
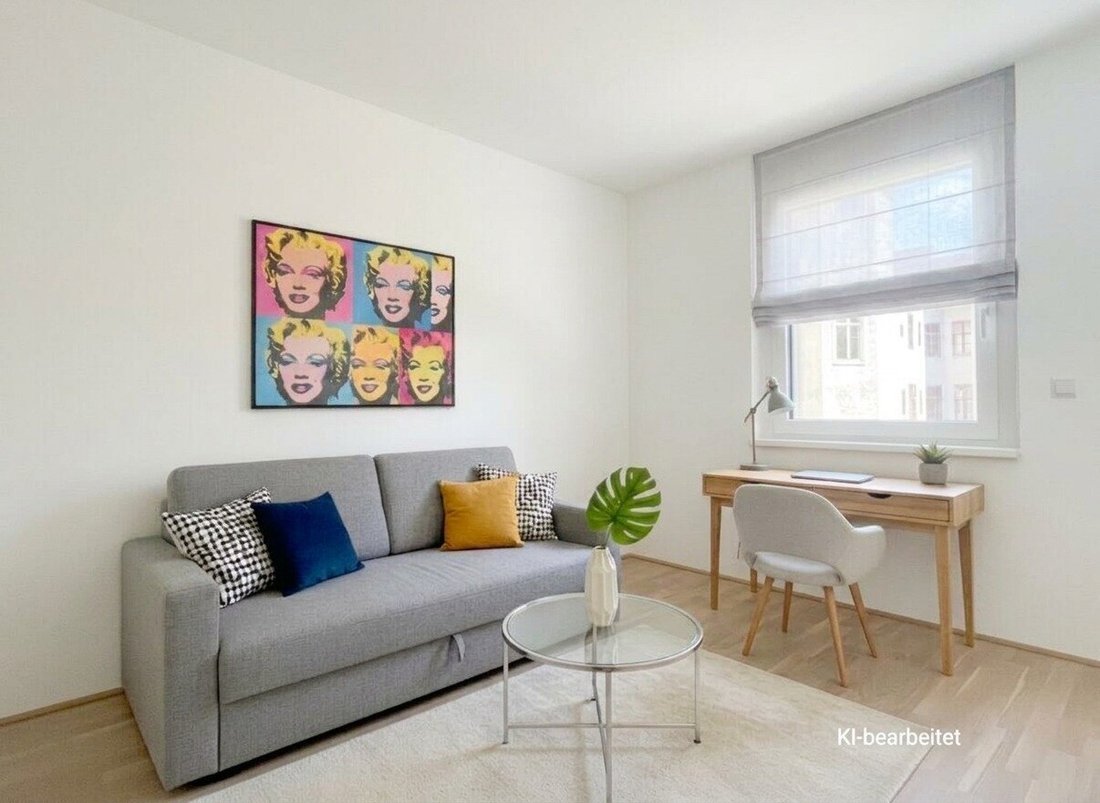
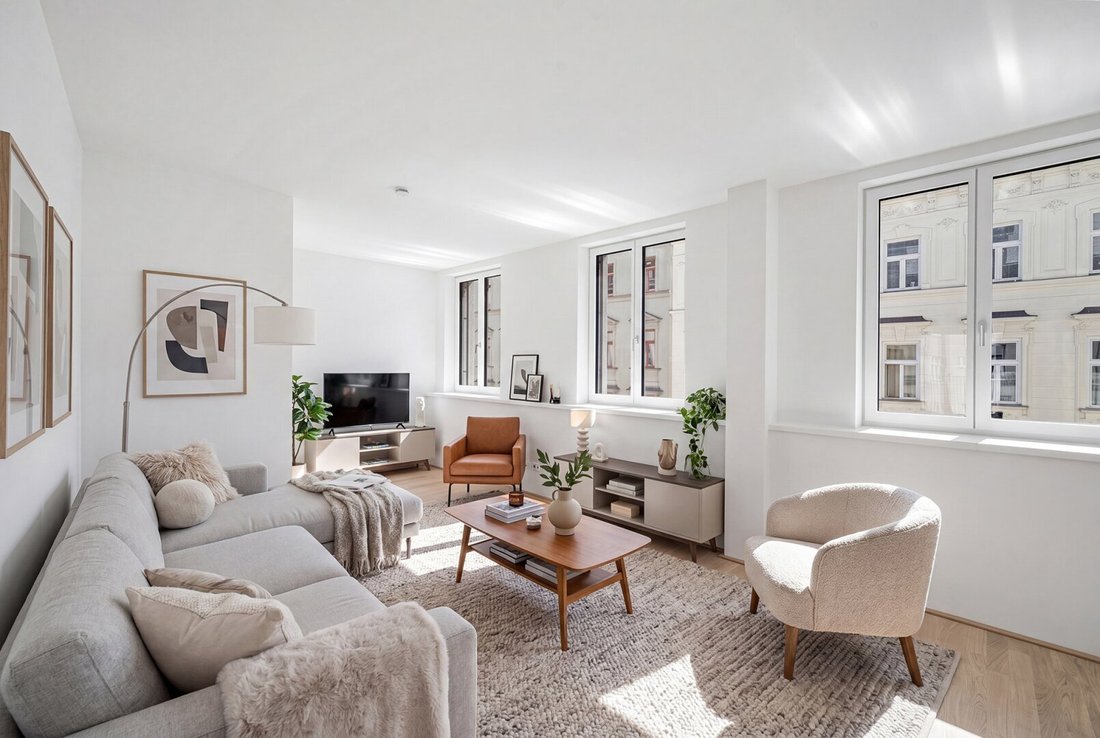
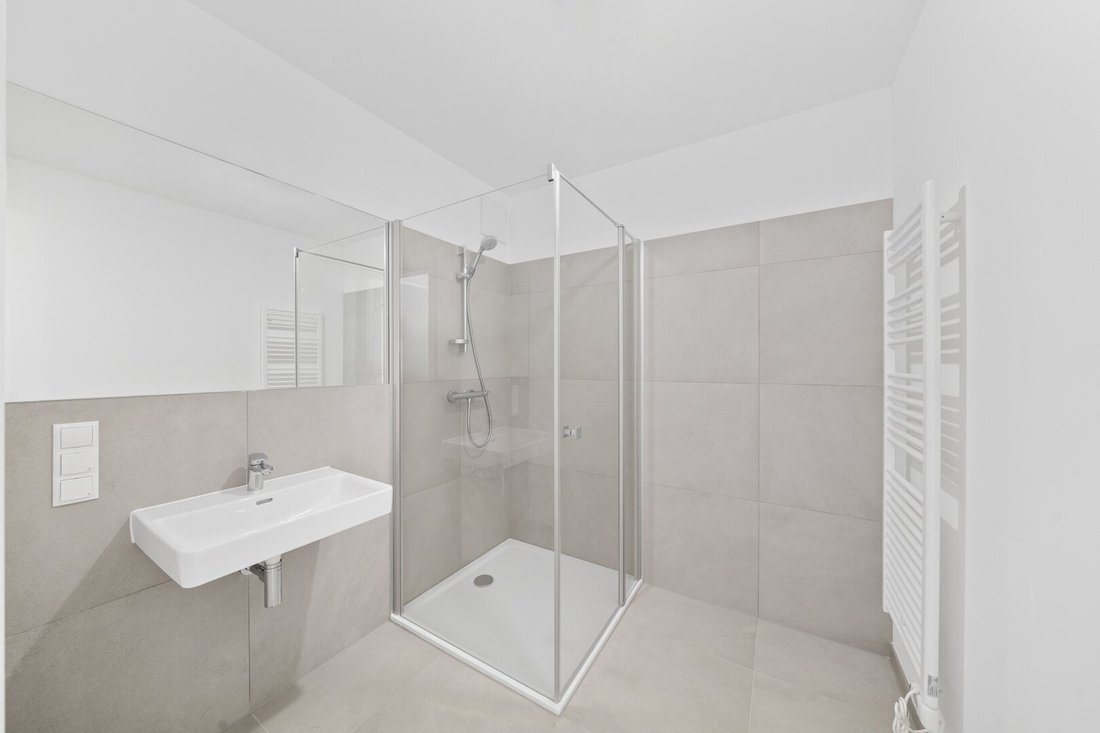
Spacious, perfectly designed three-room apartment ideal for personal use or rental! Dual orientation facing both the courtyard and Schallergasse, with morning and forenoon sun in the kitchen-living area, the larger of the two bedrooms, and on the balcony. Afternoon and evening sun in the living room (with space for a home office) and the second bedroom. Large shower bathroom with washing machine connection, separate WC, storage room/wardrobe. A cellar compartment of 1.91 m² provides additional storage.
Please note that there is a familial or economic close relationship between the agent and the third party to be brokered.
The agent acts as a dual agent.
This innovative residential building is located in the city-near part of Vienna’s 12th district, directly adjacent to the 5th district, offering excellent infrastructure. Supermarkets, bakeries, and a shopping center ensure convenient local supply. Public transport connections such as buses (lines 12A at Gaudenzdorfer Gürtel and 59A in Steinbauergasse directly to Karlsplatz), subway (U4 Margaretengürtel), and trams (lines 6, 18 at Arbeitergasse) are within a short walking distance. By car, access to the south and west routes is ideal. A perfect location for personal use or rental!
This elegant, modern residential building with a total of 17 apartments ranging from approximately 31 to 84 m² of living space was created from an originally 1897-built townhouse located on the street named after the sculptor Johann Nepomuk Schaller. Thirteen units are situated in the street wing, and all but one have well-usable balconies facing the courtyard!
On the 3rd and 4th upper floors as well as the 1st attic floor, there are two apartments each, measuring just under 50 and 70 m² (2 and 3 rooms respectively). They feature ideal layouts, with both street- and courtyard-facing orientations and balconies between 6 and 10 m²!
The largest apartment in the project, about 84 m² plus terrace, is located on the 2nd attic floor. Designed as a spacious single or couple’s apartment, it offers unobstructed views over the rooftops on both sides.
In the two-story courtyard building, four apartments are designed as approximately 45 m² townhouse-style units. Here, residents enjoy compact living over two levels with about 14 m² of outdoor space on the ground floor.
A comfortable underground garage for eight vehicles (optional purchase price in addition to the apartment: EUR 35,000 or net EUR 30,000 for investors) has also been newly constructed.
Some highlights of the features:
- Heating and cooling via air heat pump (underfloor heating and cooling)
- Additional air conditioning (fancoils) on the 1st and 2nd attic floors
- Controlled residential ventilation
- Mostly external sun protection, otherwise interior blinds
- Plastic/aluminum windows by Internorm
- Interior doors by Dana, 2.20 m high
- High-quality Bauwerk parquet flooring
- High-speed fiber optic internet
Energy performance: Street wing HWB: 24.8 kWh, courtyard building HWB: 45.4 to 57.3 kWh
The contract preparation and fiduciary handling are tied to Scherbaum Seebacher Rechtsanwälte GmbH, with costs amounting to 1.5% of the purchase price plus 20% VAT.
Photos and AI stagings of units 7, 8, 11, 12, 13, Townhouse 2, and the street facade (c) Property Photos
Top 9 on the 4th upper floor
Spacious, perfectly designed three-room apartment ideal for personal use or rental! Dual orientation facing both the courtyard and Schallergasse, with morning and forenoon sun in the kitchen-living area, the larger of the two bedrooms, and on the balcony. Afternoon and evening sun in the living room (with space for a home office) and the second bedroom. Large shower bathroom with washing machine connection, separate WC, storage room/wardrobe. A cellar compartment of 1.91 m² provides additional storage.
Please note that there is a familial or economic close relationship between the agent and the third party to be brokered.
The agent acts as a dual agent.
This innovative residential building is located in the city-near part of Vienna’s 12th district, directly adjacent to the 5th district, offering excellent infrastructure. Supermarkets, bakeries, and a shopping center ensure convenient local supply. Public transport connections such as buses (lines 12A at Gaudenzdorfer Gürtel and 59A in Steinbauergasse directly to Karlsplatz), subway (U4 Margaretengürtel), and trams (lines 6, 18 at Arbeitergasse) are within a short walking distance. By car, access to the south and west routes is ideal. A perfect location for personal use or rental!
-
Property type
Apartment
-
Floors
7
-
Year built
2026
-
Price/sqft
$853
Features
- Elevator
- Office
- Balcony
- Air Conditioning
- 2D Floor Plan
Explore the Area
Vienna, Wien, Austria
View on Google Maps
Price per sqft
Low
High
Joined 1 year ago
You have inquired about this property
The agent will contact you soon by
Listed by
4
Listings
2025
Joined
Book home tour with the agent
Choose a date and whether you'd like a virtual or in-person tour with the agent.
Preferred date
Tour type
Last updated
October 12
First listed
February 14
Listing reference
8392/79
Trusted by the World's Leading Brokers
The agents behind the world's most exceptional properties list with JamesEdition.
- Listings from Sotheby's, Christie's, BARNES, and Engel & Völkers
- Every listing reviewed before it goes live
- Connect directly with verified listing agents
By continuing you agree to our Terms and Privacy Policy.