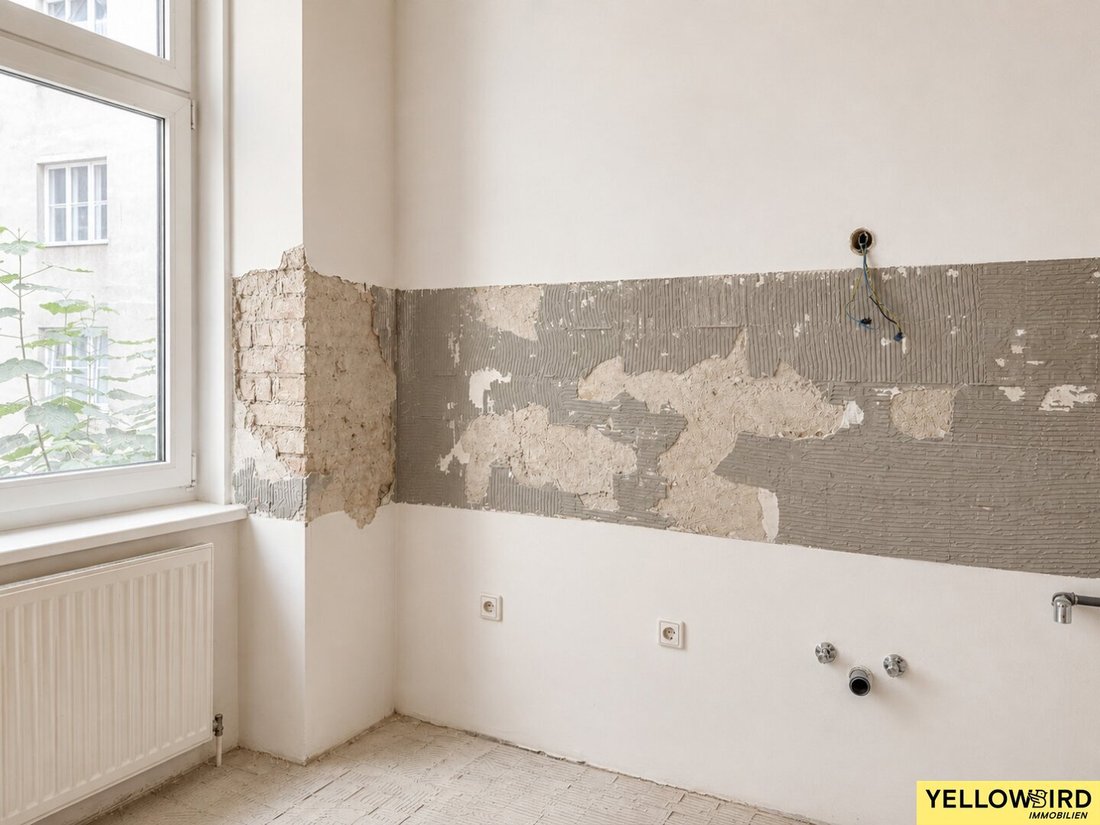
Sanierungsbedürftige 6 Zimmer Wohnung Mit 2 Künftigen Innenhofseitigen Balkonen In Ruhelage Nahe Bel
- 5 Beds
- 1 Baths
- 1,680 Sqft
- Updated: Today
About the Property
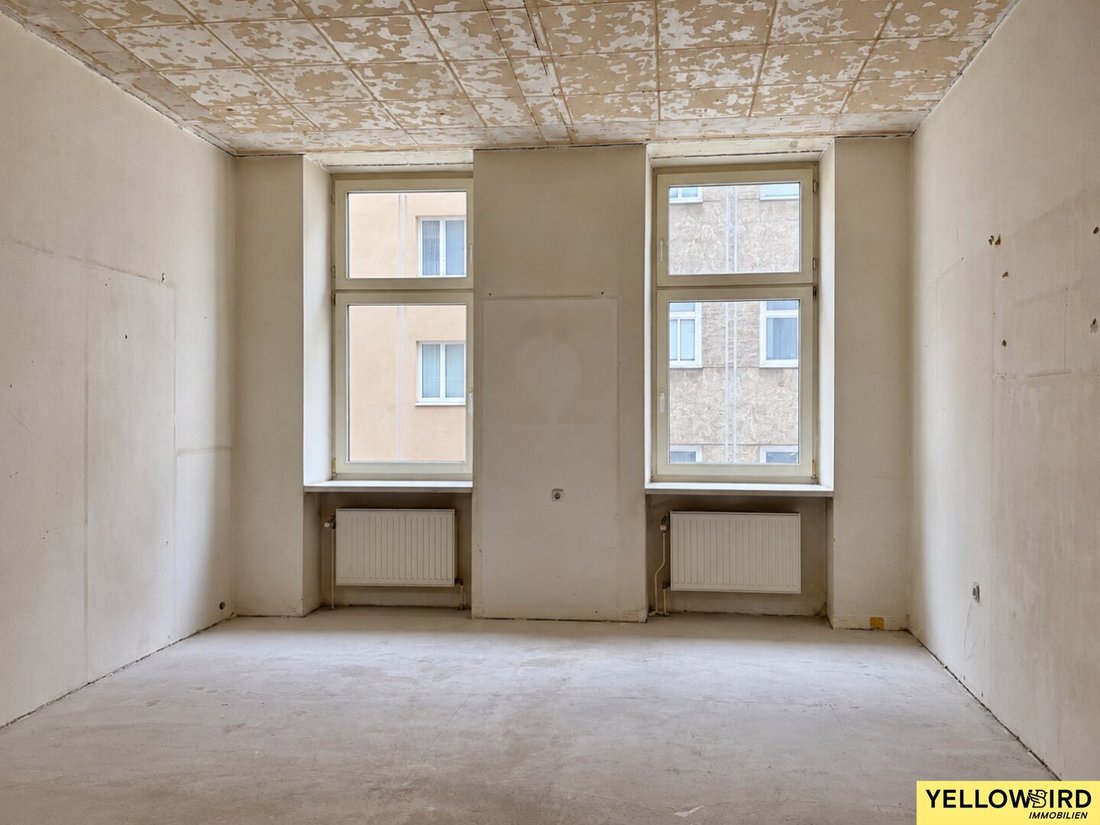
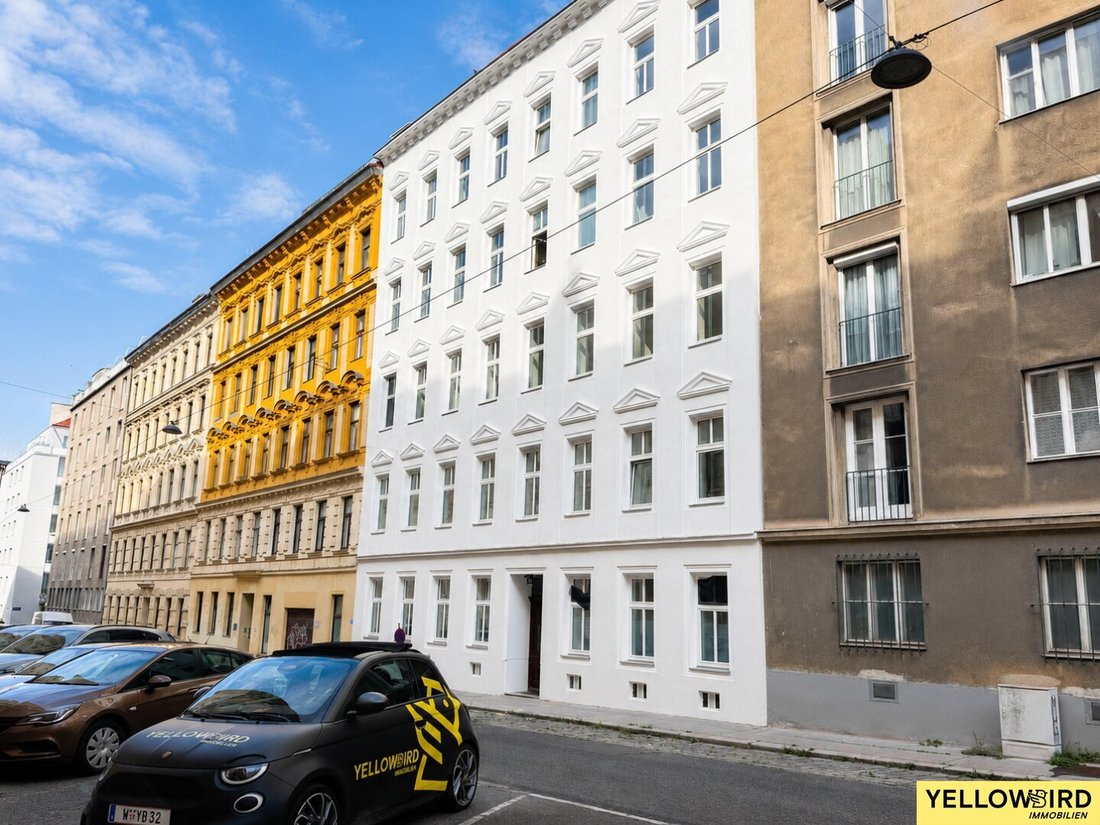
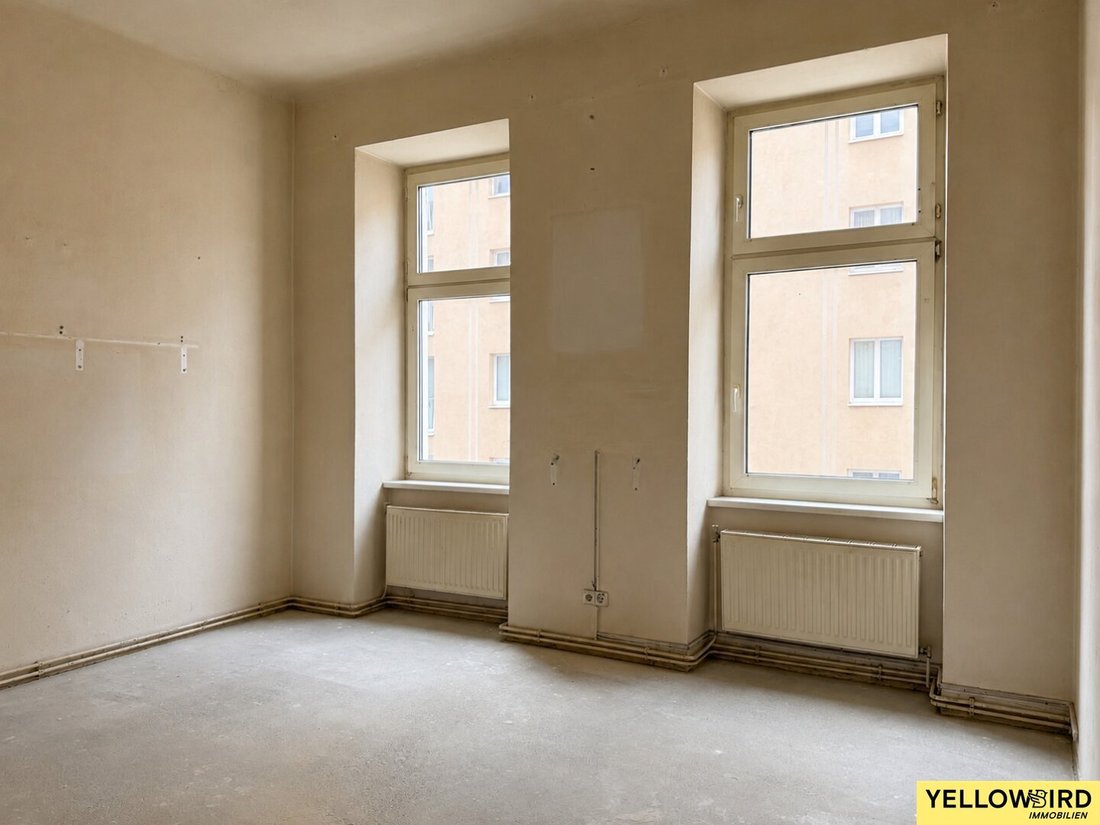
This 6-room apartment is located on the 1st floor of a recently renovated old building in the heart of Vienna’s 3rd district, near Belvedere Palace. It features bright living spaces, high ceilings, large windows, two balconies facing the courtyard, and a central yet quiet location.
The costs for merging the units, renovation, and relocating the entrance door to create a unified
This 6-room apartment is located on the 1st floor of a recently renovated old building in the heart of Vienna’s 3rd district, near Belvedere Palace. It features bright living spaces, high ceilings, large windows, two balconies facing the courtyard, and a central yet quiet location.
The costs for merging the units, renovation, and relocating the entrance door to create a unified apartment are to be borne by the buyer.
The facade was recently thermally insulated and repainted. Additionally, the entrance area was comprehensively renovated. As part of the attic conversion, the elevator will be relocated at the seller’s expense.
The approximately 9.92 m² and 6.42 m² courtyard-facing balconies have already been submitted to the authorities and can optionally be constructed by the seller for an additional €50,000.
HIGHLIGHTS:
- Large, bright rooms
- 2 balconies (courtyard-facing, 9.92 m² and 6.42 m² each)
- Elevator in the building
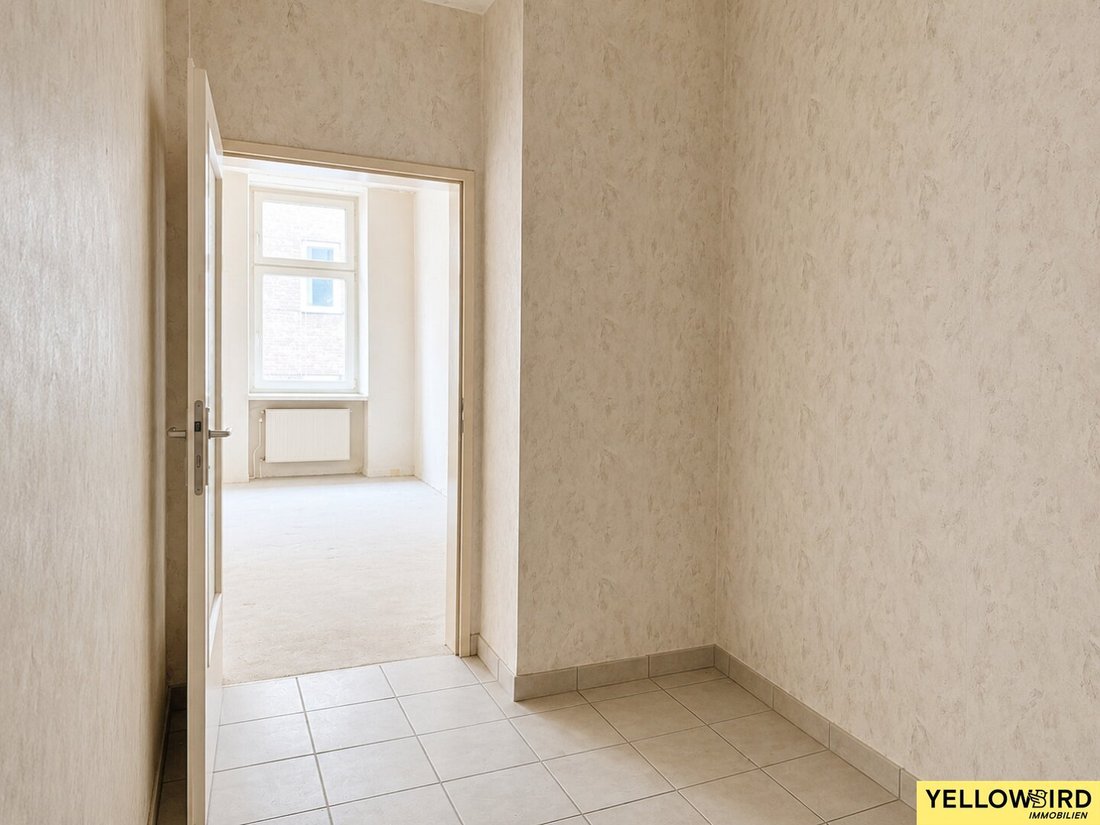
- All rooms accessible from a central hallway
- Belvedere location
- Orientation: East/West
- Public transport connection: RENNWEG
- Grocery stores just a few hundred meters away
APARTMENT DETAILS:
- FLOOR: 1st floor
- YEAR BUILT: 1900 (old building)
- AVAILABLE: immediately
- LIVING AREA: approx. 156.05 m²
- BALCONIES: 15.30 m² (courtyard-facing, 9.92 m² and 6.42 m² each)
- ROOMS: 6 (after merging)
- WASHING MACHINE CONNECTION: Yes
- ELEVATOR: Yes
- HEATING: Gas individual heating
- TRANSPORT CONNECTION: RENNWEG
- INFRASTRUCTURE: All daily necessities such as supermarkets, banks, bakeries, and cafes are in the immediate vicinity
- CEILING HEIGHT: 3.40 m
COSTS:
- PURCHASE PRICE: EUR 948,000
- MONTHLY OPERATING COSTS plus VAT: EUR 464.85
ADDITIONAL COSTS TO BE PAID BY THE BUYER:
- COMMISSION: 3% of the purchase price plus 20% VAT
- COSTS for drafting the purchase contract by Mr. Dr. Stefan Prochaska: 2.0% of the purchase price plus expenses and VAT
- Land register entry: 1.1% of the purchase price
- Real estate transfer tax: 3.5% of the purchase price
Do you have further questions or would you like to schedule a viewing? Contact us now!
In accordance with the FAGG (Distance and Off-Premises Contracts Act) and VRUG (Consumer Rights Directive Implementation Act), we can only arrange appointments after receiving a written inquiry with complete contact details (contact form). This also applies to providing relevant information such as the location. We are happy to assist you promptly and competently via this channel.
Please note that there is a close economic relationship between the agent and the client. The agent acts as a dual agent.
We also point out that there is a familial or economic close relationship between the agent and the third party to be mediated.
The agent acts as a dual agent.
Göschlgasse
-
Property type
Apartment
-
Year built
1900
-
Price/sqft
$643
Explore the Area
The agent will contact you soon by
Listed by
Book home tour with the agent
Choose a date and whether you'd like a virtual or in-person tour with the agent.
Trusted by the World's Leading Brokers
The agents behind the world's most exceptional properties list with JamesEdition.
- Listings from Sotheby's, Christie's, BARNES, and Engel & Völkers
- Every listing reviewed before it goes live
- Connect directly with verified listing agents
By continuing you agree to our Terms and Privacy Policy.