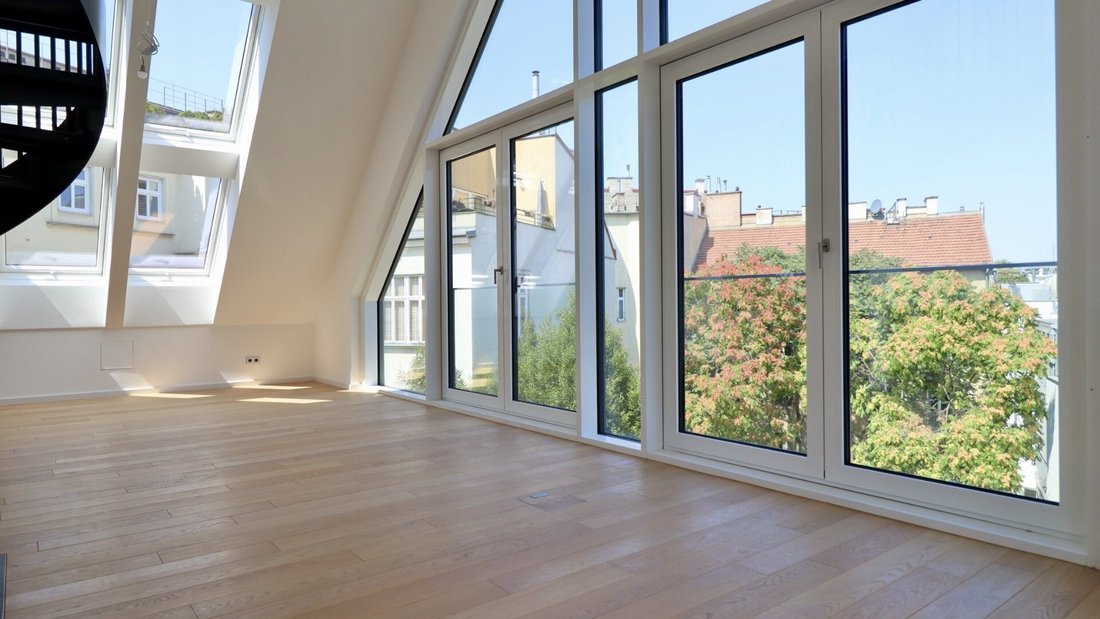
Repräsentatives Wohnen Auf Zwei Ebenen Mit Zwei Terrassen In 1040 Wien
- 2 Beds
- 3 Baths
- 1,669 Sqft
- Updated: September 11
- 1
About the Property
- Approx. 155 m² of living space on two levels
- Two bedrooms, three bathrooms, and a separate guest toilet
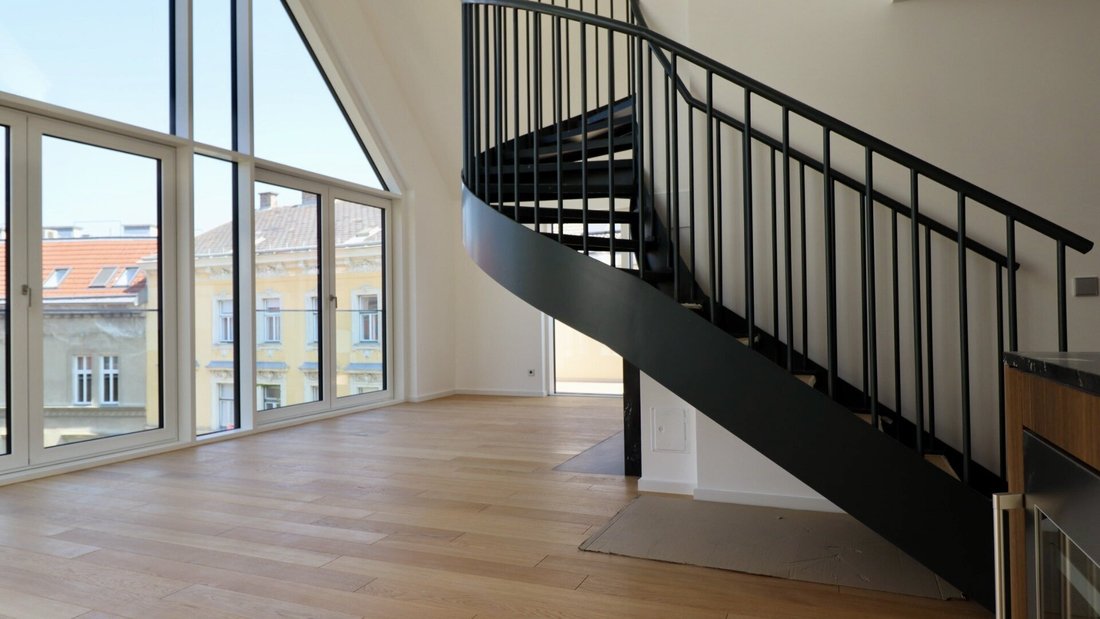
- Spacious living/dining area with two-story glass front
- Gallery with private bathroom and upper terrace
- Wood-burning stove
- Two terraces with water outlets
- Underfloor heating, air condi
- Approx. 155 m² of living space on two levels
- Two bedrooms, three bathrooms, and a separate guest toilet
- Spacious living/dining area with two-story glass front
- Gallery with private bathroom and upper terrace
- Wood-burning stove
- Two terraces with water outlets
- Underfloor heating, air conditioning, and electric exterior shading
- Garage parking space inside the building
This approximately 155 m² penthouse duplex combines a representative living area with two bedrooms, three bathrooms, a gallery, fireplace, and two terraces. The two-story courtyard-facing glass facade extending to the roof ridge is the defining architectural feature of the apartment. A private garage parking space within the building completes the offer.
Property Description
On the entrance level, there is a bedroom with its own shower bathroom as well as the master bedroom with a master bathroom equipped with a bathtub, shower, and toilet. A separate guest toilet is directly accessible from the entrance area.
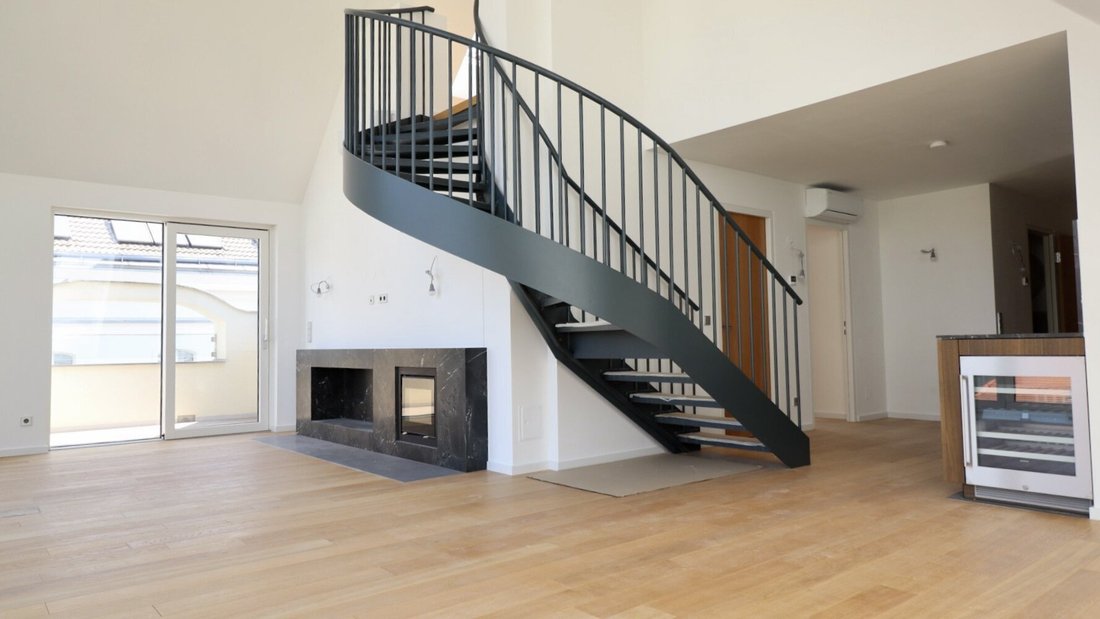
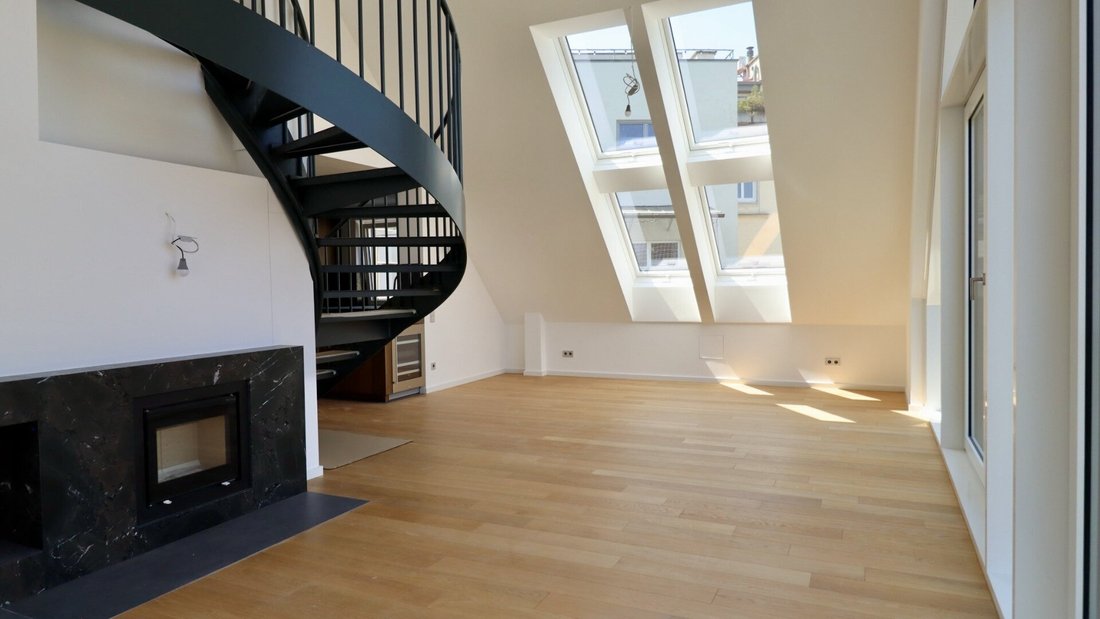
The fully equipped kitchen and the spacious living and dining area form the communicative heart of the apartment. The glass front reaching up to the roof ridge provides exceptional ceiling height and abundant natural light. This area is complemented by a wood-burning stove and access to a small terrace.
The upper gallery level expands the space with a flexible area. It includes a private bathroom with shower and toilet, as well as direct access to the upper terrace, making it suitable as a home office, guest area, or additional living space.
Room Layout & Distribution:
Lower Level - Living, Sleeping, and Receiving
- Entrance with separate guest toilet
- Bedroom with private shower bathroom
- Master bedroom with master bathroom, bathtub, shower, and toilet
- Fully equipped kitchen
- Spacious living and dining area with two-story glass front up to the roof ridge
- Wood-burning stove
- Access to a small terrace
- Living room: approx. 50.13 m²
- Kitchen: approx. 9.06 m²
- Bedroom 1: approx. 20.61 m²
- Bathroom 1: approx. 5.62 m²
- Bedroom 2: approx. 22.93 m²
- Bathroom 2: approx. 10.23 m²
- Hallway: approx. 7.63 m²
- Storage room: approx. 4.74 m²
- Toilet: approx. 2.09 m²
- Terrace: approx. 5.65 m²
Upper Level - Gallery with Additional Privacy
- Open gallery as a versatile living, working, or guest area
- Private bathroom with shower and toilet
- Direct access to the upper terrace
- Gallery: approx. 18.67 m²
- Bathroom: approx. 4.93 m²
- Terrace: approx. 10.07 m²
FEATURE AREA
SPECIFICATIONS
Premium Kitchen
Gaggenau Vario 400 fridge combination, wine climate cabinet, fully integrated dishwasher, flex induction cooktop, and Teppan Yaki; Franke Mythos undermount sink, faucet, and soap dispenser.
Bathrooms
Three bathrooms with floor-to-ceiling Fiandre Marmi Maximum wall coverings, large-format porcelain stoneware, Kaldewei, AXOR, hansgrohe, and Zehnder fittings; master bathroom with oval Kaldewei Oyo Duo bathtub and separate shower.
Architecture
Courtyard-facing two-story aluminum post-and-beam facade as a defining glass front up to the roof ridge.
Fireplace
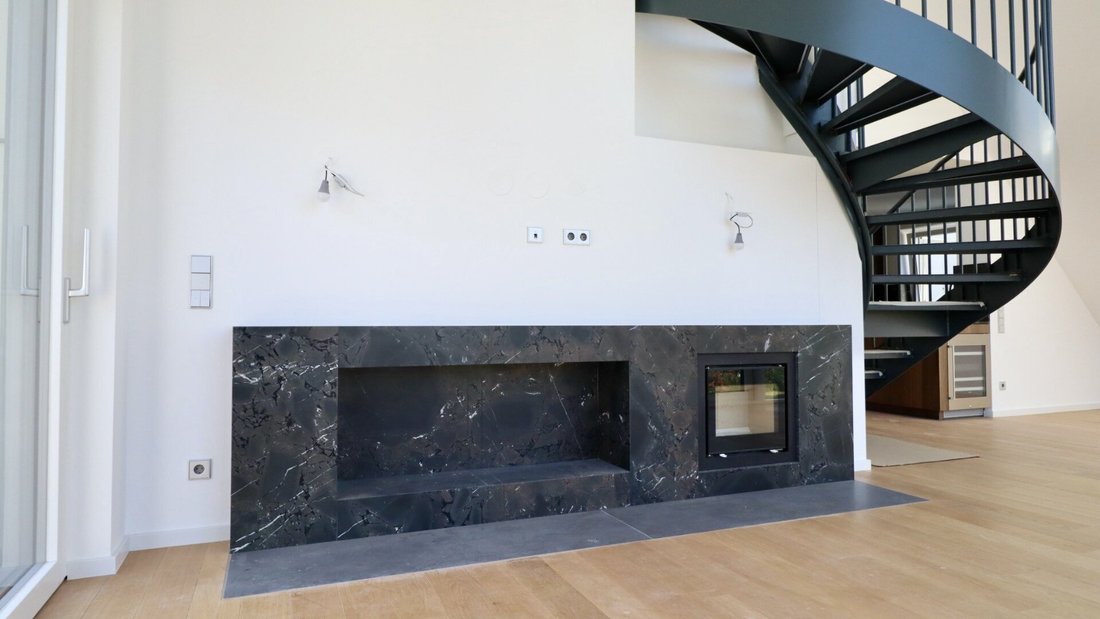
Additional wood-burning stove in the living room for solid fuels.
Interior Staircase
Steel construction with wooden steps and integrated LED step lighting.
Windows & Sun Protection
Wood-aluminum windows with triple insulating glazing; anthracite gray outside, white inside. Electric exterior shutters on roof windows and exterior blinds on windows and doors.
Floors
Naturally oiled, brushed parquet flooring in living and sleeping areas; large-format porcelain stoneware in kitchen and wet rooms.
Indoor Climate
Underfloor heating with individual room thermostats and air conditioning in living and sleeping rooms.
Doors
Burglar-resistant apartment entrance door in WK3 design, oak veneered and oiled; interior doors in oak with stainless steel fittings.
Electrical
Jung switch, socket, and USB series in aluminum; video intercom system with color monitor.
Terraces
Thermally treated pine decking, galvanized flat steel railing, and water outlet.
General
Elevator from the basement to the 1st attic floor; bicycle storage and waste room on the ground floor.
Garage operating costs: 33.69 plus 20% VAT plus 14.55 repair reserve.
The agent acts as a dual agent.
Urban, established, and excellently connected
The apartment address is located in one of Vienna’s most sought-after inner-city residential areas. The surroundings between Wiedner Hauptstraße, Freihausviertel, Karlsplatz, and Naschmarkt combine historic architecture with a vibrant gastronomy, culture, and local supply scene. Cafés, restaurants, unique shops, schools, medical care, and daily necessities are all within easy walking distance. The U1 station Taubstummengasse is just a few minutes on foot; Karlsplatz, the Technical University, the city center, and the main train station are also quickly accessible. This address combines urban living, short distances, and excellent connectivity—a location profile that remains in high demand in Vienna’s premium residential segment.
-
Property type
Penthouse
-
Year built
2026
-
Price/sqft
$1,613
Features
- Elevator
- Garage
- Fireplace
- Basement
- Stone Countertops
- High Ceiling
- Balcony
- Air Conditioning
- 2D Floor Plan
Explore the Area
The agent will contact you soon by
Listed by
Book home tour with the agent
Choose a date and whether you'd like a virtual or in-person tour with the agent.
Trusted by the World's Leading Brokers
The agents behind the world's most exceptional properties list with JamesEdition.
- Listings from Sotheby's, Christie's, BARNES, and Engel & Völkers
- Every listing reviewed before it goes live
- Connect directly with verified listing agents
By continuing you agree to our Terms and Privacy Policy.