Repräsentativer Altbau Trifft Modernes Design – Exklusives Wohnen Mit Luxuriöser Ausstattung In 1010
- 2 Beds
- 1 Baths
- 1,575 Sqft
- Updated: September 4
About the Property
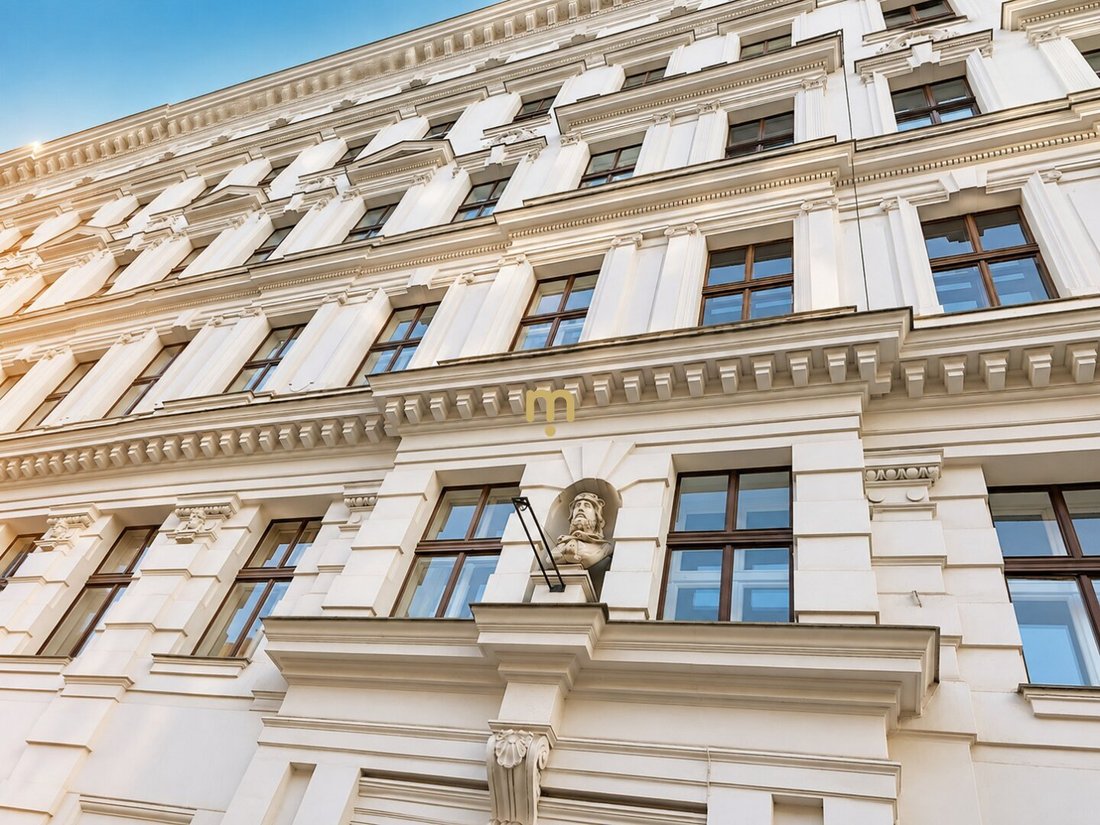
This exceptionally spacious, architect-designed, and high-quality renovated classic old building apartment with approximately 146.27 m² of living space is located in an attractive downtown location in Vienna’s 1st district.
The apartment is situated on the mezzanine level (equivalent to the 2nd floor) of a representative Viennese old building and impresses especially with its im
This exceptionally spacious, architect-designed, and high-quality renovated classic old building apartment with approximately 146.27 m² of living space is located in an attractive downtown location in Vienna’s 1st district.
The apartment is situated on the mezzanine level (equivalent to the 2nd floor) of a representative Viennese old building and impresses especially with its impressive ceiling heights of about 3.5 to 3.6 meters, generous room dimensions, and high-quality, carefully selected fittings.
The building itself conveys a high-quality appearance with its attractively designed facade and spacious, representative entrance area.
The apartment currently has three large rooms, all centrally accessible. Due to the spacious layout, there is generally the possibility to create a fourth room if needed.
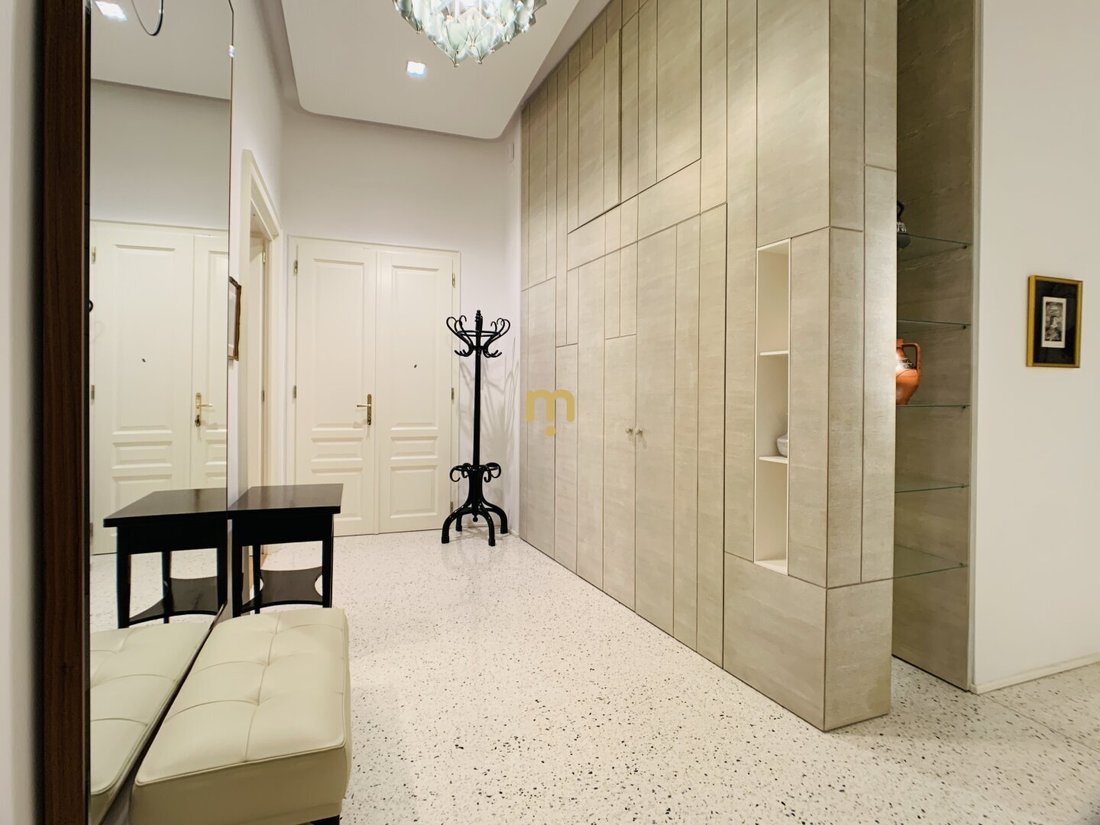
The stylishly designed entrance hall forms the central starting point of the apartment. A high-quality terrazzo floor and a custom-built fitted wardrobe already emphasize the special standard of equipment in the entrance area. From here, all essential rooms of the apartment are centrally accessible.
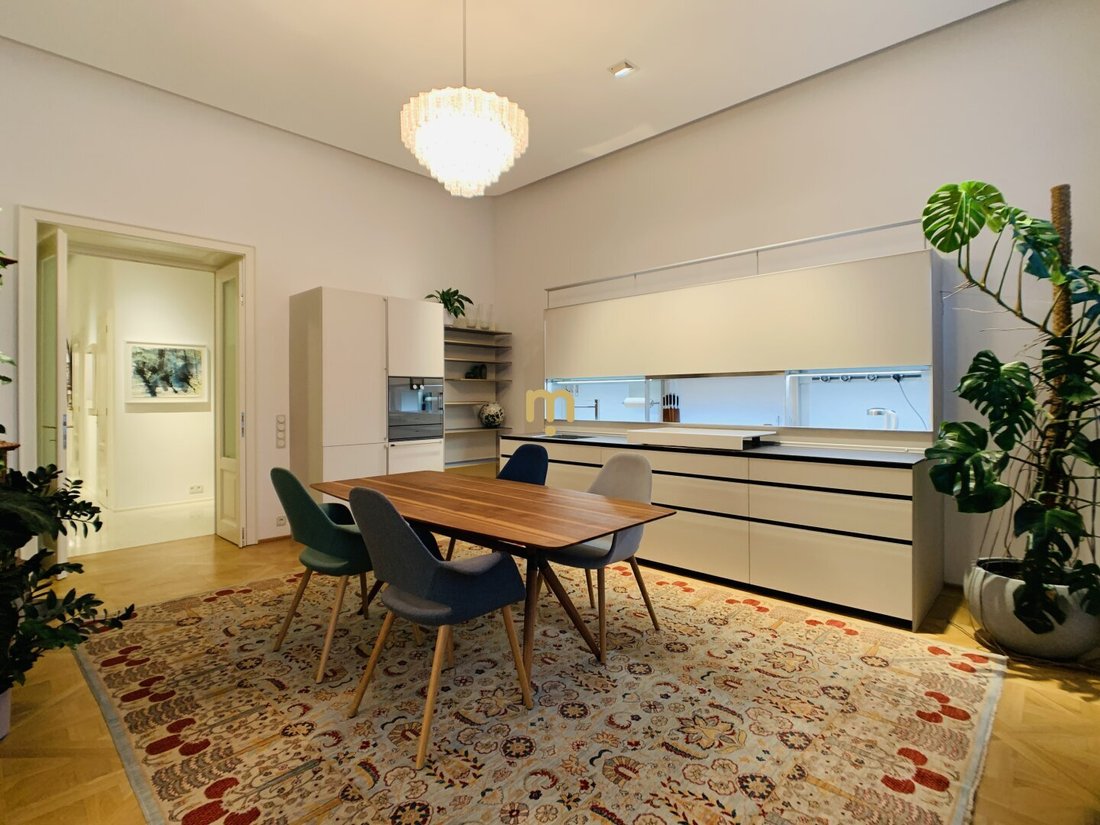
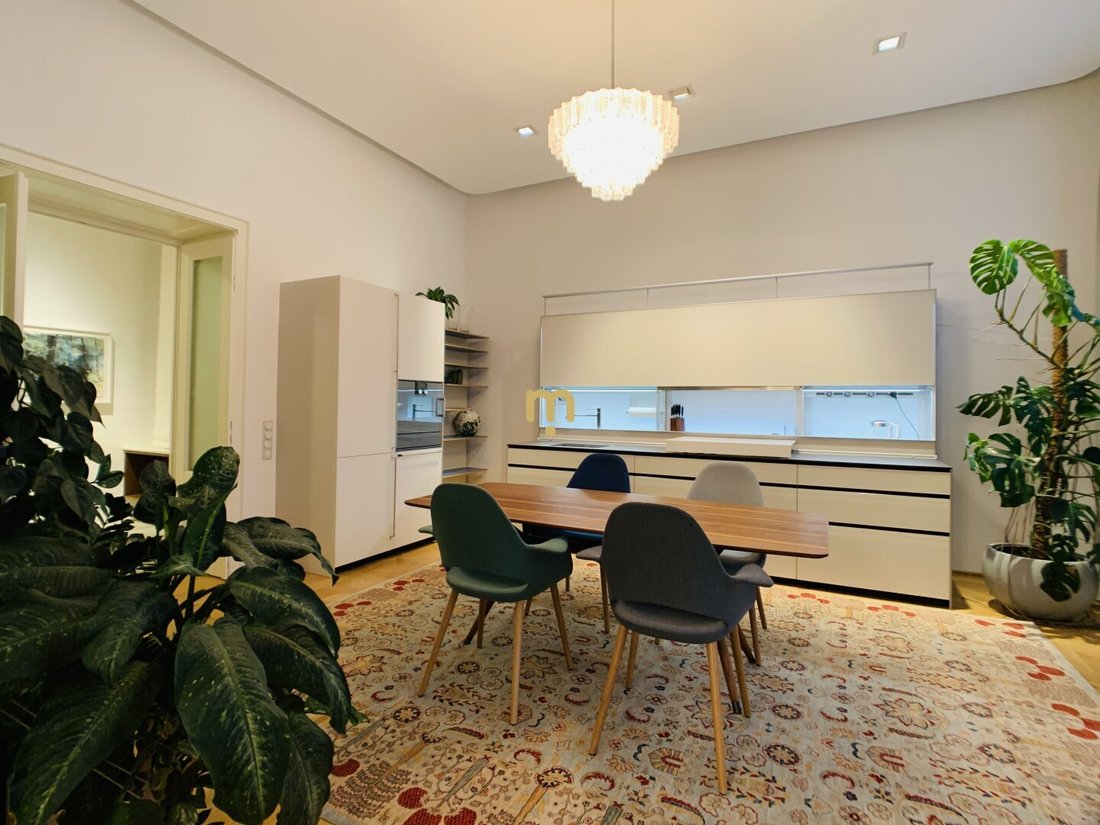
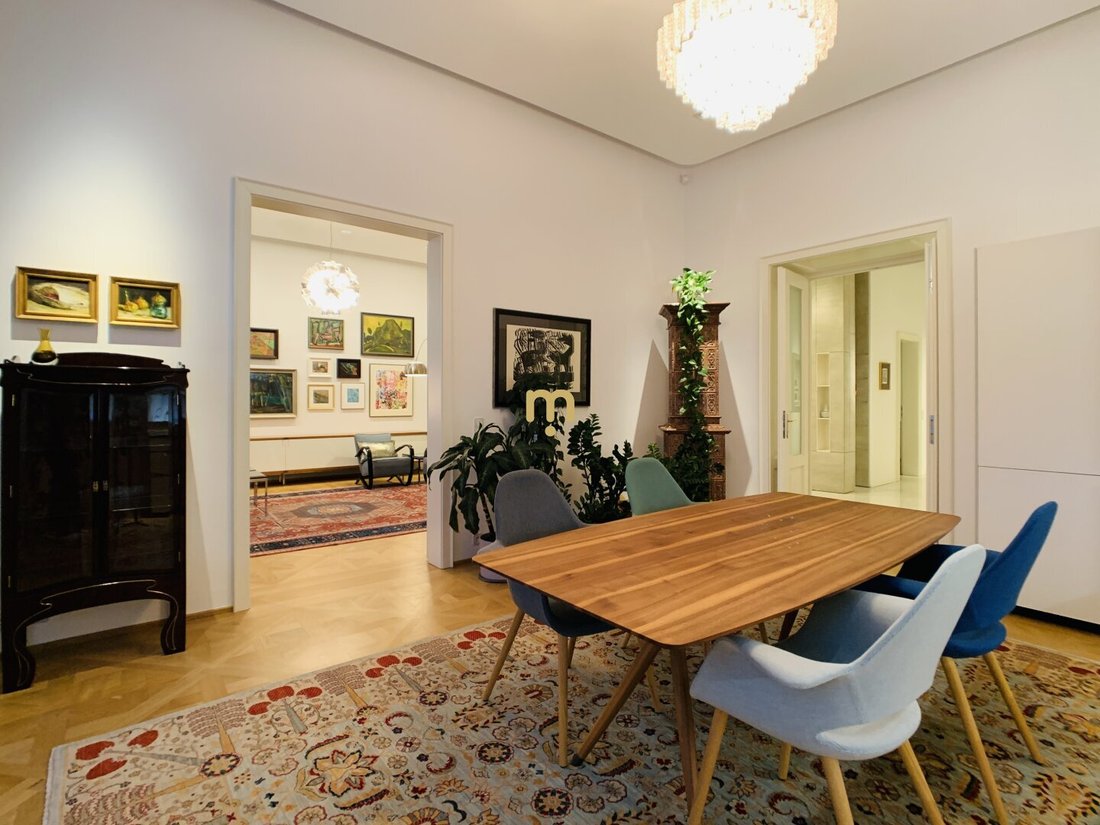
The spacious kitchen-living area and dining room face the street and offer a special view towards the historic Roßauer Kaserne. A beautifully restored and functional antique tiled stove adds a special accent here, combining the classic character of the apartment with the modern design concept.
The two bedrooms face the courtyard, providing a pleasantly protected retreat. One of the bedrooms also features an exceptionally large walk-in wardrobe of about 13 m², offering ample storage space and further emphasizing the apartment’s high-quality character.
The generous bathroom was also designed with special attention to materials and design. It includes a high-quality CORIAN double sink, a freestanding designer bathtub, a separate shower, a bidet, and a toilet.
Additionally, the apartment has a separate guest toilet with a sink and window, as well as a practical storage room with a washing machine connection.
Another highlight is the modern, fully equipped VALCUCINE designer kitchen, model Artematica. It features high-quality kitchen appliances from GAGGENAU, including a dishwasher, induction cooktop, extractor hood, oven-microwave combination, warming drawer, and a spacious refrigerator.
The high-quality fittings continue throughout the apartment. Besides the classic parquet flooring laid in a herringbone pattern and the terrazzo floor in the entrance area, numerous high-end design and equipment elements have been used.
These include, among others, fittings by Dornbracht, stretch ceilings with integrated lighting and special LED technology from ERCO, as well as selected designer lights and chandeliers from MOLTO LUCE and Astrolux.
Antique and vintage design elements, as well as handmade natural fiber rugs from Ziegler and Mamluk, complement the carefully coordinated interior concept.
Technically, the apartment also offers a high standard of equipment. A security door, intercom system, and alarm system are installed. Heating is provided by gas floor heating. Additionally, underfloor heating is present in the entrance hall and wet rooms.
The living areas have different orientations: the living area faces west-north, while the two courtyard-facing bedrooms are oriented southeast.
A cellar compartment is also available.
- At a glance -
- approx. 146.27 m² living space
- attractive downtown location in 1010 Vienna
- condition: high-quality renovated and like new
- currently 3 spacious and centrally accessible rooms, 4 rooms possible if needed
- approx. 13 m² large walk-in wardrobe
- spacious bathroom with CORIAN double sink, freestanding bathtub, shower, bidet, and toilet
- separate guest toilet with sink and window
- storage room with washing machine connection
- fully equipped VALCUCINE designer kitchen, model Artematica, with GAGGENAU appliances
- high-quality parquet flooring in classic herringbone pattern
- terrazzo floor in entrance area
- custom-built fitted wardrobe
- new windows
- security door
- intercom and alarm system
- stretch ceilings with integrated lighting and LED technology from ERCO
- restored and functional antique tiled stove
- gas floor heating
- underfloor heating in entrance hall and wet rooms
- cellar compartment available
This property is marketed in cooperation with A-Class Real Estate.
Location & Infrastructure
The apartment is located in a sought-after area in Vienna’s 1st district, a particularly attractive location on the northern edge of the city center.
Directly opposite or in the immediate vicinity is the historic Roßauer Kaserne, which also shapes the special view from the street-facing living area. The Schottenring, Vienna Ring Road, and Danube Canal are quickly accessible.
The immediate surroundings are characterized by representative Viennese architecture and combine the advantages of a central downtown location with proximity to the Danube Canal and the adjacent 9th district.
The Vienna city center with its numerous shops, restaurants, cafés, and cultural institutions is practically on the doorstep. At the same time, the nearby Danube Canal and adjacent inner-city areas offer attractive opportunities for leisure and recreation.
Public transport connections are excellent. Nearby are the subway stations Schottenring and Schottentor, as well as several tram and bus lines. This allows quick access to other parts of the city center and other Vienna districts.
Interested?
For more information or to arrange a viewing appointment, please contact Thomas Berger at 0676/9635585 or [hidden information].
A detailed exposé with all documents and further information about the property is available upon request.
All information is based on data from the seller and authorities. No liability is assumed for accuracy or completeness.
We point out that there is a familial or economic close relationship between the agent and the third party to be brokered.
The agent acts as a dual agent.
-
Property type
Apartment
-
Year built
1900
-
Price/sqft
$2,214
Features
- Fireplace
- Walk In Closet
- Basement
- Renovated
- Washer Dryer
- High Ceiling
Explore the Area
The agent will contact you soon by
Listed by
Book home tour with the agent
Choose a date and whether you'd like a virtual or in-person tour with the agent.
Trusted by the World's Leading Brokers
The agents behind the world's most exceptional properties list with JamesEdition.
- Listings from Sotheby's, Christie's, BARNES, and Engel & Völkers
- Every listing reviewed before it goes live
- Connect directly with verified listing agents
By continuing you agree to our Terms and Privacy Policy.