| Reihenhaus | Garten | Kamin | Sauna | Pkw Stellplätze
- 1,400 Sqft
- Updated: October 9
About the Property
This attractive semi-detached house in a quiet cul-de-sac, Doeltergasse in the 22nd district of Vienna, combines generous living space with plenty of private outdoor areas and a functional layout. The newly built property, constructed around 2012, offers approximately 130 m² of living space and a usable area of about 322.16 m².
Partic
This attractive semi-detached house in a quiet cul-de-sac, Doeltergasse in the 22nd district of Vienna, combines generous living space with plenty of private outdoor areas and a functional layout. The newly built property, constructed around 2012, offers approximately 130 m² of living space and a usable area of about 322.16 m².
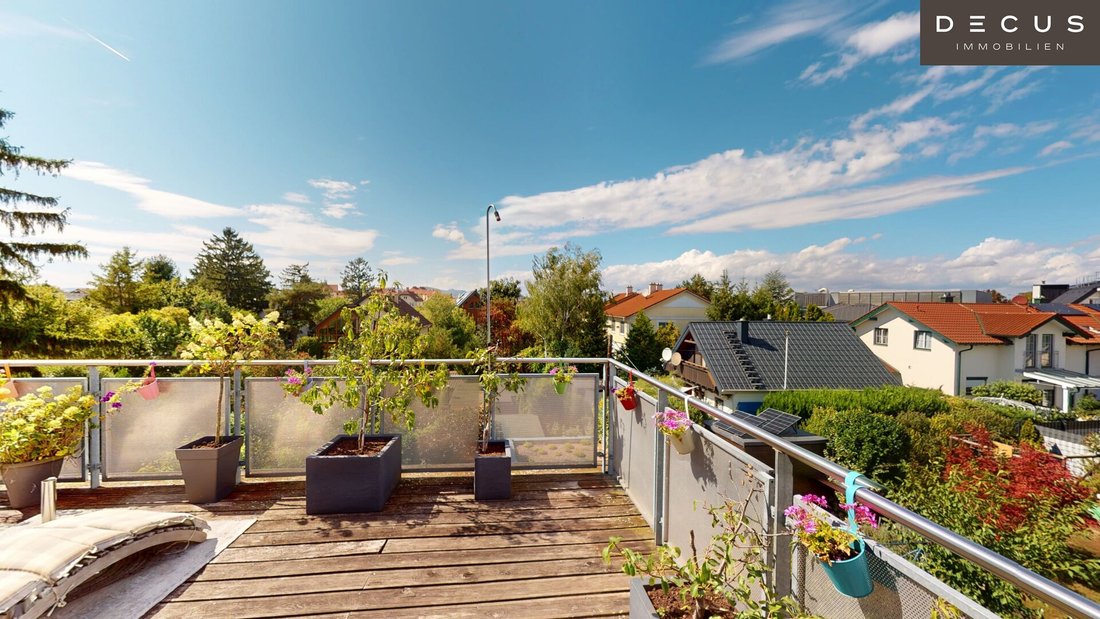
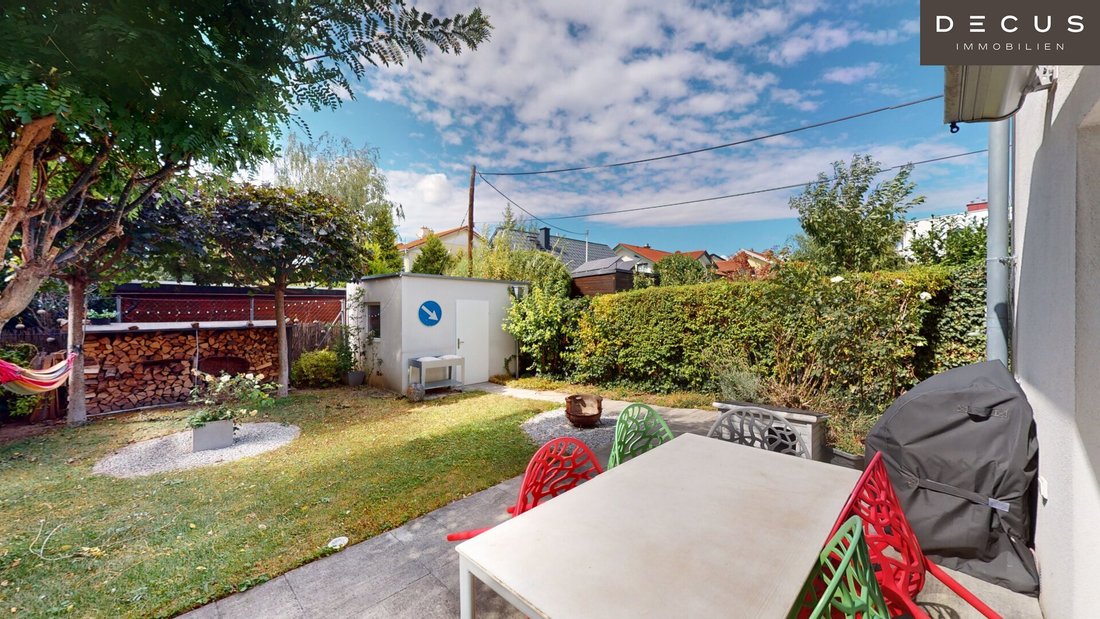
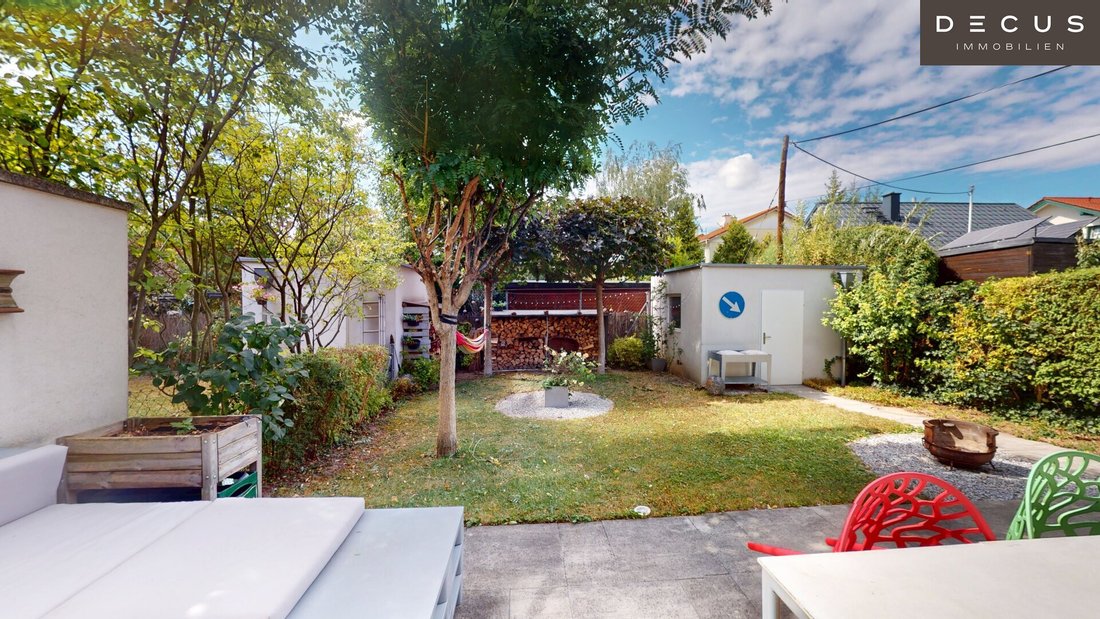
Particularly noteworthy are the spacious outdoor areas: a total of two gardens (front garden and secluded garden) covering around 152 m² as well as two terraces totaling approximately 60.01 m² are available. This provides plenty of space for relaxation, gardening activities, and cozy outdoor moments.
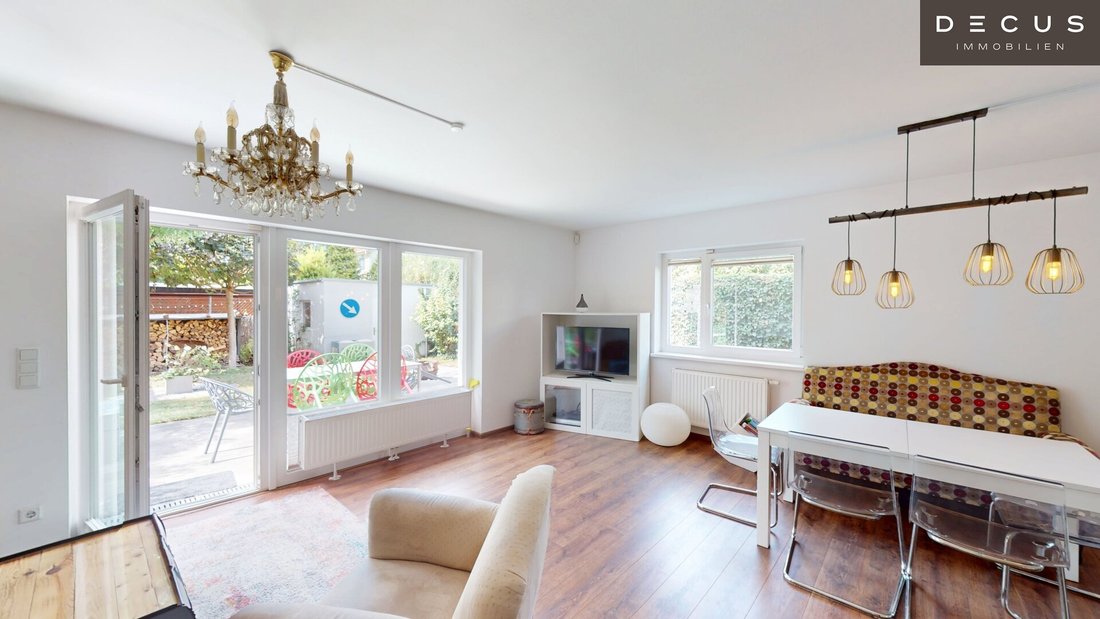
The floor plan is designed for modern, family-friendly living. The centerpiece of the house is the spacious living kitchen of about 46.87 m², creating an open and communicative living area. The space is complemented by an entrance hall, a separate toilet, a storage room, and other practical ancillary areas.
The features include a private parking space or car parking area for 2 cars and additional outdoor and utility spaces. The floor plan also shows a separate garden shed outside, approximately 10 m², providing extra storage.
The house is heated by gas. A PV system on the roof ensures low energy costs. A highlight is the sauna located in the bathroom.
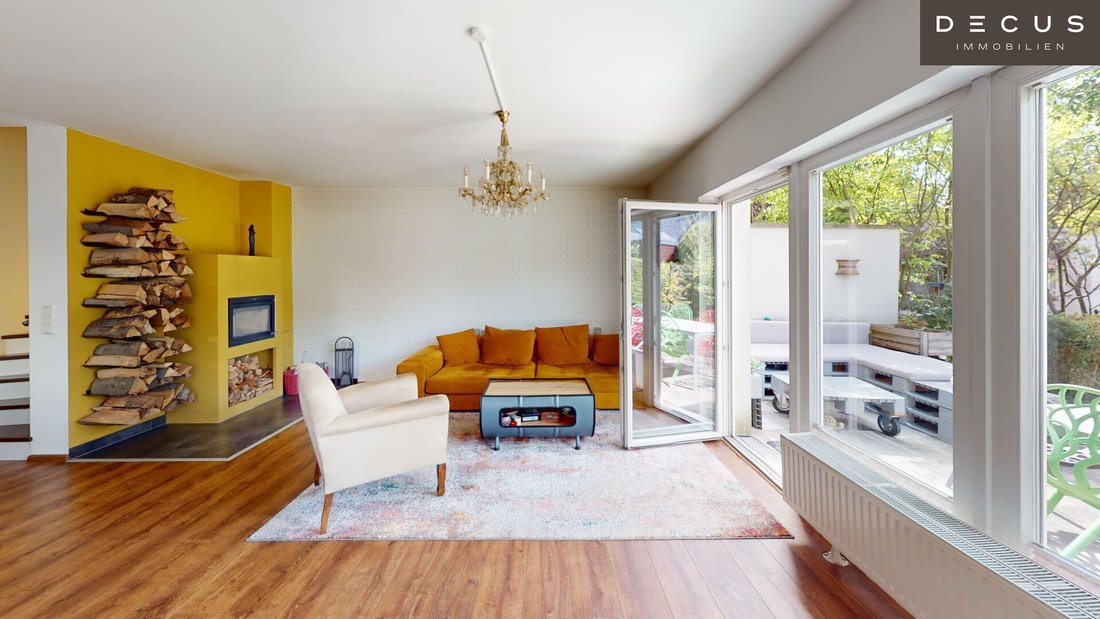
Additionally, there is a functional solid fuel stove/fireplace in the living room for alternative heating.
Monthly operating costs amount to €79.30, heating costs to €151.29; resulting in a total monthly charge of €230.59.
Room Layout
Ground Floor:
- Spacious living kitchen of approx. 46.87 m²
- Entrance hall approx. 4.72 m²
- Storage room approx. 3.70 m²
- Separate toilet approx. 2.04 m²
- Additional ancillary and technical areas
- Direct access to the terrace
- Generous garden and open spaces
1st Floor:
- Bathroom approx. 18.12 m²
- Shower
- Bathtub
- Sauna
- Washing machine connection
- Toilet
- Hand basin
- Bedroom approx. 13.20 m²
- Including walk-in closet
- Room approx. 17.53 m²
Studio: approx. 20.85 m²
- Sleeping niche
- Work area
The spacious living kitchen forms the heart of the property. Its open design allows flexible division into living, dining, and kitchen zones. Large openings to the outdoor areas create a pleasant connection between inside and outside.
The outdoor spaces offer diverse uses—from a private garden to an outdoor dining area and play and relaxation zones. Two terraces and two garden areas provide a special quality of living.
Additionally, a separate outdoor space of about 10 m² is available, ideal for storage, gardening, or as a utility area.
Location
The property is located in Doeltergasse, 1220 Vienna, in a well-developed residential area. Numerous daily necessities as well as educational and transport infrastructure are within a short distance.
Especially family-friendly is the proximity to educational and childcare facilities: kindergarten and school are each about 175 m away. A supermarket is approximately 300 m, a pharmacy about 350 m away. A bakery and a shopping center are also nearby.
Public transport connections are very good: a bus stop is about 100 m, the subway about 825 m, the tram about 900 m, and a train station about 850 m away. The highway access is approximately 2.5 km away.
This location offers a balanced combination of quiet living, generous private outdoor spaces, and good access to the infrastructure of Vienna’s 22nd district.
Key Facts at a Glance
- Semi-detached house / New build
- Year of construction approx. 2012
- Living area: approx. 130 m²
- Usable area: approx. 322 m²
- Garden: approx. 152 m²
- Terraces: approx. 60 m²
Please note that there is a familial or economic close relationship between the agent and the third party to be brokered.
DECUS Immobilien GmbH – We bring spaces to life
For further information and viewings, please contact Mr. Ing. Nicolas Putzlager at mobile number +43 [hidden information] and by email at [hidden information].
[hidden information] | [hidden information]
Important Information
Please note that as of 13.06.2014, a new directive for distance and off-premises contracts has come into effect.
From 01.07.2023, the first client principle applies to residential rental contracts, except for service/natural/work apartments. According to § 17 of the Real Estate Agent Act, we point out that we waive dual agency according to § 5 of the Real Estate Agent Act for residential rental contracts and act only unilaterally (not for other types of brokerage) and have an economic close relationship with our clients.
In case of a contract conclusion with you or a third party named by you, or by mutual agreement, our commission (according to the fee regulation for real estate agents) is 2 gross monthly rents (GMR) for service/natural/work apartments and search assignments, 3 GMR for commercial, car, cellar, and storage rental contracts, and 3% of the purchase price plus statutory VAT for purchase objects.
This property is offered to you without obligation and subject to change. The above information is based on data and documents provided by the owner and is given without guarantee on our part.
Further information as well as our terms and conditions and the ancillary cost overview can be found on our website [hidden information] under ”Service” - ”Legal information on FAGG” and in the attachment of the sent property exposés!
-
Property type
House
-
Floors
3
-
Year built
2012
-
Price/sqft
$622
Explore the Area
The agent will contact you soon by
Listed by
Book home tour with the agent
Choose a date and whether you'd like a virtual or in-person tour with the agent.
Trusted by the World's Leading Brokers
The agents behind the world's most exceptional properties list with JamesEdition.
- Listings from Sotheby's, Christie's, BARNES, and Engel & Völkers
- Every listing reviewed before it goes live
- Connect directly with verified listing agents
By continuing you agree to our Terms and Privacy Policy.