
Privates Gartenparadies Mit Schwimmteich | Ca. 1.000 M² Grundstück | 1220 Wien
- 3 Beds
- 2 Baths
- 1,587 Sqft
- 10,764 Sqft lot
- Updated: October 8
- 11
About the Property
For fast readers
- Approx. 147 m² of living space on two levels
- Approx. 59 m² of basement space
- Approx. 1,000 m² large plot
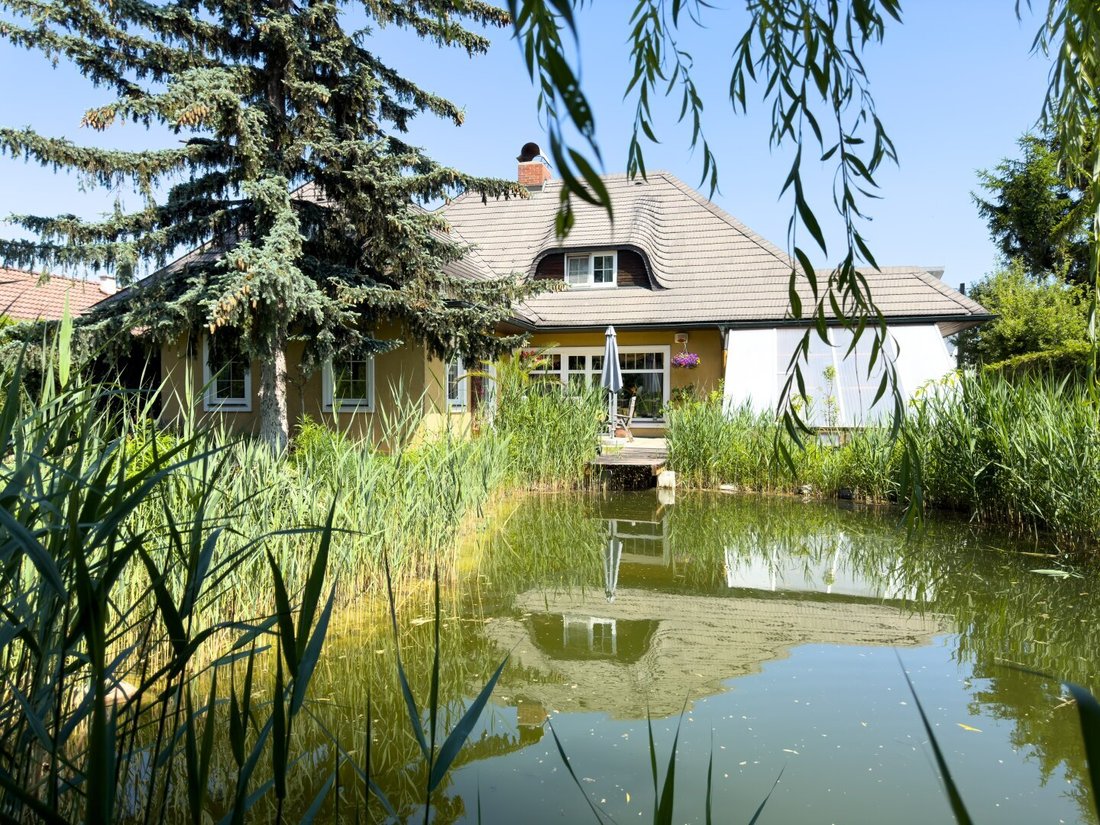
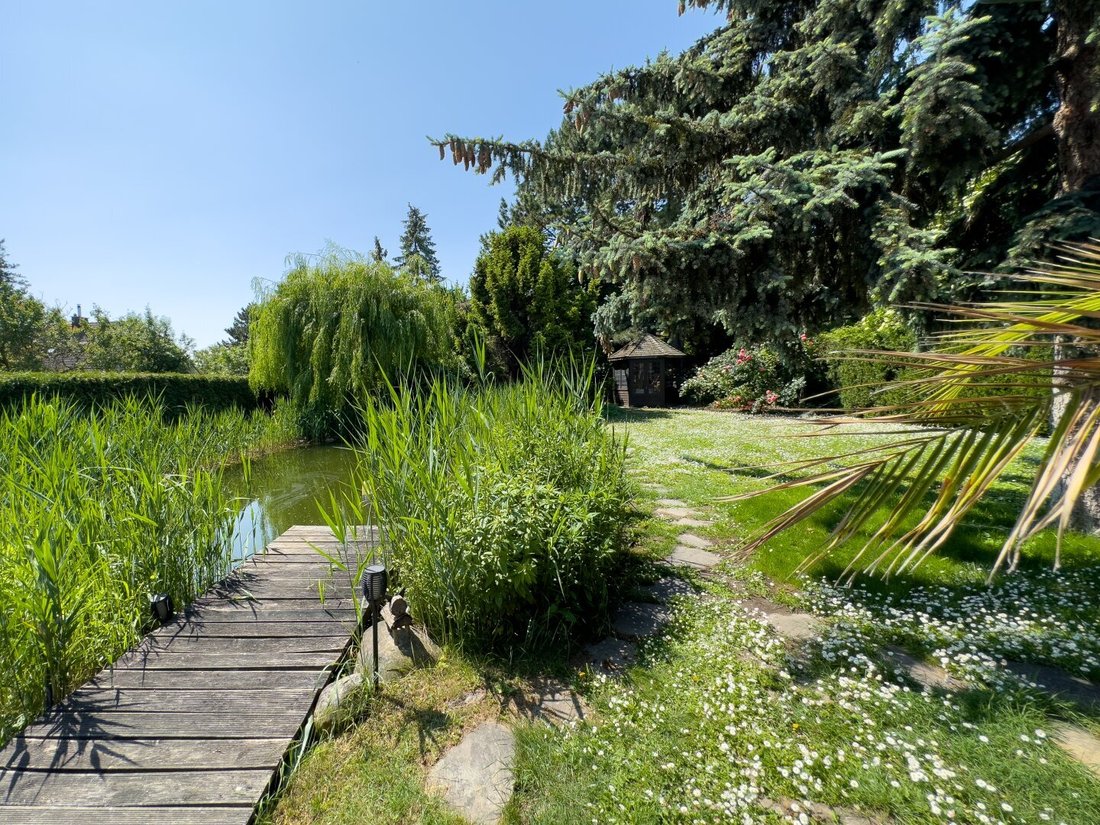
- Natural swimming pond and spacious garden
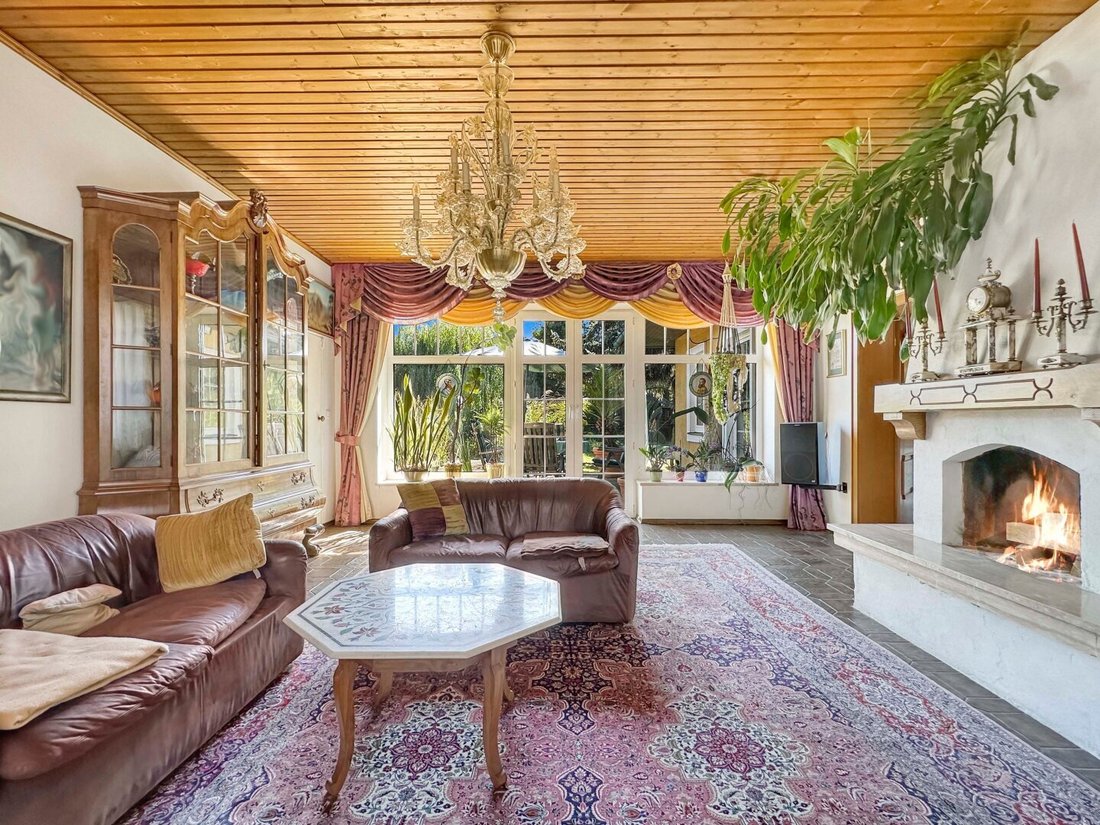
- Generous living area with open fireplace
- Kitchen with wood stove
- Two bedrooms, including a master bedroom with direct access to walk-in closet, bathr
For fast readers
- Approx. 147 m² of living space on two levels
- Approx. 59 m² of basement space
- Approx. 1,000 m² large plot
- Natural swimming pond and spacious garden
- Generous living area with open fireplace
- Kitchen with wood stove
- Two bedrooms, including a master bedroom with direct access to walk-in closet, bathroom, and roof terrace
- Garage and adjacent greenhouse
- Water-to-water heat pump and triple-glazed windows
About the house
Lots of space, an exceptional garden, and a very special character: This single-family home in a quiet residential area of Vienna’s 22nd district is situated on a plot of about 1,000 m² and offers a living experience rarely found in Vienna.
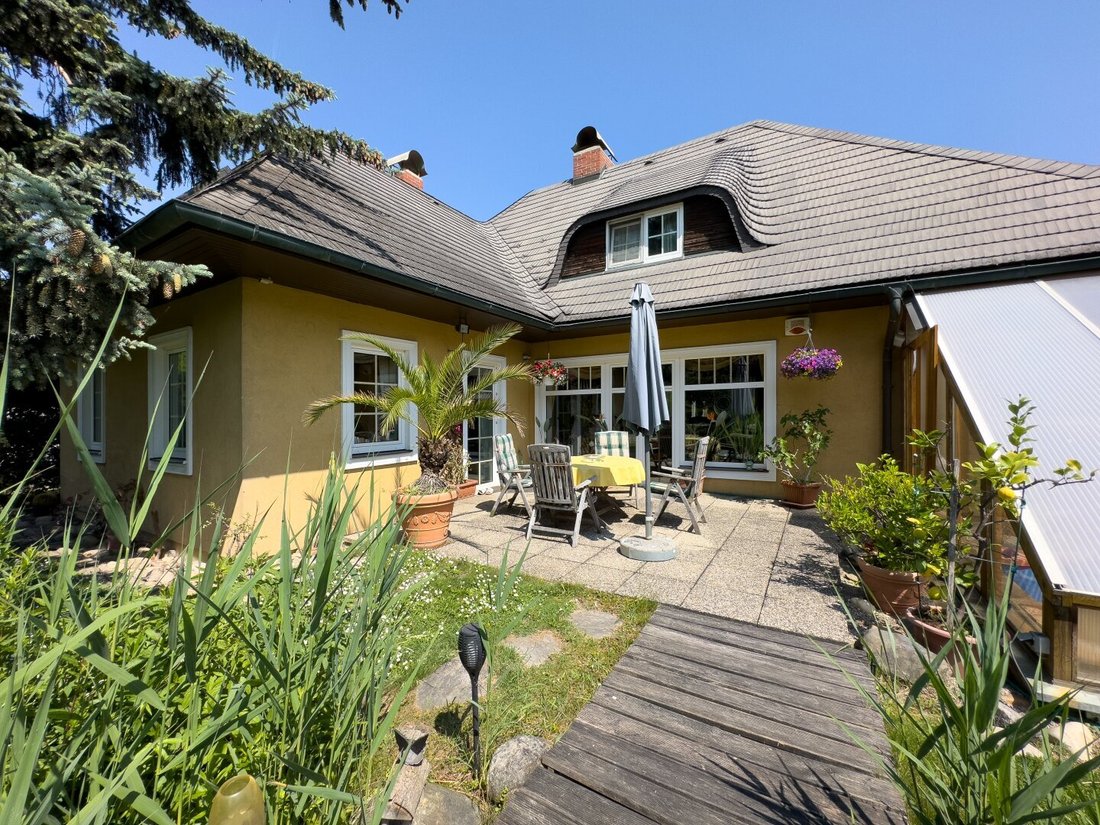
The ground floor impresses with a spacious entrance area, a living room of about 29 m² with an open fireplace, and a roomy kitchen with an adjoining dining area. A traditional wood stove adds extra charm to the kitchen. A bathroom with shower, a separate toilet, and a practical pantry complete this level. From the terrace, you have a view of the expansive garden.
The upper floor features two large bedrooms and an open gallery. The master bedroom has direct access to the walk-in closet, bathroom, and the approximately 23 m² roof terrace, a private retreat with exceptional living quality.
The highlight of the property is the extraordinary outdoor area. Mature trees, extensive green spaces, and the natural swimming pond create a private oasis with plenty of room to relax, garden, and enjoy.
A garage, an adjacent greenhouse, and about 59 m² of basement space provide additional room. Triple-glazed windows, a water-to-water heat pump, and well-thought-out technical details complete the offer.
A characterful home for those who want to combine spacious living, nature, and privacy.
Ground floor layout
- Living room with 29.30 m²
- Entrance area 19.50 m²
- Bathroom with shower 4 m²
- Separate toilet 1.2 m²
- Storage room 3.68 m²
- Kitchen 28.10 m²
- Pantry 1.90 m²
- Winter garden / greenhouse approx. 15 m²
- Garage approx. 19.70 m²
Total floor area approx. 84 m² plus winter garden and garage
Upper floor layout
- Bedroom 29.10 m²
- Bedroom 17.40 m²
- Walk-in closet 6.80 m²
- Bathroom with bathtub, toilet, and bidet approx. 10.10 m²
- Roof terrace 23 m²
Total floor area approx. 63.40 m² plus roof terrace
Basement layout
- Storage room 7.29 m²
- Storage room 6.89 m²
- Storage room 16.05 m²
- Storage room 23.45 m²
- Boiler room 5.40 m²
Total floor area approx. 59.08 m²
Location
The property is located in a quiet residential area mainly characterized by single-family homes in Vienna’s 22nd district. The location combines plenty of greenery and pleasant privacy with good city connections.
A bus connection is reachable within a few minutes on foot, providing access to the U2 subway line and Aspern Nord train station. Shopping facilities, schools, kindergartens, pharmacies, and other daily necessities are nearby.
Our quality promise
A well-informed purchase decision requires complete information. Therefore, after a viewing and upon serious interest, we provide a secure digital data room with all available property documents. The documents are collected and digitized by us in advance. This structured three-step system ensures the highest service quality, transparency, and professional real estate brokerage for you.
Due to the obligation to provide proof to the owner, only written inquiries with complete contact details (name, address, phone number, email) can be answered.
Errors and changes excepted. The above information is based on data and documents from the owner and is provided without guarantee. All square meter figures are approximate and based on the owner’s floor plan.
Still haven’t found what you’re looking for? We inform you about suitable property offers before anyone else.
Create your individual search agent now via the following link. We will send you exclusive suitable properties in advance.
Create search agent - [hidden information]
The broker acts as a dual agent.
-
Property type
House
-
Floors
2
-
Year built
1978
-
Price/sqft
$547
Features
- Garden
- Terrace
- Garage
- Water View
- Fireplace
- High Ceiling
- 2D Floor Plan
Explore the Area
The agent will contact you soon by
Listed by
Book home tour with the agent
Choose a date and whether you'd like a virtual or in-person tour with the agent.
Similar Properties Nearby
New Listings in Donaustadt

Explore More Homes for Sale
Donaustadt, Austria property types
Donaustadt, Austria popular searches
- Properties with Balcony in Donaustadt, Austria
- Properties with Garden in Donaustadt, Austria
- Properties with Elevator in Donaustadt, Austria
- Properties with Air Conditioning in Donaustadt, Austria
- Properties with Terrace in Donaustadt, Austria
- Properties with Garage in Donaustadt, Austria
- Water View properties in Donaustadt, Austria
- Properties with Office in Donaustadt, Austria
- Properties with Sauna in Donaustadt, Austria
- Properties with Pool in Donaustadt, Austria
- New Builds properties in Donaustadt, Austria
- City View properties in Donaustadt, Austria
- Mountain View properties in Donaustadt, Austria
- Properties with Fitness Center / Gym in Donaustadt, Austria
- Properties with Bar in Donaustadt, Austria
- Properties with Fireplace in Donaustadt, Austria
- Modern properties in Donaustadt, Austria
- Investment Property properties in Donaustadt, Austria
- Properties with Open Kitchen in Donaustadt, Austria
- Properties with Tennis Court in Donaustadt, Austria
- Panoramic / Scenic View properties in Donaustadt, Austria
- Duplex properties in Donaustadt, Austria
- Properties with Outdoor Kitchen in Donaustadt, Austria
- Privacy properties in Donaustadt, Austria
- Properties with Jacuzzi in Donaustadt, Austria
- Renovated properties in Donaustadt, Austria
- Properties with Game Room in Donaustadt, Austria
- Properties with Wine Cellar in Donaustadt, Austria
- Waterfront properties in Donaustadt, Austria
- River View properties in Donaustadt, Austria
- Properties with Indoor Pool in Donaustadt, Austria
- Properties with Library in Donaustadt, Austria
- Properties with Cinema in Donaustadt, Austria
Related Guides & Stories
Trusted by the World's Leading Brokers
The agents behind the world's most exceptional properties list with JamesEdition.
- Listings from Sotheby's, Christie's, BARNES, and Engel & Völkers
- Every listing reviewed before it goes live
- Connect directly with verified listing agents
By continuing you agree to our Terms and Privacy Policy.