$3,248,870
Penthouse In Leopoldstadt – Bespoke Luxury Just Steps From Augarten And Prater
- 5 Beds
- 6 Baths
- 5,328 Sqft
- Updated: October 23
- 1
About the Property
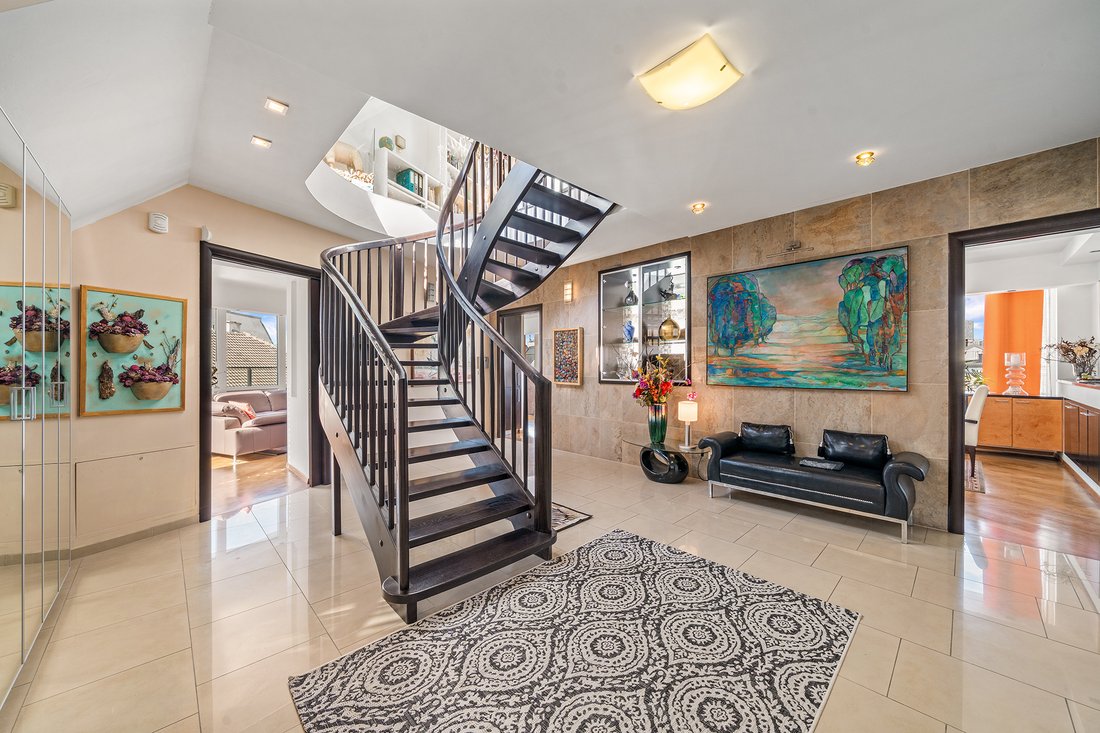
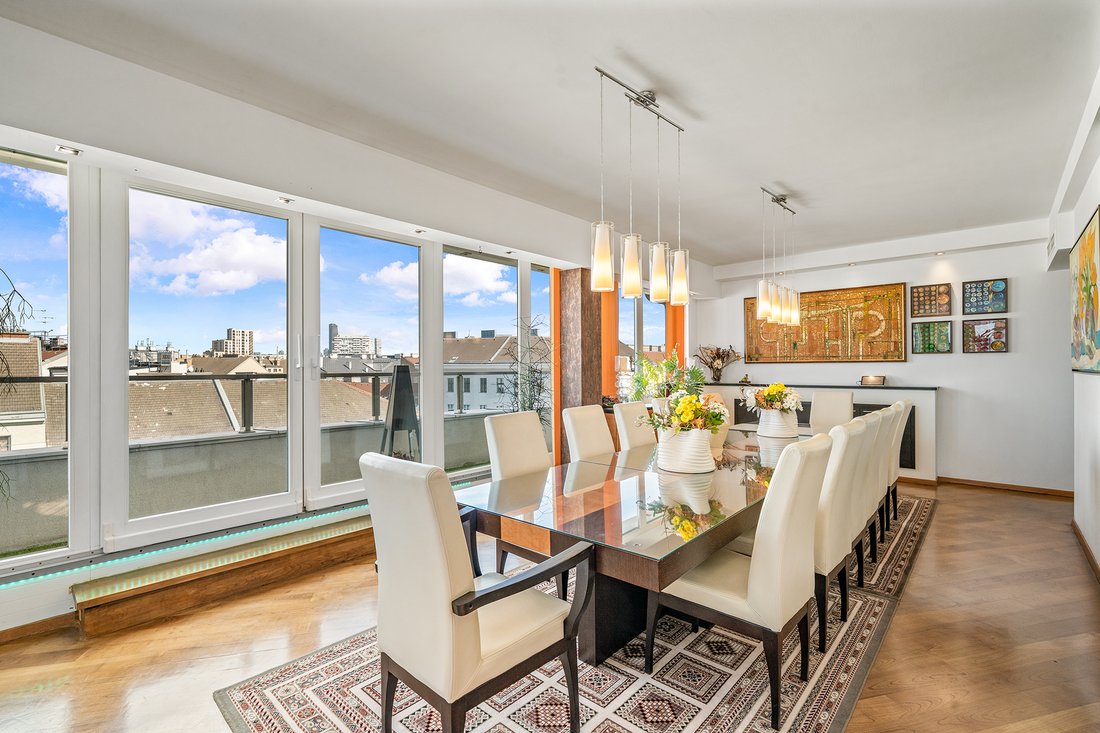
In Vienna, an exceptional apartment awaits you, offering 494.96 m² of total floor area and 410.59 m² of living space. Seven rooms, five bedrooms, six bathrooms—including two master bathrooms—as well as a garage and two separate parking spaces combine generous dimensions with the highest level of living comfort. Every room has an en-suite bathroom/WC and a balcony with direct access exclusively fro
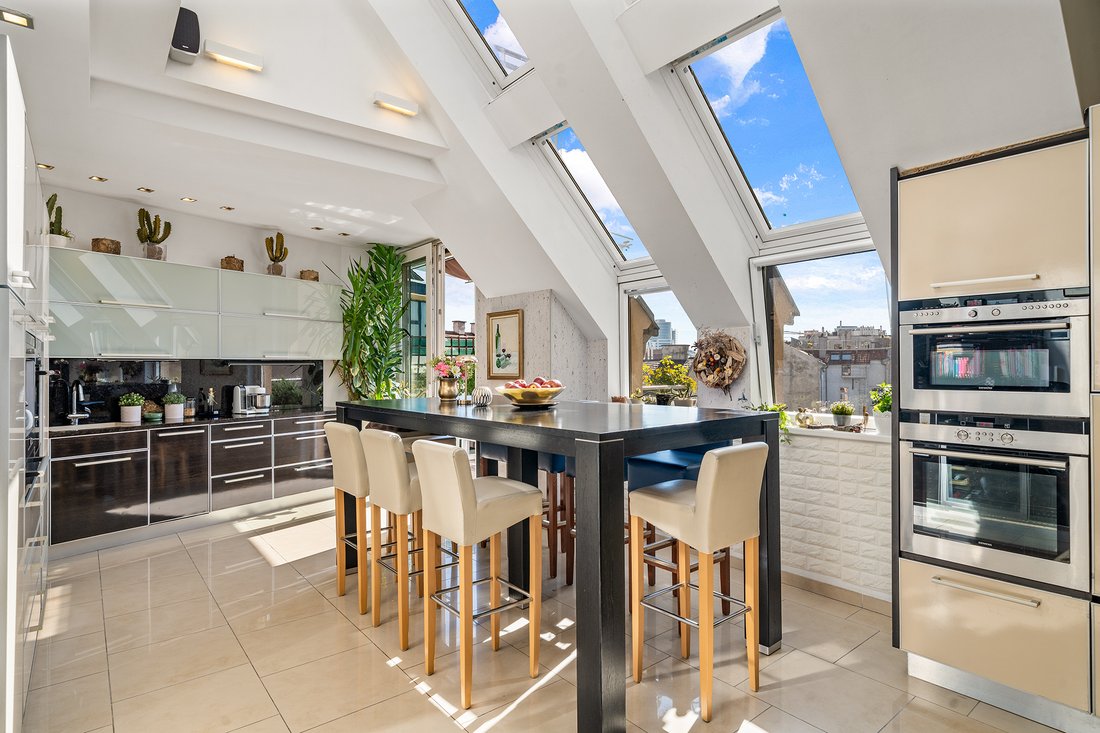
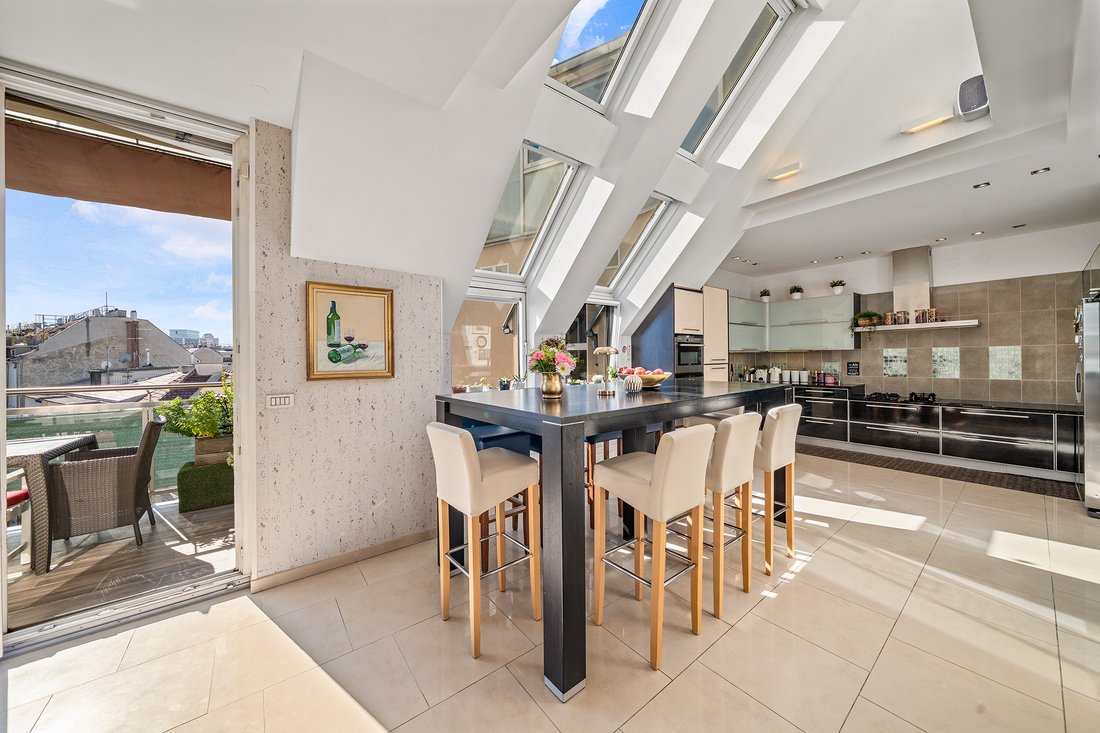
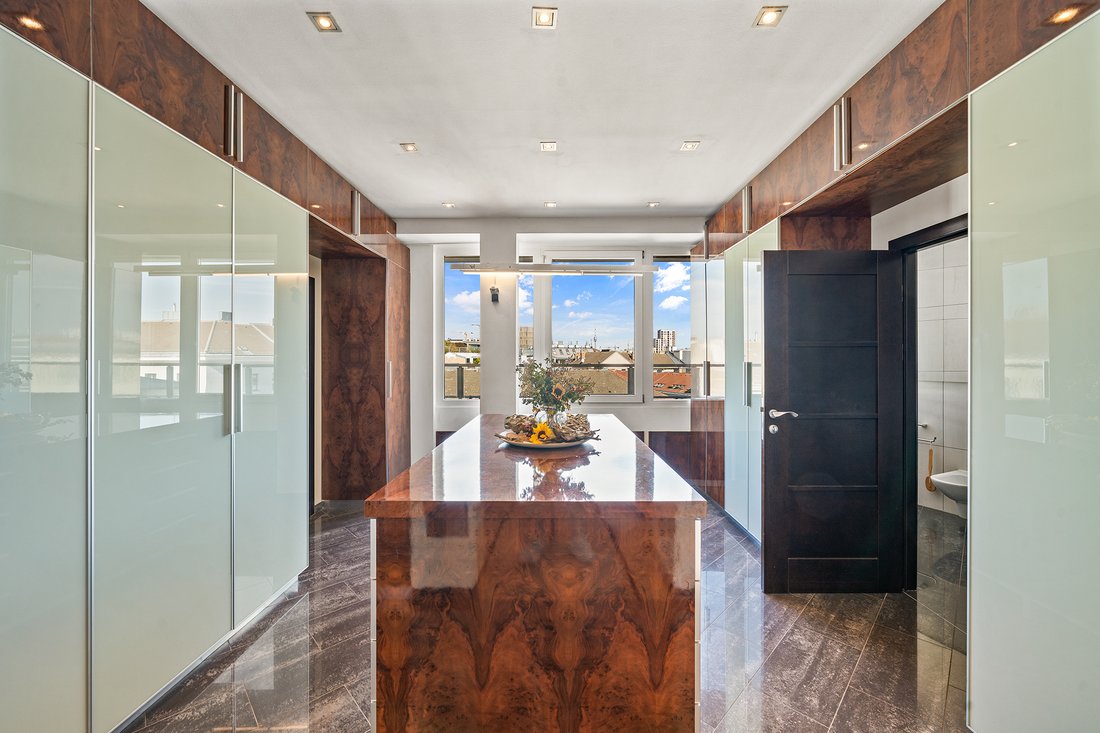
In Vienna, an exceptional apartment awaits you, offering 494.96 m² of total floor area and 410.59 m² of living space. Seven rooms, five bedrooms, six bathrooms—including two master bathrooms—as well as a garage and two separate parking spaces combine generous dimensions with the highest level of living comfort. Every room has an en-suite bathroom/WC and a balcony with direct access exclusively from the respective room. Built in 2007, this residence welcomes you with elegant parquet flooring, a well-considered layout and light-filled living areas. The terrace and south-facing balcony stylishly extend the home outdoors and offer attractive views of greenery, mountains and the surrounding landscape. A fireplace creates a cosy atmosphere, while a private fitness studio, Jacuzzi and steam bath provide exclusive wellness moments. Bespoke fittings, built-in wardrobes, a fully equipped kosher kitchen, study, guest WCs, separate sanitary areas, lift and alarm system underscore the property’s high-end standard. The apartment can be accessed by lift, but only with the apartment key. Both floors of the penthouse apartment can be accessed by lift and staircase (suitable for persons with disabilities). This low-barrier Vienna apartment combines impressive spaciousness, timeless elegance and private retreat quality to create an exceptional urban lifestyle.
- Underfloor heating in all rooms + fully air-conditioned (built-in system)
- Open fireplace in the prestigious living room
- All vertical windows can be electrically shaded from the outside
- Wellness room with steam bath and Jacuzzi, fitness room and office in the gallery (upper floor)
- Kitchen (35 m²) is separate/kosher, fully functional with electrical appliances – cooking facilities powered by electricity and gas
- In addition to an attractive terrace overlooking the city centre (partly enclosed as a conservatory), the gallery (upper floor) also has a
- Safe for valuables; securely installed and built in
- Burglar protection for all rooms and outdoor facilities. GIS system
- Video surveillance + 6 communication modules with video image
- 7 rooms, 5 of which have an en-suite bathroom and WC. The master bedroom has 2 bathrooms (both with WC) and
- all doors are individually made by a carpenter
- 2 parking spaces + 1 large lockable garage in the building
- Storage area in the garage (20 m²)
Josefinengasse in Vienna’s 2nd district combines an urban lifestyle with sophisticated residential comfort. Discerning city dwellers, professionals and international buyers particularly value its central location, excellent infrastructure and proximity to the Danube Canal and Augarten.
Taborstraße underground station is approximately an 8-minute walk away, while Vienna city centre around St. Stephen’s Square can be reached in about 15 minutes by public transport. The Prater is around 10 minutes away by underground, and Vienna International Airport can be reached in approximately 30 minutes by City Airport Train from Wien Mitte.
For relaxation and leisure, residents can enjoy long walks in Augarten, cycle rides along the Danube Canal and Leopoldstadt’s diverse cultural and culinary offerings. Shops, cafés, restaurants, schools and medical facilities are all located in the immediate vicinity.
This exclusive location combines the tranquillity of an established residential neighbourhood with the dynamism of a global city—an outstanding address for stylish living in Vienna.
Appliances, Built-in wardrobe, Seperate sanitary facilities, Built-in cupboards, Built-in kitchen, Study, Fixed furniture, BBQ Area, Fully air-conditioned, Open view, Green view, Mountain view
-
Property type
Penthouse
-
Floors
5
-
Year built
2007
-
Price/sqft
$609
Features
Features
Lot
Indoor
- High Ceiling
- Office
- Fireplace
- Air Conditioning
- Gas Stovetop
- Jacuzzi
- Elevator
- Steam Room
- Fitness Center / Gym
Outdoor
Explore the Area
Vienna, Wien, Austria
View on Google Maps
Price per sqft
Low
High
Listed by
108
Listings
2026
Joined
Book home tour with Engel & Völkers Wien MMC
Choose a date and whether you'd like a virtual or in-person tour with the agent.
Preferred date
Tour type

Last updated
October 23
First listed
October 23
Listing reference
I-04C3PZ-W-04C3PZ
Trusted by the World's Leading Brokers
The agents behind the world's most exceptional properties list with JamesEdition.
- Listings from Sotheby's, Christie's, BARNES, and Engel & Völkers
- Every listing reviewed before it goes live
- Connect directly with verified listing agents
By continuing you agree to our Terms and Privacy Policy.