$2,255,472
Moderne Designvilla Mit Pool, Wintergarten, Kamin Massivbau In Toplage Mit Perfekter Anbindung An
- 3 Baths
- 2,046 Sqft
- 3,531 Sqft lot
- Updated: July 9
-
18
Views for last 30 days
About the Property
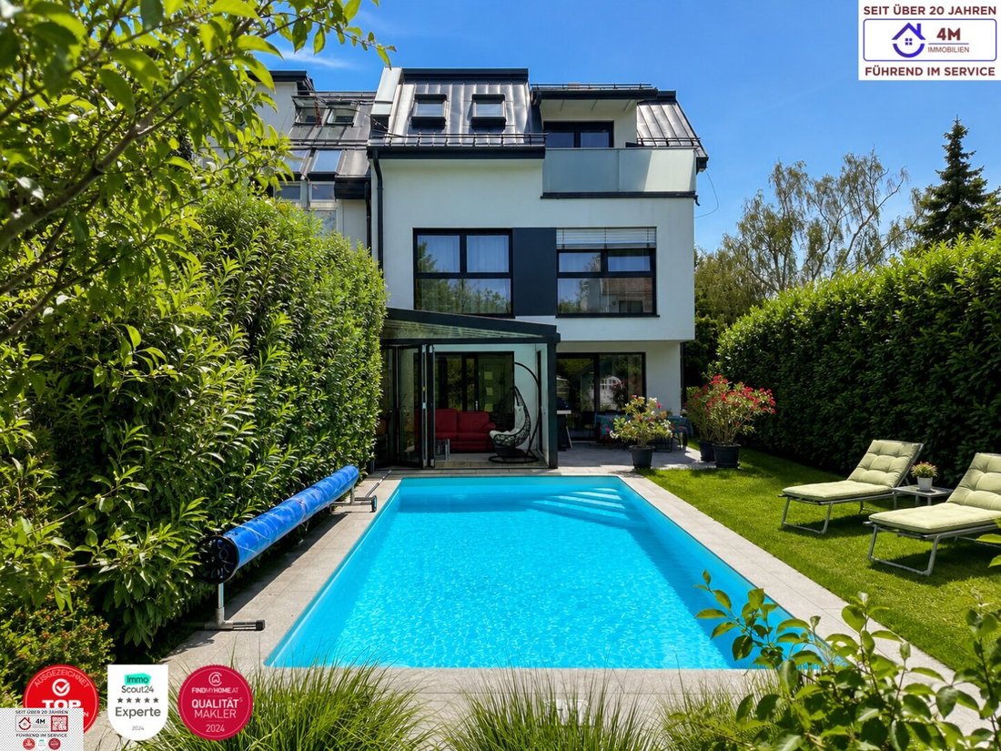
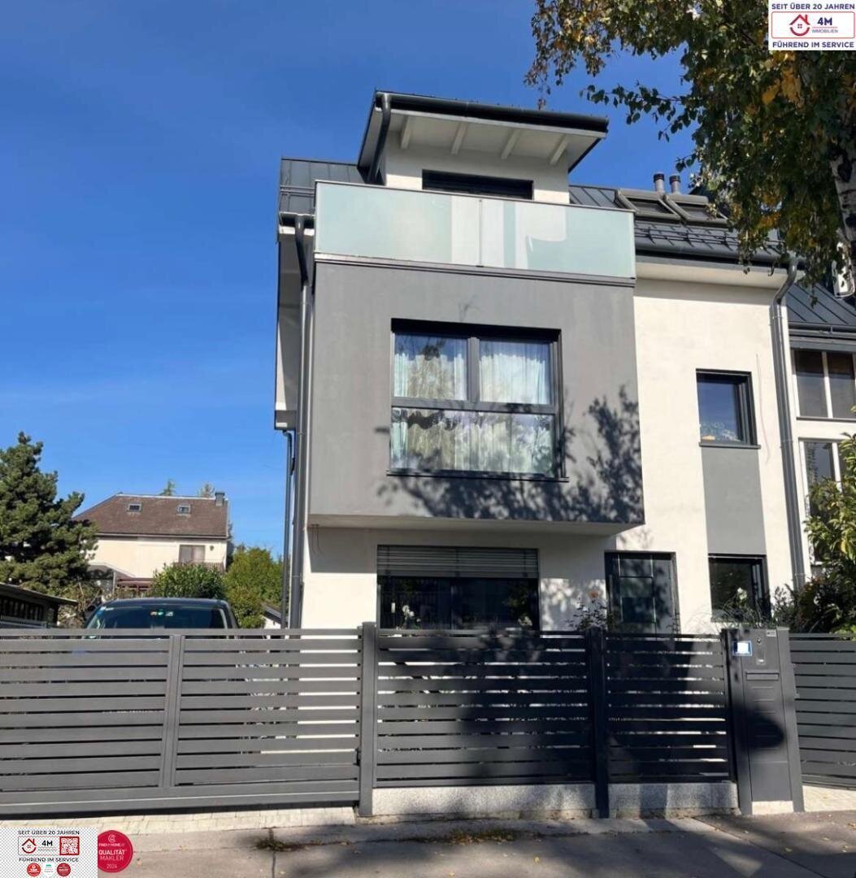
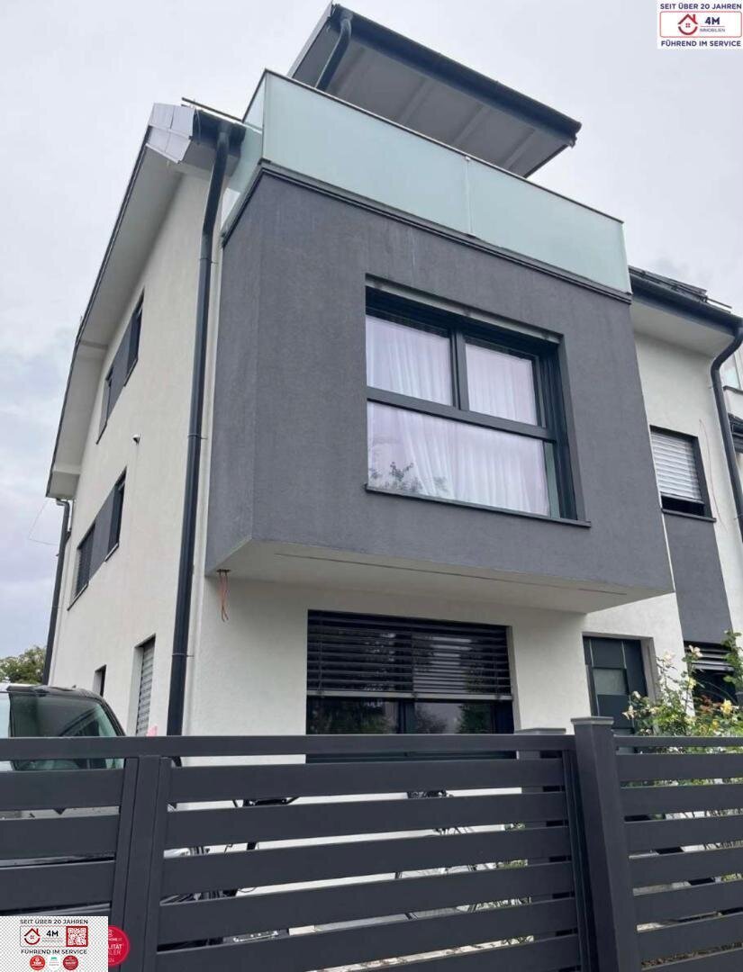
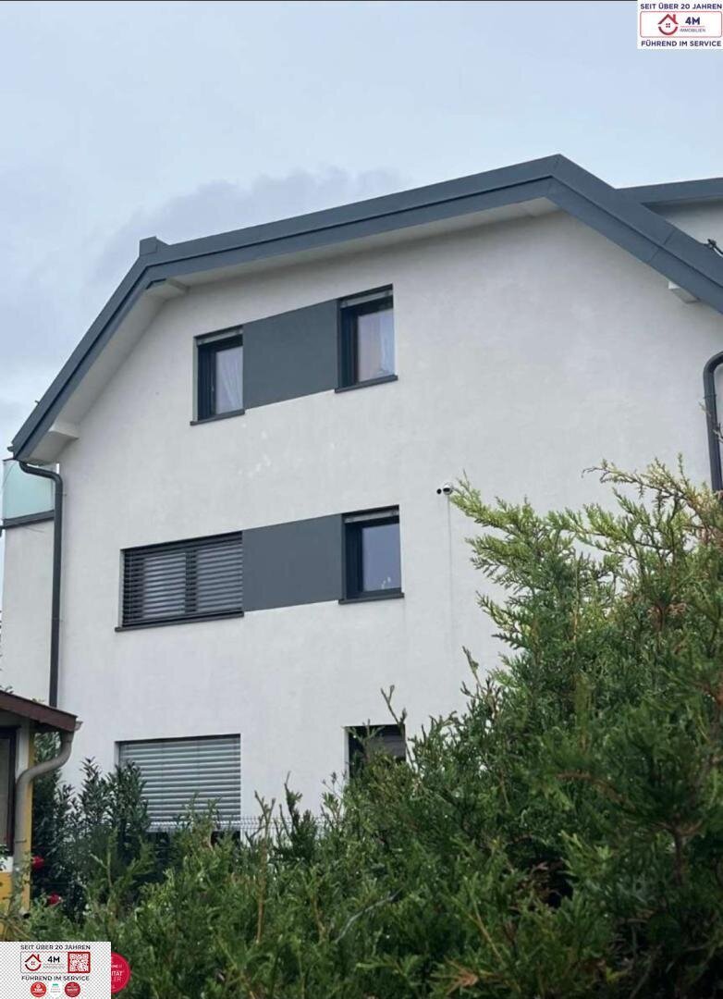
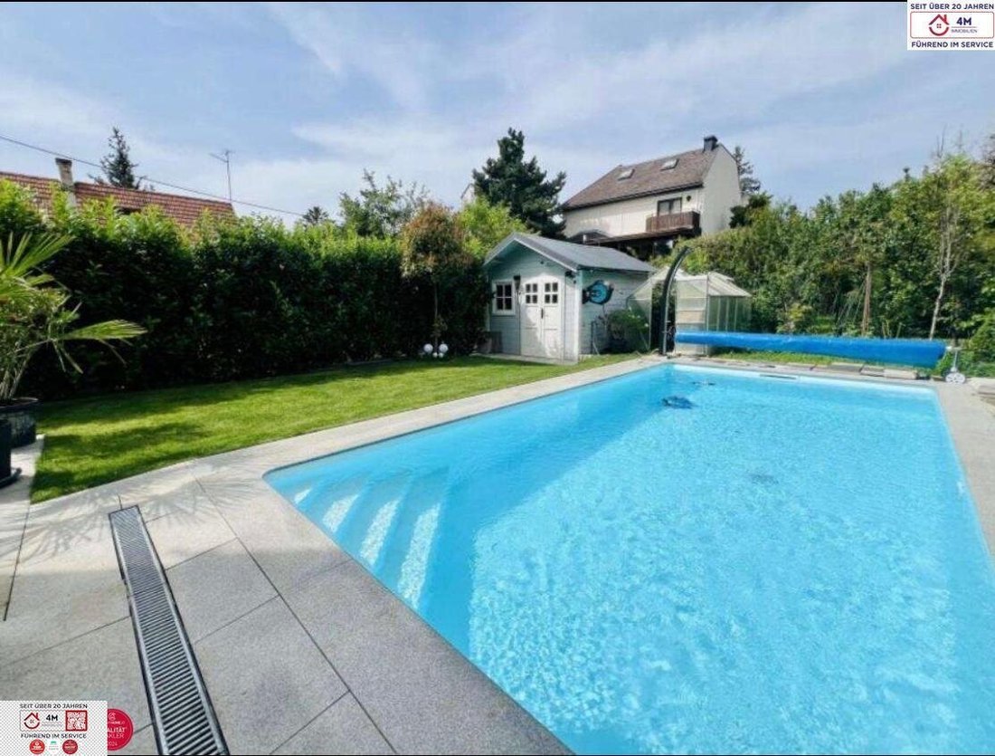
This modern villa, built in 2019, was designed to be clear, open, and filled with light. Large windows, open spaces, multiple terraces, a conservatory, a pool, and a fireplace in the living area create a living experience rarely found in Vienna. The indoor and outdoor areas flow seamlessly into each other, making the house especially bright, open, and modern.
The living area with an open
The living area with an open
This modern villa, built in 2019, was designed to be clear, open, and filled with light. Large windows, open spaces, multiple terraces, a conservatory, a pool, and a fireplace in the living area create a living experience rarely found in Vienna. The indoor and outdoor areas flow seamlessly into each other, making the house especially bright, open, and modern.
The living area with an open kitchen and fireplace is the heart of the villa and opens directly onto the terrace and garden with pool. In summer, the outdoor area becomes a second living room; in winter, the fireplace becomes the home’s focal point.
Multiple levels offer plenty of space for family, work, guests, or private retreats. The attic with a sun terrace creates a separate living area with plenty of privacy. The finished basement with kitchen, shower, and separate rooms offers additional versatile usage options.
The garden with a saltwater pool and terraces makes this villa a private oasis of well-being in the middle of the city.
A property for people who are not just looking for a house but want to combine peace, quality, privacy, and modern living.
HIGHLIGHTS AND FEATURES:
• Design villa built in 2019
• Solid brick construction
• Conservatory
• Saltwater pool with outdoor shower
• Garden, garden shed
• Multiple terraces & sun terrace in the attic
• Open fireplace in the living area
• Spacious open living and kitchen area
• Air heat pump & underfloor heating
• Air conditioning
• High-quality triple-glazed windows
• High-quality bathrooms
• Full thermal insulation facade
• Alarm system, cameras & video intercom
• Electric blinds
• Finished basement with additional living area
• 1 parking space (approx. 26 m²)
LOCATION:
The villa is located in a quiet residential area in Vienna’s 12th district near Wienerberg – one of Vienna’s largest recreational areas.
Green spaces, walking paths, sports facilities, and the Wienerberg pond are nearby. Shopping, schools, restaurants, and public transport are easily accessible.
PUBLIC TRANSPORT CONNECTIONS:
• U6 – ”Am Schöpfwerk” station approx. 550 m (under 8 minutes on foot)
• Badner Bahn – ”Gutheil-Schoder-Gasse” station approx. 350 m
• Bus line 16A approx. 180 m
• Motorway access approx. 500 m
PLEASE NOTE THAT DUE TO THE OBLIGATION TO PROVIDE PROOF TO THE OWNER, WE CAN ONLY PROCESS INQUIRIES WITH COMPLETE DISCLOSURE OF NAME, ADDRESS, PHONE, AND EMAIL.
Through our partnerships with a partner lawyer, notary, and bank, we offer you the fastest possible processing and can guarantee efficient handling. We provide you with the BEST all-around service.
We are happy to send you more information upon email request. For further inquiries, Ms. Kinga Walus is available at [hidden information] or by email at walus@4m-[hidden information].
The living area with an open kitchen and fireplace is the heart of the villa and opens directly onto the terrace and garden with pool. In summer, the outdoor area becomes a second living room; in winter, the fireplace becomes the home’s focal point.
Multiple levels offer plenty of space for family, work, guests, or private retreats. The attic with a sun terrace creates a separate living area with plenty of privacy. The finished basement with kitchen, shower, and separate rooms offers additional versatile usage options.
The garden with a saltwater pool and terraces makes this villa a private oasis of well-being in the middle of the city.
A property for people who are not just looking for a house but want to combine peace, quality, privacy, and modern living.
HIGHLIGHTS AND FEATURES:
• Design villa built in 2019
• Solid brick construction
• Conservatory
• Saltwater pool with outdoor shower
• Garden, garden shed
• Multiple terraces & sun terrace in the attic
• Open fireplace in the living area
• Spacious open living and kitchen area
• Air heat pump & underfloor heating
• Air conditioning
• High-quality triple-glazed windows
• High-quality bathrooms
• Full thermal insulation facade
• Alarm system, cameras & video intercom
• Electric blinds
• Finished basement with additional living area
• 1 parking space (approx. 26 m²)
LOCATION:
The villa is located in a quiet residential area in Vienna’s 12th district near Wienerberg – one of Vienna’s largest recreational areas.
Green spaces, walking paths, sports facilities, and the Wienerberg pond are nearby. Shopping, schools, restaurants, and public transport are easily accessible.
PUBLIC TRANSPORT CONNECTIONS:
• U6 – ”Am Schöpfwerk” station approx. 550 m (under 8 minutes on foot)
• Badner Bahn – ”Gutheil-Schoder-Gasse” station approx. 350 m
• Bus line 16A approx. 180 m
• Motorway access approx. 500 m
PLEASE NOTE THAT DUE TO THE OBLIGATION TO PROVIDE PROOF TO THE OWNER, WE CAN ONLY PROCESS INQUIRIES WITH COMPLETE DISCLOSURE OF NAME, ADDRESS, PHONE, AND EMAIL.
Through our partnerships with a partner lawyer, notary, and bank, we offer you the fastest possible processing and can guarantee efficient handling. We provide you with the BEST all-around service.
We are happy to send you more information upon email request. For further inquiries, Ms. Kinga Walus is available at [hidden information] or by email at walus@4m-[hidden information].
-
Property type
House
-
Year built
2019
-
Price/sqft
$1,102
Features
- Garden
- Fireplace
- Fitness Center / Gym
- Pool
- Gate
- Office
- Air Conditioning
- 2D Floor Plan
Explore the Area
Am Schöpfwerk, Vienna, Wien, Austria
View on Google Maps
Price per sqft
Low
High
Joined 1 month ago
You have inquired about this property
The agent will contact you soon by
Listed by
39
Listings
2026
Joined
Book home tour with the agent
Choose a date and whether you'd like a virtual or in-person tour with the agent.
Preferred date
Tour type
Last updated
July 9
First listed
Jul 8
Listing reference
2142/22193
Trusted by the World's Leading Brokers
The agents behind the world's most exceptional properties list with JamesEdition.
- Listings from Sotheby's, Christie's, BARNES, and Engel & Völkers
- Every listing reviewed before it goes live
- Connect directly with verified listing agents
By continuing you agree to our Terms and Privacy Policy.