$890,953
Mehr Platz Zum Leben: 5 Zimmer Wienerberger Neubau Mit Keller Und Großem Garten. Provisionsfrei Für
- 4 Beds
- 1 Baths
- 1,964 Sqft
- 3,187 Sqft lot
- Updated: Today
About the Property
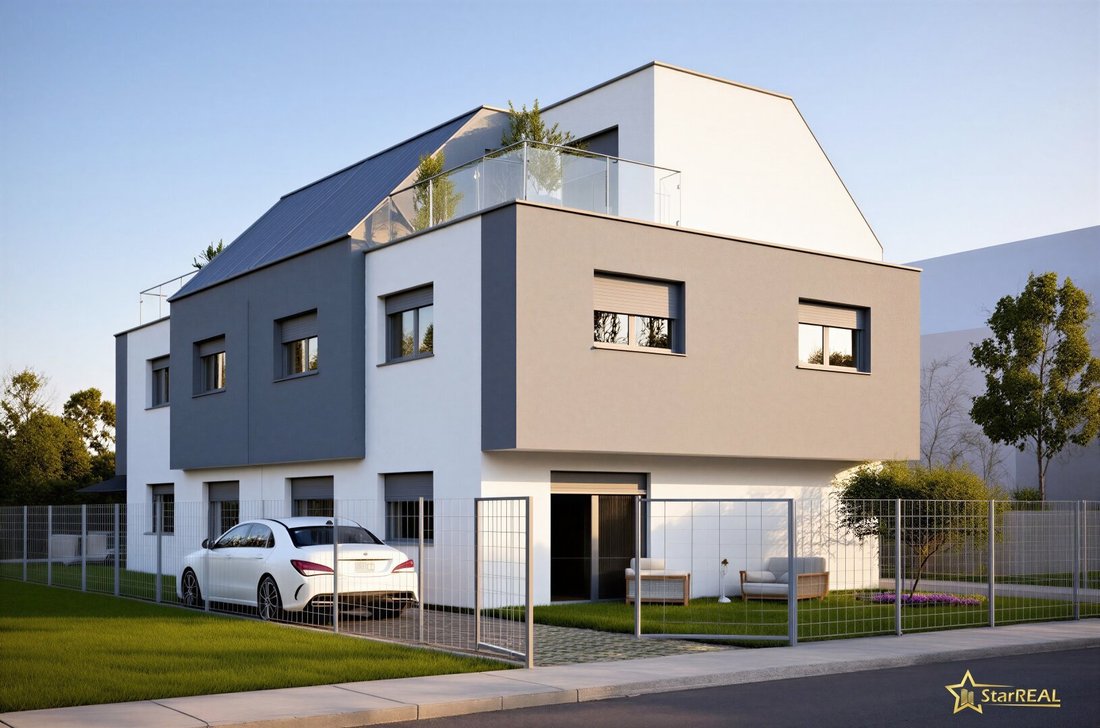
COMMISSION-FREE: High-quality semi-detached house with large garden, basement, and five rooms
137 m² living space
45 m² basement
182 m² usable area
Modern living in Floridsdorf – Wienerberger solid brick construction, generously designed
In an attractive location between Krankenhaus Nord, the Marchfeld Canal, and the U1 Leopoldau station, this high-quality semi-d
137 m² living space
45 m² basement
182 m² usable area
Modern living in Floridsdorf – Wienerberger solid brick construction, generously designed
In an attractive location between Krankenhaus Nord, the Marchfeld Canal, and the U1 Leopoldau station, this high-quality semi-d
COMMISSION-FREE: High-quality semi-detached house with large garden, basement, and five rooms
137 m² living space
45 m² basement
182 m² usable area
Modern living in Floridsdorf – Wienerberger solid brick construction, generously designed
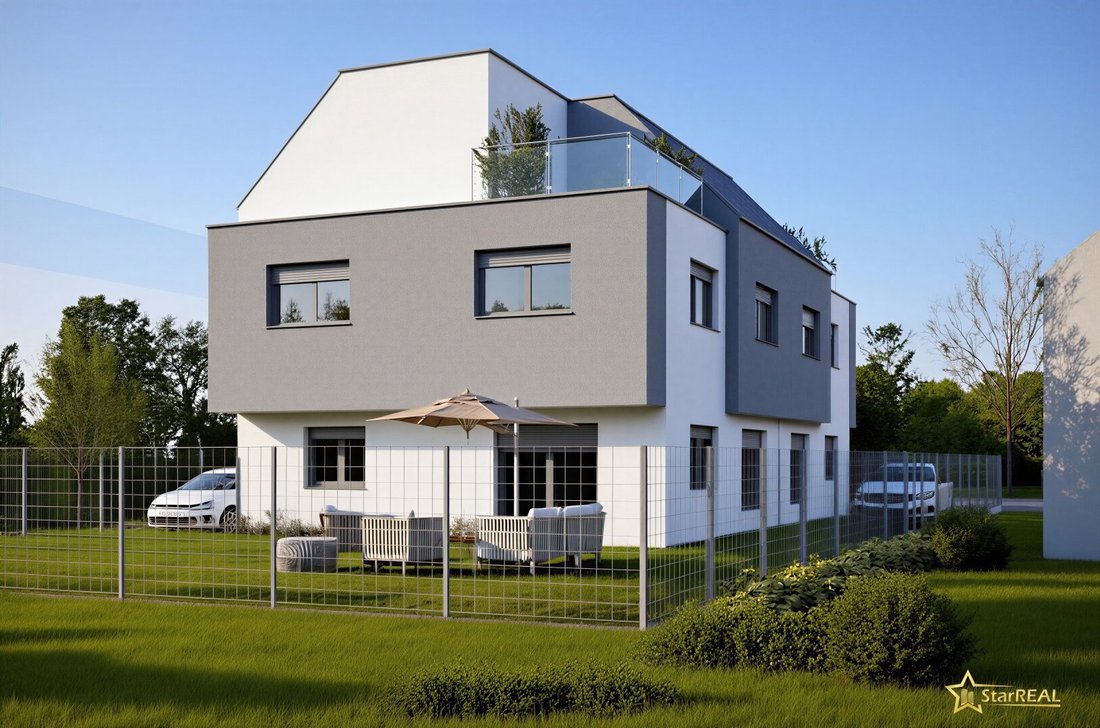
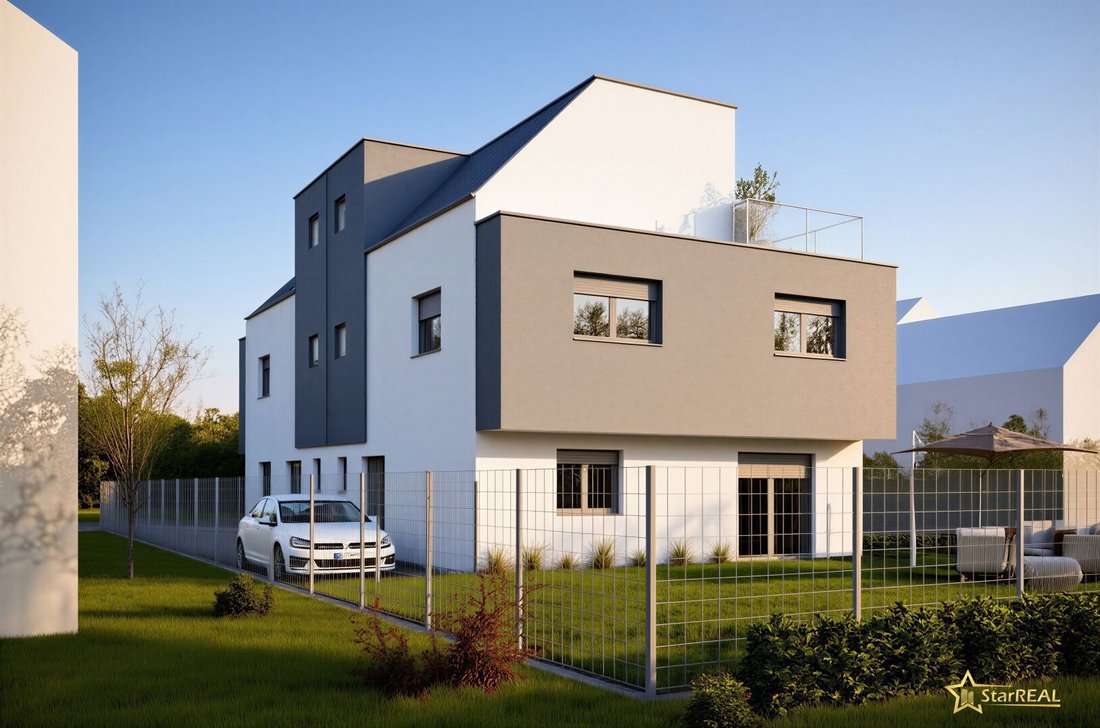
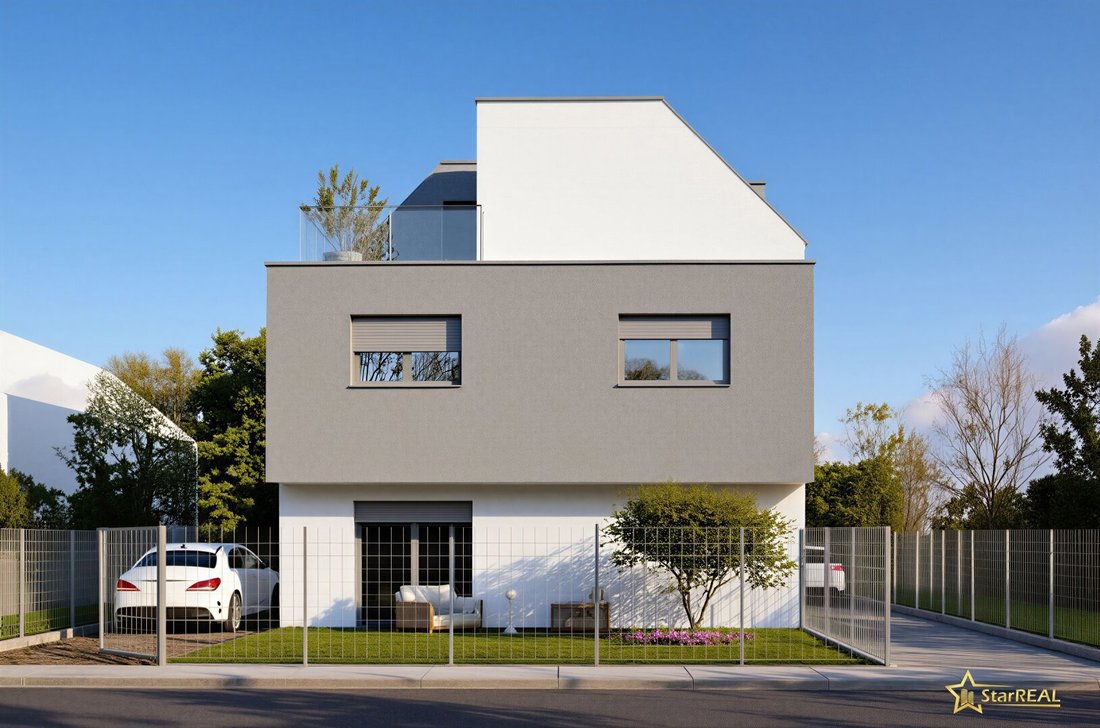
In an attractive location between Krankenhaus Nord, the Marchfeld Canal, and the U1 Leopoldau station, this high-quality semi-detached house is being built on freehold land.
The house offers approximately 137 m² of living space over three levels, a basement of about 45 m², and an exceptionally spacious garden of around 182 m². Five rooms, a well-thought-out layout, and modern home technology create ideal conditions for families and anyone seeking plenty of space to live and relax.
The solid construction with Wienerberger bricks stands for quality and lasting value. An air heat pump with cooling function, underfloor heating throughout the house (including the basement), and triple-glazed windows ensure contemporary living comfort.
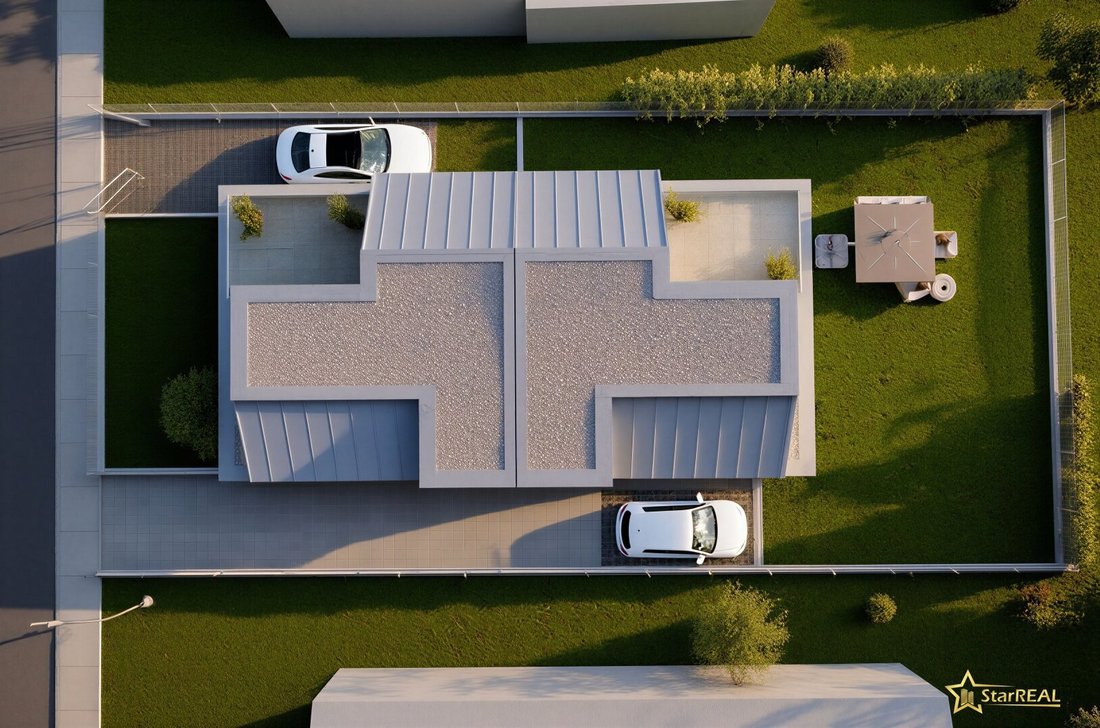
The semi-detached house will be handed over in a shell finish. A parking space directly in front of the house is already included in the purchase price. Buyers pay no commission.
Key advantages at a glance:
- Commission-free purchase
- High-quality solid brick construction in Wienerberger master builder quality
- Approx. 137 m² living space over three levels
- Approx. 45 m² basement with underfloor heating
- Approx. 182 m² large private garden
- Air heat pump with cooling function
- Underfloor heating in all living areas
- Photovoltaic system
- Triple-glazed windows in plastic-aluminum quality
- Parking space directly in front of the house included
- Good public transport connections and comprehensive local supply
- Individual customization requests possible depending on technical feasibility
Key data – Semi-detached house Top 2:
- Living space: approx. 137 m²
- Total usable area including basement: approx. 182 m²
- Basement area: approx. 45 m²
- Land share: approx. 296 m²
- Garden area: approx. 182 m²
- Rooms: 5
- Parking spaces: 1
Condition at handover: shell finish
The house will be handed over in shell finish, giving you the freedom to design floors, doors, and sanitary fittings according to your personal taste.
Layout
Ground floor
The ground floor forms the communicative center of the house. The living, dining, and kitchen area opens directly to the garden, combining modern living with plenty of open space.
- Entrance hall with practical storage niche
- Separate WC with window
- Open living, dining, and kitchen area
- Direct access to the garden
Upper floor
Three bedrooms offer ample space for parents, children, guests, or a home office.
- Three bedrooms
- Bathroom with WC
Attic
The bright gallery room can be used flexibly as a bedroom, workspace, playroom, or personal retreat.
- Spacious gallery room
- Separate storage room
- Roof terrace
Basement
The heated basement expands the space and offers versatile usage options.
- Spacious basement room
- Technical room
- Underfloor heating
Spacious garden for your living ideas
With around 182 m² of garden area, this semi-detached house offers an exceptionally large private outdoor space. Whether as a play area for children, a cozy terrace, raised beds, or a green oasis of tranquility – here you can create your personal favorite outdoor spot.
Direct access from the living area connects the house and garden in a practical way.
Well-connected residential location in Floridsdorf
The location combines a pleasant living environment with good public transport accessibility.
The bus stop Kollarzgasse of line 32A is about a five-minute walk away. From there, you can reach:
- U1 Leopoldau station in about 9 minutes
- Tram lines 30 and 31 in about 3 minutes
The tram stop Hanreitergasse for lines 30 and 31 is reachable in about twelve minutes on foot. The travel time to the U6 Floridsdorf station from there is about 13 minutes.
Local amenities are also convincing: Hofer, EUROSPAR, BILLA, dm, pharmacy, tobacco shop, gas station, and other daily necessities are nearby and easily accessible on foot.
Your new home is being built for you
The purchase process is carried out according to the provisions of the Developer Contract Act (BTVG). Construction is scheduled to start shortly after the sale. The expected construction period is about twelve months.
Individual customization requests can be considered depending on construction progress and technical feasibility.
Take the opportunity to secure a high-quality, commission-free home with an exceptionally large garden in a well-connected location in Floridsdorf.
Contact and viewing
Maria Deutschbauer
Phone: 0699 / 106 36 585
Denise Lenhardt
Phone: 0699 / 151 46 733
Office
Phone: 01 / 997 28 81
Please note that there is a family or economic close relationship between the agent and the third party to be mediated.
The agent acts as a dual agent.
137 m² living space
45 m² basement
182 m² usable area
Modern living in Floridsdorf – Wienerberger solid brick construction, generously designed
In an attractive location between Krankenhaus Nord, the Marchfeld Canal, and the U1 Leopoldau station, this high-quality semi-detached house is being built on freehold land.
The house offers approximately 137 m² of living space over three levels, a basement of about 45 m², and an exceptionally spacious garden of around 182 m². Five rooms, a well-thought-out layout, and modern home technology create ideal conditions for families and anyone seeking plenty of space to live and relax.
The solid construction with Wienerberger bricks stands for quality and lasting value. An air heat pump with cooling function, underfloor heating throughout the house (including the basement), and triple-glazed windows ensure contemporary living comfort.
The semi-detached house will be handed over in a shell finish. A parking space directly in front of the house is already included in the purchase price. Buyers pay no commission.
Key advantages at a glance:
- Commission-free purchase
- High-quality solid brick construction in Wienerberger master builder quality
- Approx. 137 m² living space over three levels
- Approx. 45 m² basement with underfloor heating
- Approx. 182 m² large private garden
- Air heat pump with cooling function
- Underfloor heating in all living areas
- Photovoltaic system
- Triple-glazed windows in plastic-aluminum quality
- Parking space directly in front of the house included
- Good public transport connections and comprehensive local supply
- Individual customization requests possible depending on technical feasibility
Key data – Semi-detached house Top 2:
- Living space: approx. 137 m²
- Total usable area including basement: approx. 182 m²
- Basement area: approx. 45 m²
- Land share: approx. 296 m²
- Garden area: approx. 182 m²
- Rooms: 5
- Parking spaces: 1
Condition at handover: shell finish
The house will be handed over in shell finish, giving you the freedom to design floors, doors, and sanitary fittings according to your personal taste.
Layout
Ground floor
The ground floor forms the communicative center of the house. The living, dining, and kitchen area opens directly to the garden, combining modern living with plenty of open space.
- Entrance hall with practical storage niche
- Separate WC with window
- Open living, dining, and kitchen area
- Direct access to the garden
Upper floor
Three bedrooms offer ample space for parents, children, guests, or a home office.
- Three bedrooms
- Bathroom with WC
Attic
The bright gallery room can be used flexibly as a bedroom, workspace, playroom, or personal retreat.
- Spacious gallery room
- Separate storage room
- Roof terrace
Basement
The heated basement expands the space and offers versatile usage options.
- Spacious basement room
- Technical room
- Underfloor heating
Spacious garden for your living ideas
With around 182 m² of garden area, this semi-detached house offers an exceptionally large private outdoor space. Whether as a play area for children, a cozy terrace, raised beds, or a green oasis of tranquility – here you can create your personal favorite outdoor spot.
Direct access from the living area connects the house and garden in a practical way.
Well-connected residential location in Floridsdorf
The location combines a pleasant living environment with good public transport accessibility.
The bus stop Kollarzgasse of line 32A is about a five-minute walk away. From there, you can reach:
- U1 Leopoldau station in about 9 minutes
- Tram lines 30 and 31 in about 3 minutes
The tram stop Hanreitergasse for lines 30 and 31 is reachable in about twelve minutes on foot. The travel time to the U6 Floridsdorf station from there is about 13 minutes.
Local amenities are also convincing: Hofer, EUROSPAR, BILLA, dm, pharmacy, tobacco shop, gas station, and other daily necessities are nearby and easily accessible on foot.
Your new home is being built for you
The purchase process is carried out according to the provisions of the Developer Contract Act (BTVG). Construction is scheduled to start shortly after the sale. The expected construction period is about twelve months.
Individual customization requests can be considered depending on construction progress and technical feasibility.
Take the opportunity to secure a high-quality, commission-free home with an exceptionally large garden in a well-connected location in Floridsdorf.
Contact and viewing
Maria Deutschbauer
Phone: 0699 / 106 36 585
Denise Lenhardt
Phone: 0699 / 151 46 733
Office
Phone: 01 / 997 28 81
Please note that there is a family or economic close relationship between the agent and the third party to be mediated.
The agent acts as a dual agent.
-
Property type
House
-
Year built
2027
-
Price/sqft
$453
Features
- Gate
- Outdoor Living Space
- Garden
- Air Conditioning
Explore the Area
Holetschekgasse, Vienna, Wien, Austria
View on Google Maps
Price per sqft
Low
High
Joined 11 months ago
You have inquired about this property
The agent will contact you soon by
Listed by
30
Listings
2025
Joined
Book home tour with the agent
Choose a date and whether you'd like a virtual or in-person tour with the agent.
Preferred date
Tour type
Last updated
Today
First listed
September 22
Listing reference
16932
Trusted by the World's Leading Brokers
The agents behind the world's most exceptional properties list with JamesEdition.
- Listings from Sotheby's, Christie's, BARNES, and Engel & Völkers
- Every listing reviewed before it goes live
- Connect directly with verified listing agents
By continuing you agree to our Terms and Privacy Policy.