$926,100
Mauer | Freistehendes Einfamilienhaus In Grünruhelage Mit Sonnigem Eigengarten
- 4 Beds
- 1 Baths
- 2,056 Sqft
- 3,047 Sqft lot
- Updated: Yesterday
About the Property
In a particularly pleasant green and quiet location in Vienna-Mauer, this detached single-family house presents itself as an ideal home for those seeking plenty of space, a private garden, and a high level of privacy. A special feature lies in the legal arrangement: the house, similar to many townhouse complexes, is not situated on its own sole property but is organized as a condominium within a s
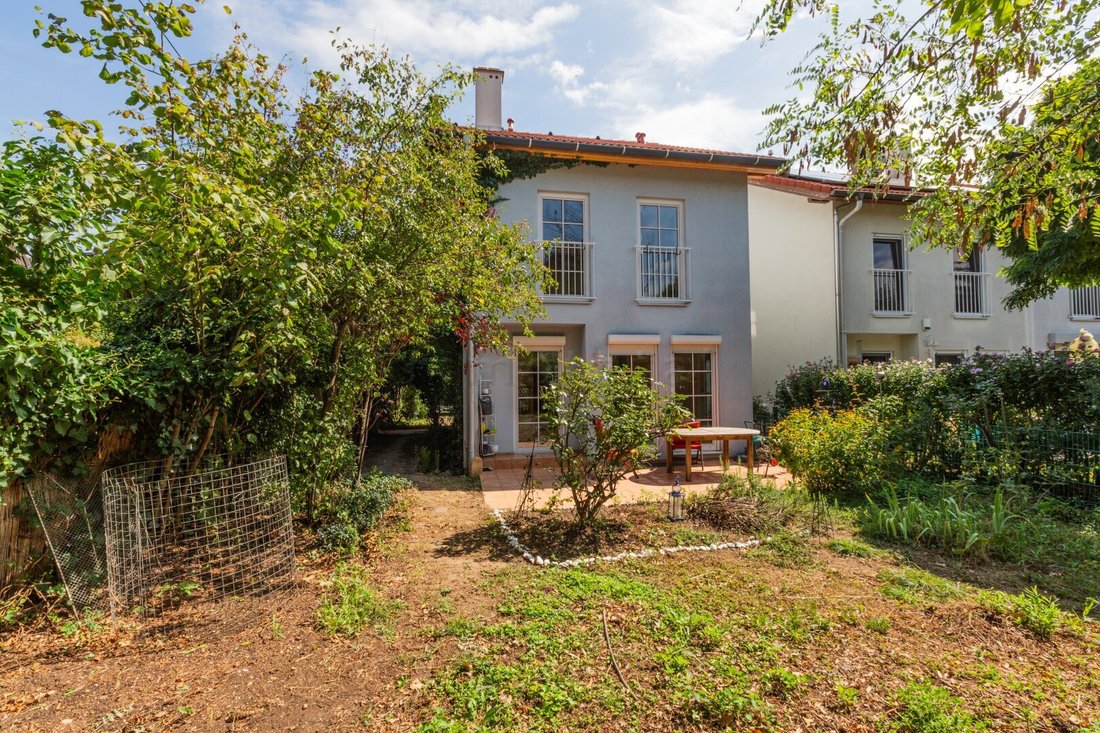
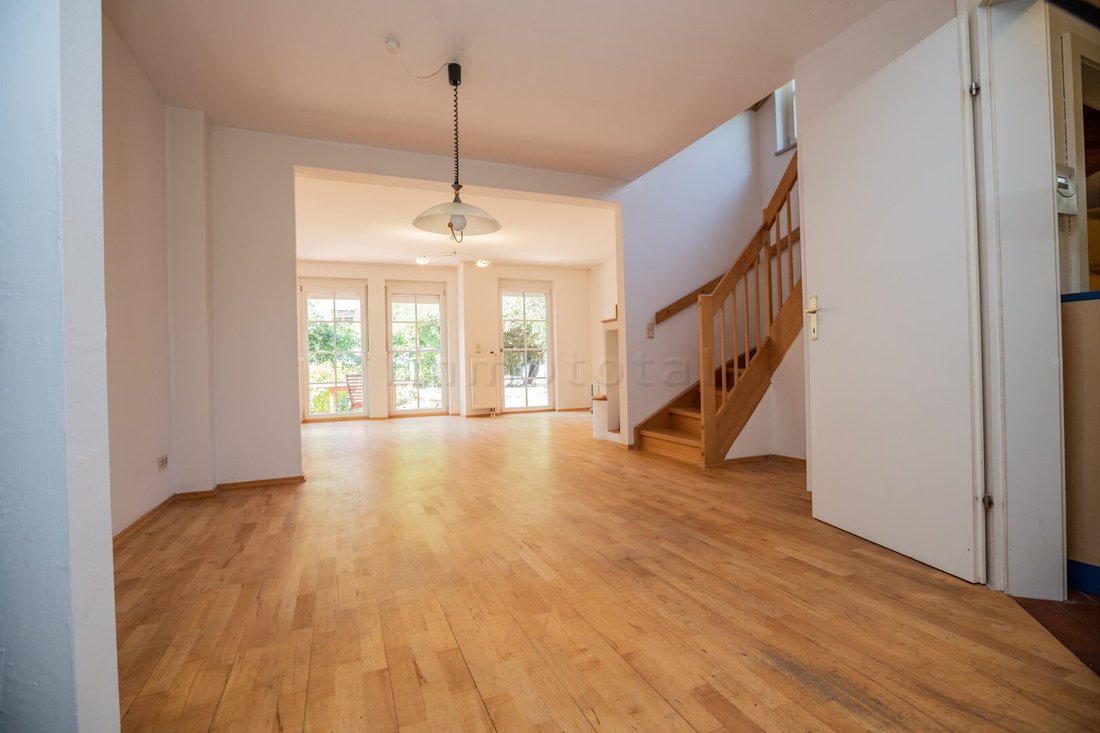
In a particularly pleasant green and quiet location in Vienna-Mauer, this detached single-family house presents itself as an ideal home for those seeking plenty of space, a private garden, and a high level of privacy. A special feature lies in the legal arrangement: the house, similar to many townhouse complexes, is not situated on its own sole property but is organized as a condominium within a small estate comprising three houses. However, in daily living, the property clearly conveys the character of an independent single-family home.
The east-west orientation ensures pleasant lighting throughout the day. Especially attractive is the west-facing terrace, which directly adjoins the living area and leads into the spacious, green garden—a sheltered retreat for relaxed afternoons and evenings outdoors. An elegant tiled stove has the capacity to alternatively heat the house with wood. A parking space is located directly on the property.
The location within Mauer combines tranquility with good accessibility: the Fridtjof-Nansen-Park is just a few minutes’ walk away, while the Maurer Hauptplatz is reachable on foot in about 15 minutes. Thus, the property combines nature-close living in an established environment with infrastructure that is particularly sought after in the 23rd district.
360° TOUR:
Visit this single-family house via a virtual 360° tour on our website.
AREA BREAKDOWN:
- Basement: approx. 54.97 m²
- Ground floor: approx. 56.74 m²
- Upper floor: approx. 56.55 m²
- Attic / converted attic space: approx. 23.09 m²
----------------------------------------------------------------------
- Living area (GF + UF): approx. 113.29 m²
- Usable living space (Basement + GF + UF + Attic): approx. 191.35 m²
----------------------------------------------------------------------
- Garden share: approx. 178.66 m²
- Terrace: approx. 14.50 m²
- Parking space: approx. 11.04 m²
- Half share of common area: approx. 11.26 m²
----------------------------------------------------------------------
- Total outdoor/common area: approx. 215.46 m²
- Total indoor and outdoor areas: approx. 406.81 m²
FEATURES:
- Spacious living/dining area with direct access to the west-facing terrace and garden
- Fireplace with tiled stove in the living area
- Fitted kitchen with electrical appliances
- Mostly parquet floors in living rooms
- Laminate flooring in the converted attic
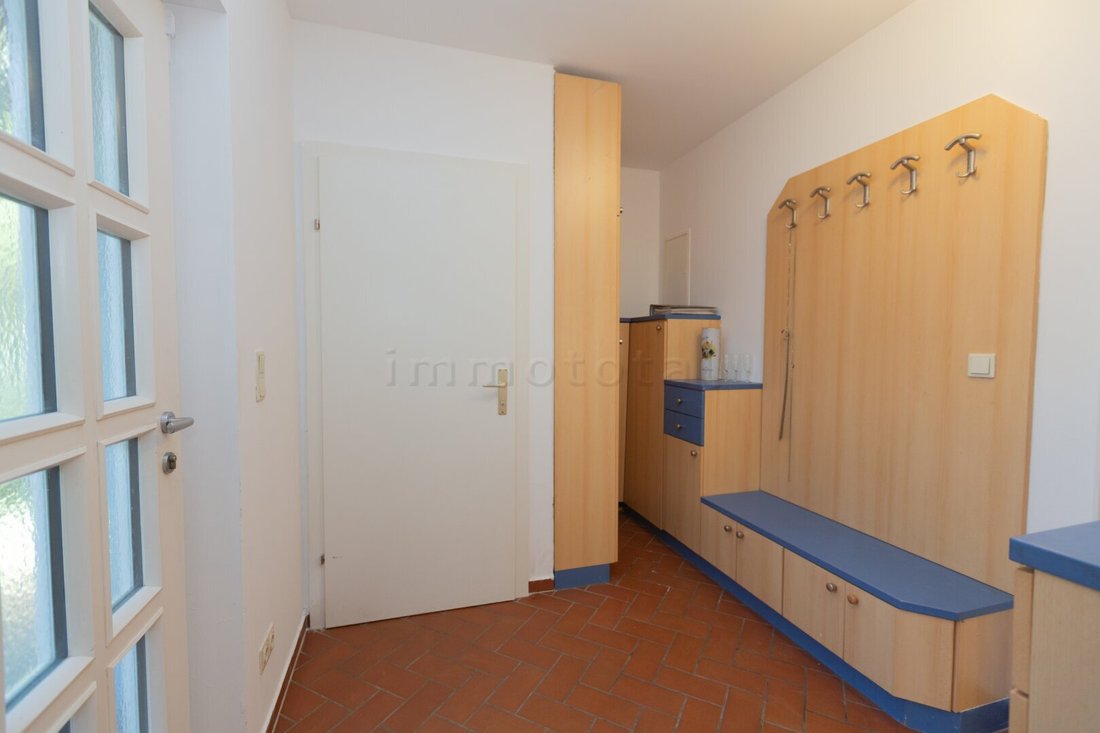
- Tiles in entrance area, sanitary rooms, and parts of the basement
- Bathroom on the upper floor with corner bathtub and separate shower
- Separate toilet on the upper floor
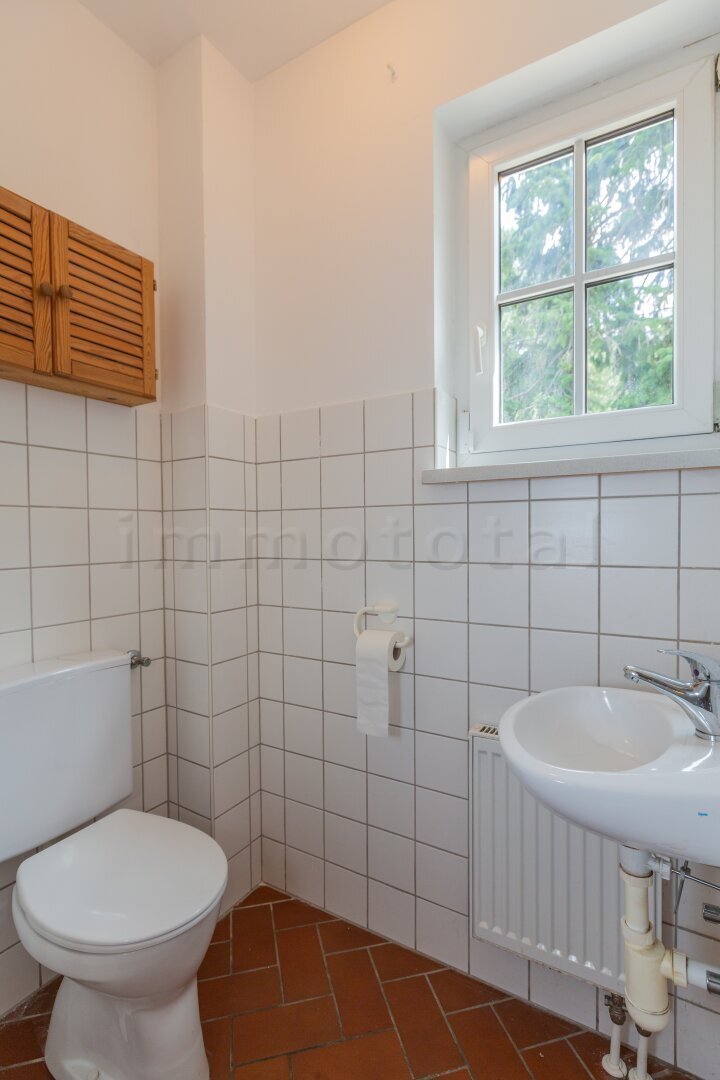
- Guest toilet with hand basin on the ground floor
- Roller shutters on numerous windows and doors
- Converted attic with visible wooden construction and large glass partition to the staircase area
- Numerous built-in and storage options, especially in the attic
- Full basement with several storage/hobby rooms, technical room, and utility area
HEATING:
Gas floor heating (radiators and partly underfloor heating) and fireplace with tiled stove
FURNISHING:
The handover is partially furnished as seen, excluding personal items
PARKING:
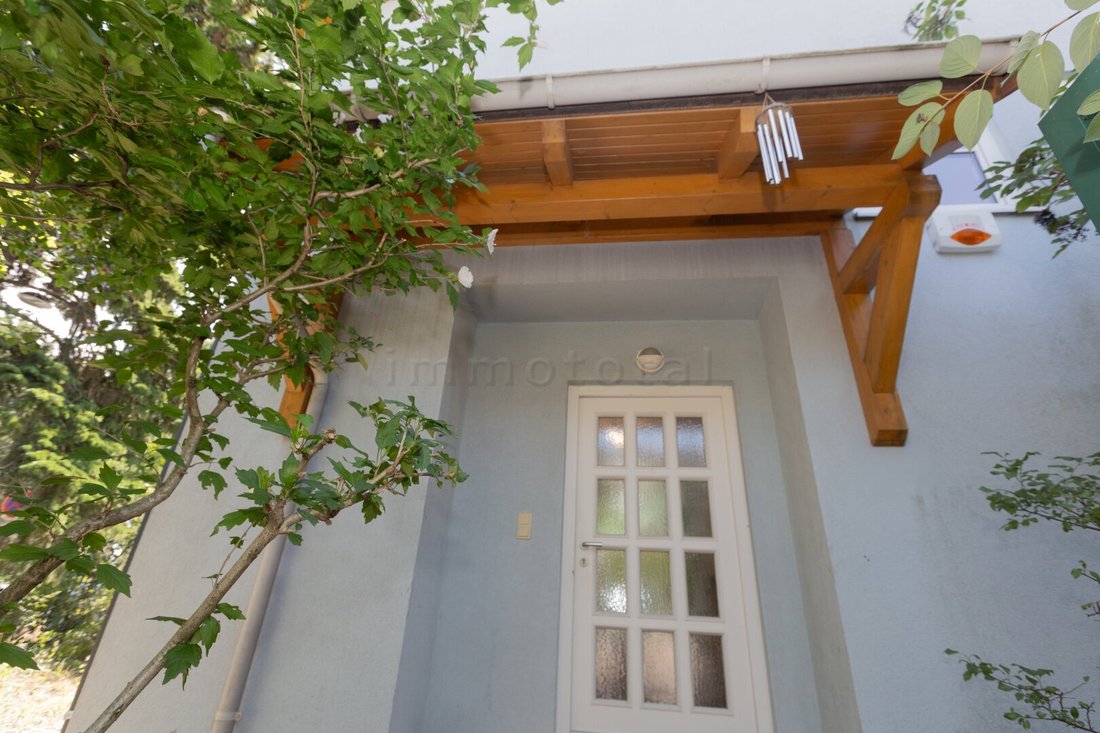
A parking space is located in the front garden in front of the house
TRANSPORT CONNECTIONS:
Bus: 66A (Corvinusg. stop approx. 200 m), 56A, 58B, 60A (Rudolf-Zeller-G. stop approx. 600 m)
Tram: 60 (Anton-Krieger-Gasse stop approx. 900 m)
Local train station Atzgersdorf (S-Bahn S1, S2, S3, S4 approx. 1 km)
INFRASTRUCTURE:
Sports facilities, gastronomy, childcare and schools, medical care, and shopping opportunities in the immediate vicinity provide excellent infrastructure.
AVAILABLE:
Shortly after purchase contract
Mauer, near Fridtjof-Nansen-Park
The east-west orientation ensures pleasant lighting throughout the day. Especially attractive is the west-facing terrace, which directly adjoins the living area and leads into the spacious, green garden—a sheltered retreat for relaxed afternoons and evenings outdoors. An elegant tiled stove has the capacity to alternatively heat the house with wood. A parking space is located directly on the property.
The location within Mauer combines tranquility with good accessibility: the Fridtjof-Nansen-Park is just a few minutes’ walk away, while the Maurer Hauptplatz is reachable on foot in about 15 minutes. Thus, the property combines nature-close living in an established environment with infrastructure that is particularly sought after in the 23rd district.
360° TOUR:
Visit this single-family house via a virtual 360° tour on our website.
AREA BREAKDOWN:
- Basement: approx. 54.97 m²
- Ground floor: approx. 56.74 m²
- Upper floor: approx. 56.55 m²
- Attic / converted attic space: approx. 23.09 m²
----------------------------------------------------------------------
- Living area (GF + UF): approx. 113.29 m²
- Usable living space (Basement + GF + UF + Attic): approx. 191.35 m²
----------------------------------------------------------------------
- Garden share: approx. 178.66 m²
- Terrace: approx. 14.50 m²
- Parking space: approx. 11.04 m²
- Half share of common area: approx. 11.26 m²
----------------------------------------------------------------------
- Total outdoor/common area: approx. 215.46 m²
- Total indoor and outdoor areas: approx. 406.81 m²
FEATURES:
- Spacious living/dining area with direct access to the west-facing terrace and garden
- Fireplace with tiled stove in the living area
- Fitted kitchen with electrical appliances
- Mostly parquet floors in living rooms
- Laminate flooring in the converted attic
- Tiles in entrance area, sanitary rooms, and parts of the basement
- Bathroom on the upper floor with corner bathtub and separate shower
- Separate toilet on the upper floor
- Guest toilet with hand basin on the ground floor
- Roller shutters on numerous windows and doors
- Converted attic with visible wooden construction and large glass partition to the staircase area
- Numerous built-in and storage options, especially in the attic
- Full basement with several storage/hobby rooms, technical room, and utility area
HEATING:
Gas floor heating (radiators and partly underfloor heating) and fireplace with tiled stove
FURNISHING:
The handover is partially furnished as seen, excluding personal items
PARKING:
A parking space is located in the front garden in front of the house
TRANSPORT CONNECTIONS:
Bus: 66A (Corvinusg. stop approx. 200 m), 56A, 58B, 60A (Rudolf-Zeller-G. stop approx. 600 m)
Tram: 60 (Anton-Krieger-Gasse stop approx. 900 m)
Local train station Atzgersdorf (S-Bahn S1, S2, S3, S4 approx. 1 km)
INFRASTRUCTURE:
Sports facilities, gastronomy, childcare and schools, medical care, and shopping opportunities in the immediate vicinity provide excellent infrastructure.
AVAILABLE:
Shortly after purchase contract
Mauer, near Fridtjof-Nansen-Park
-
Property type
House
-
Floors
4
-
Year built
2002
-
Price/sqft
$450
Explore the Area
Joined 11 months ago
You have inquired about this property
The agent will contact you soon by
Listed by
7
Listings
2025
Joined
Book home tour with the agent
Choose a date and whether you'd like a virtual or in-person tour with the agent.
Preferred date
Tour type
Last updated
Yesterday
First listed
Sep 11
Listing reference
879
Trusted by the World's Leading Brokers
The agents behind the world's most exceptional properties list with JamesEdition.
- Listings from Sotheby's, Christie's, BARNES, and Engel & Völkers
- Every listing reviewed before it goes live
- Connect directly with verified listing agents
By continuing you agree to our Terms and Privacy Policy.