

Maisonette mit Terrasse, Garten & Balkon – modernes Wohnen auf zwei Ebenen
- 3 Beds
- 2 Baths
- 1,446 Sqft
- Updated: November 8
About the Property
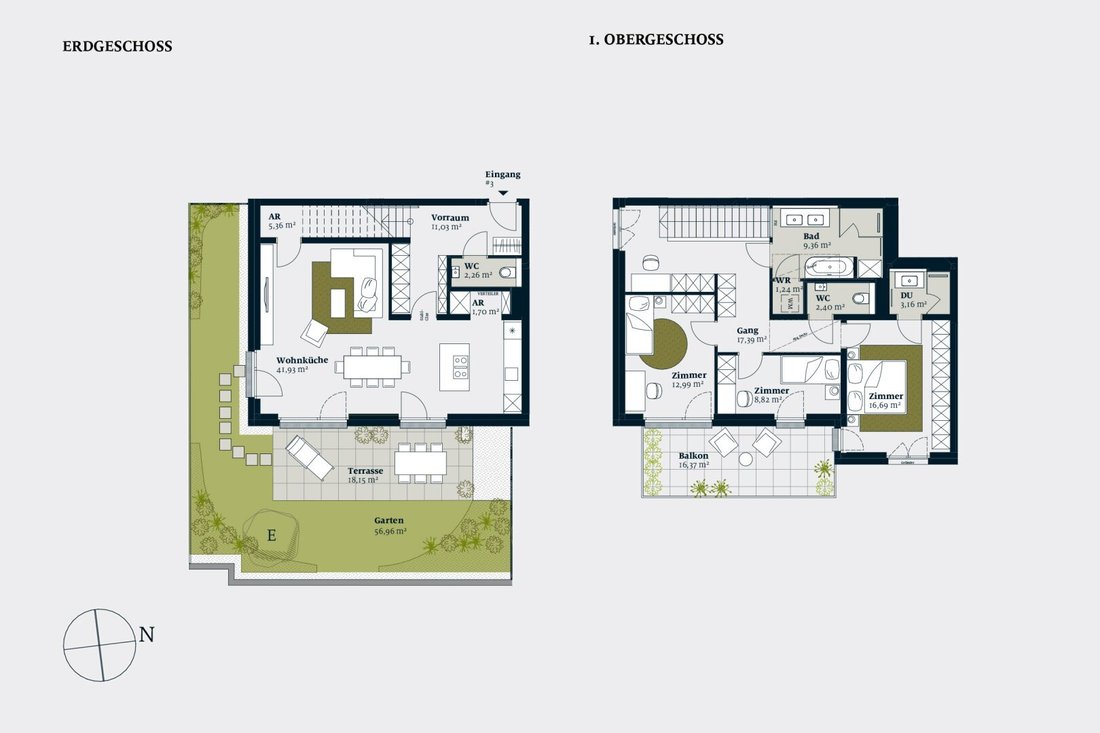
The spacious entrance hall of about 11 m² welcomes you and leads through a corridor with plenty of storage space directly into the approximately 42 m² living kitchen. There is enough room for a cozy living area, a dining space, and a kitchen island. From the living kitchen, you can step directly onto the terrace (approx. 18 m²) and in
The spacious entrance hall of about 11 m² welcomes you and leads through a corridor with plenty of storage space directly into the approximately 42 m² living kitchen. There is enough room for a cozy living area, a dining space, and a kitchen island. From the living kitchen, you can step directly onto the terrace (approx. 18 m²) and into the large garden (approx. 54 m²), perfect for raised beds, a play area, or relaxing hours outdoors. Two practical storage rooms and a guest toilet complete the comfortable features of the ground floor.
Upper Floor – Retreats & Privacy
Up the staircase, you reach the upper floor where the hallway offers space for a workspace or additional storage solutions. Three separate bedrooms provide flexible use—two of them with access to the balcony (approx. 16.37 m²), and the third room, about 17 m², has its own bathroom with a shower. An additional bathroom with a bathtub and shower, as well as another guest toilet, are also available.
Your New Home
This maisonette combines spacious, light-filled rooms, private outdoor areas, and thoughtful architecture. Ideal for families or couples seeking modern, comfortable living with plenty of space, garden, and balconies—you will feel right at home here.
Highlights at a Glance:
Maisonette apartment with 5 rooms on two levels
Generously divided living space: approx. 42 m² living kitchen, bedrooms up to 17 m²
Terrace approx. 18 m² & garden approx. 54 m² – ideal for leisure, raised beds & outdoor activities
Balcony approx. 16.37 m² for two of the upper rooms
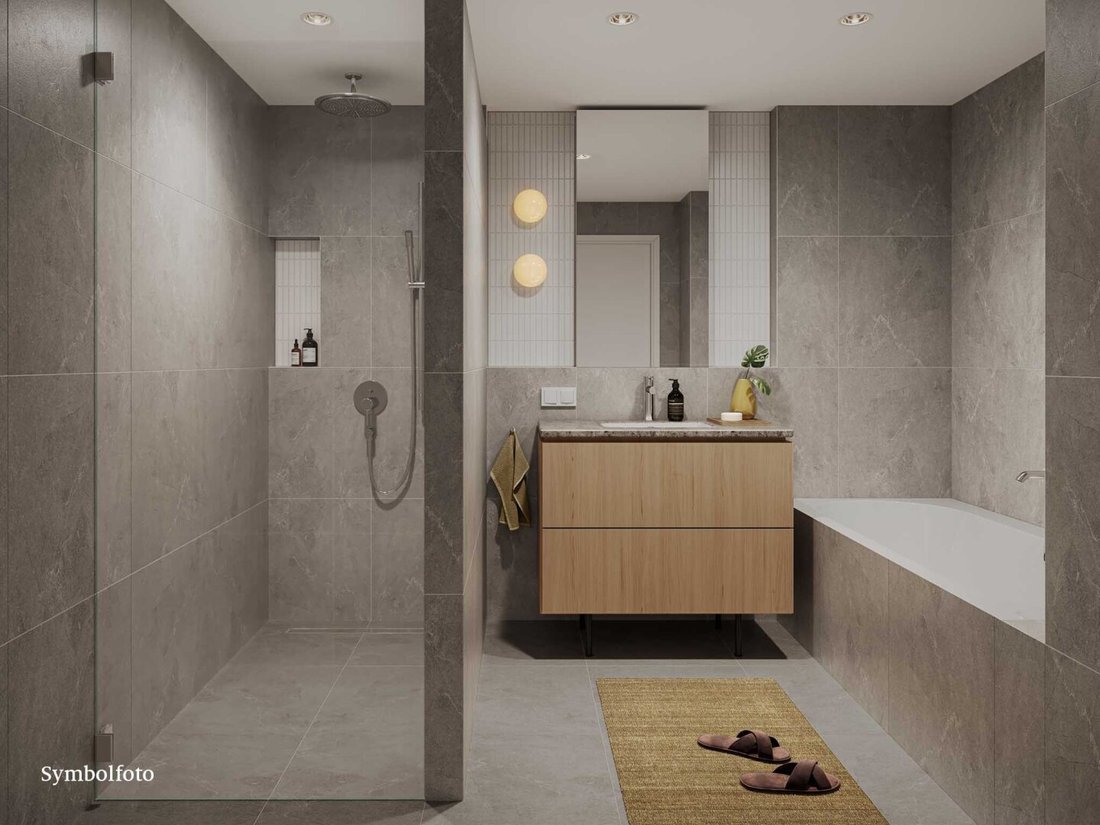
3 bathrooms in total including master bath with shower, bathtub, and guest toilets
Entrance hall approx. 11 m² and corridor with plenty of storage space
2 storage rooms on the ground floor, additional space for desk/storage on the upper floor
Underfloor heating
Ceiling cooling via geothermal energy
Barrier-free
Underground parking garage
Please note that there is a familial or economic close relationship between the agent and the third party to be brokered.
The agent acts as a dual agent.
The 18th district of Vienna has always been a promise of exceptional quality of life and timeless elegance. Here, the urban pulse gently meets the tranquility of old gardens and historic villas. One strolls among fragrant parks and wide avenues. One lingers in small, stylish boutiques and is enticed by the aroma of traditional coffee houses. Währing is the city’s green refuge, its front yard—charming, steeped in history, and yet very close to the heart of the city.
-
Property type
Apartment
-
Floors
6
-
Year built
2027
-
Price/sqft
$1,175
Features
- Elevator
- Terrace
- Garden
- Mountain View
- Water View
- City View
- 2D Floor Plan
Explore the Area
The agent will contact you soon by
Listed by
Book home tour with the agent
Choose a date and whether you'd like a virtual or in-person tour with the agent.
Trusted by the World's Leading Brokers
The agents behind the world's most exceptional properties list with JamesEdition.
- Listings from Sotheby's, Christie's, BARNES, and Engel & Völkers
- Every listing reviewed before it goes live
- Connect directly with verified listing agents
By continuing you agree to our Terms and Privacy Policy.