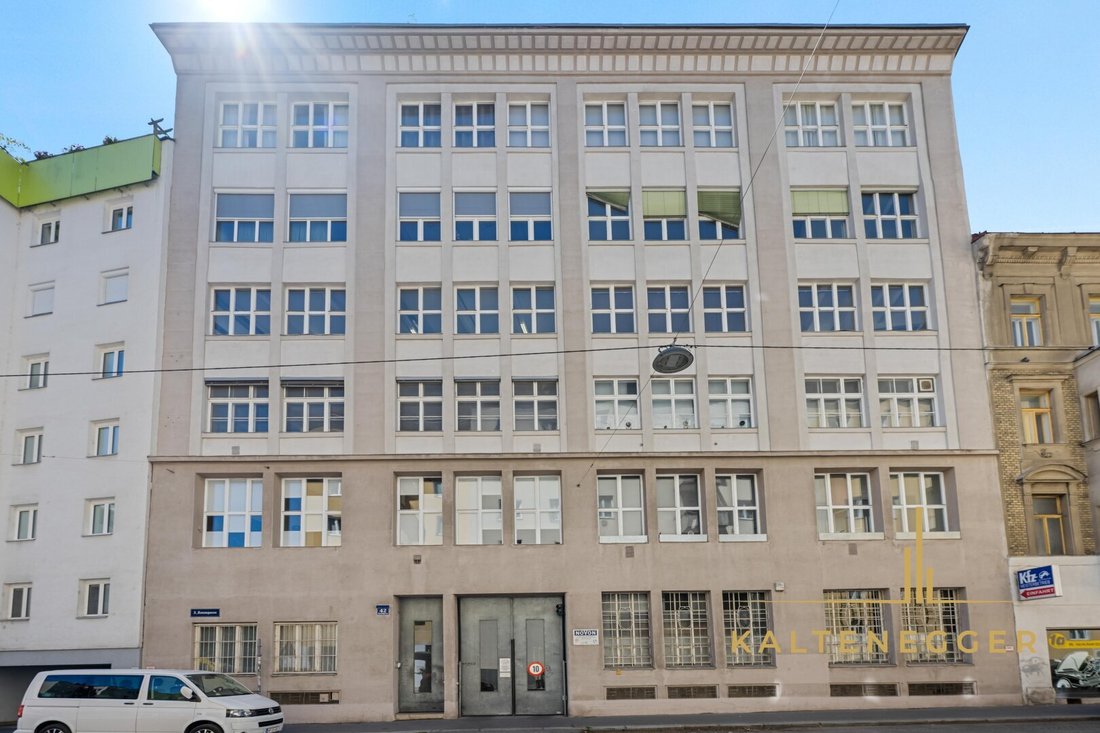


Loft Mit Charakter – 170m² Atelierwohnung Mit 40m² Terrasse, 42m² Keller/Werkstatt, Kamin & Eigenem
- 3 Beds
- 1,827 Sqft
- Updated: September 11
About the Property
A true loft, rarely found: about 170 m² of light-filled studio space with a fireplace, high ceilings, and large windows, plus a roughly 40 m² terrace and barrier-free elevator access. Ideal for anyone wanting to combine living and working under one roof—and move in immediately.
This exceptional loft on Wiener Landstraße was originally a studio and workshop building from around 1
A true loft, rarely found: about 170 m² of light-filled studio space with a fireplace, high ceilings, and large windows, plus a roughly 40 m² terrace and barrier-free elevator access. Ideal for anyone wanting to combine living and working under one roof—and move in immediately.
This exceptional loft on Wiener Landstraße was originally a studio and workshop building from around 1900—and proudly retains this character to this day. On approximately 170 m² on the 3rd floor with elevator, a spacious studio room unfolds with an open kitchen and a built-in fireplace with glass door, surrounded by continuous skylight glazing that brings light deep into the apartment. Massive pillars and beams, parquet floors, and partly exposed installations give the space a distinctive industrial touch.
Besides the open living and studio area, the loft offers three separate rooms—two of which have walkable mezzanines, creating additional usable and retreat space. Two full bathrooms and an additional separate toilet provide comfort. A private, code-secured elevator entrance in addition to the elevator in the common stairwell ensures privacy and ease of daily life. From the living areas, a few steps lead to the approximately 40 m² terrace, partly covered, with a pergola, awning, and planting—a quiet, green outdoor space in the middle of the city.
The apartment is available immediately and is excellent for living, a combined live-and-work concept, or as a representative home with a special touch. One outdoor parking space and two connected cellar rooms (about 42 m², currently leased until 2028) complete the offer.
Features:
- About 170 m² living space on the 3rd floor with elevator, loft/studio character
- Large studio/living room with open kitchen
- Built-in fireplace with glass door
- Continuous skylight glazing, high ceilings, plenty of natural light
- Three separate rooms, two with walkable mezzanines
- Two bathrooms (shower or shower + bathtub) and an additional separate toilet
- About 40 m² terrace on apartment level, partly covered, with pergola & planting
- Private, code-secured elevator access in addition to the stairwell elevator
- Parquet floors, box windows, district heating
- Large outdoor parking space
- Two connected cellar rooms (approx. 42 m², leased temporarily)
- Available immediately
Location:
Quiet side street in the established neighborhood of Landstraße (1030 Vienna). The Landstraßer Hauptstraße with its daily offerings is just around the corner, and several parks and sports facilities are within walking distance. The U3 subway (Kardinal-Nagl-Platz / Schlachthausgasse) is only one street away, along with several bus lines nearby. A central, very good residential location—urban, well connected, yet quiet.
Key data at a glance:
- Property type: Loft / studio apartment (ownership)
- Living area: 169.72 m²
- Terrace: 38.58 m²
- Rooms: Studio room + 3 rooms
- Floor: 3rd floor, with elevator
- Bathrooms/WC: 2 bathrooms + 1 toilet
- Cellar: approx. 42 m² (temporarily leased)
- Parking space: 1 (outdoor)
- Heating: district heating
- Construction period: approx. 1890–1914
- Available: immediately
- Energy performance: HWB: 130 kWh/m²·a · fGEE: 2.06
We point out that there is a familial or economic close relationship between the agent and the third party to be mediated.
The agent acts as a dual agent.
-
Property type
Apartment
-
Year built
1900
-
Price/sqft
$851
Features
- Elevator
- Terrace
- Fireplace
- Open Kitchen
- Walk In Closet
- Basement
- Gas Stovetop
- Parking
- Kitchen island
Indoor
- High Ceiling
- Fireplace
- Kitchen island
- Gas Stovetop
- Elevator
- Open Kitchen
- Basement
- Walk In Closet
Outdoor
- Terrace
- Parking
- Pergola
Explore the Area
The agent will contact you soon by
Listed by
Book home tour with the agent
Choose a date and whether you'd like a virtual or in-person tour with the agent.
Similar Properties Nearby
New Listings in Landstraße

Explore More Homes for Sale
Country road, Austria property types
Country road, Austria popular searches
- Properties with Terrace in Country road, Austria
- Properties with Garden in Country road, Austria
- Properties with Garage in Country road, Austria
- Properties with Fitness Center / Gym in Country road, Austria
- New Builds properties in Country road, Austria
- Modern properties in Country road, Austria
- Properties with Pool in Country road, Austria
- Renovated properties in Country road, Austria
- Properties with Jacuzzi in Country road, Austria
- Mountain View properties in Country road, Austria
- Properties with Bar in Country road, Austria
- Water View properties in Country road, Austria
- Investment Property properties in Country road, Austria
- Properties with Sauna in Country road, Austria
- Properties with Library in Country road, Austria
- Duplex properties in Country road, Austria
- Privacy properties in Country road, Austria
- Properties with Cinema in Country road, Austria
Related Guides & Stories
Trusted by the World's Leading Brokers
The agents behind the world's most exceptional properties list with JamesEdition.
- Listings from Sotheby's, Christie's, BARNES, and Engel & Völkers
- Every listing reviewed before it goes live
- Connect directly with verified listing agents
By continuing you agree to our Terms and Privacy Policy.