Klimatisiertes Penthouse | Urban & Mittdendrin. Dachterrassentraum In Urbaner Lage Mit Spitzenanbind
- 3 Beds
- 2 Baths
- 1,164 Sqft
- Updated: August 7
About the Property
Fall in love with the unique charm of the 12th district and experience the magic of the neighborhood. You can’t get more Vienna than this – from the penthouse, you can watch the city from above.
HIGHLIGHTS
- Oak plank parquet flooring
- High-quality branded fixtures
- Air conditioning
Fall in love with the unique charm of the 12th district and experience the magic of the neighborhood. You can’t get more Vienna than this – from the penthouse, you can watch the city from above.
HIGHLIGHTS
- Oak plank parquet flooring
- High-quality branded fixtures
- Air conditioning
- Underfloor heating
- Floor-to-ceiling windows and large skylights
- Fine stoneware tiles with quality from Austria
- Water connection, electricity, and lighting on the terraces
- 1 terrace on the living level
- 1 roof terrace with 360° city view but no overlooking neighbors
- Triple-glazed plastic-aluminum insulated windows
- Electric blinds/shutters for external shading
- Video intercom system
- Future-oriented - DGNB Gold certified
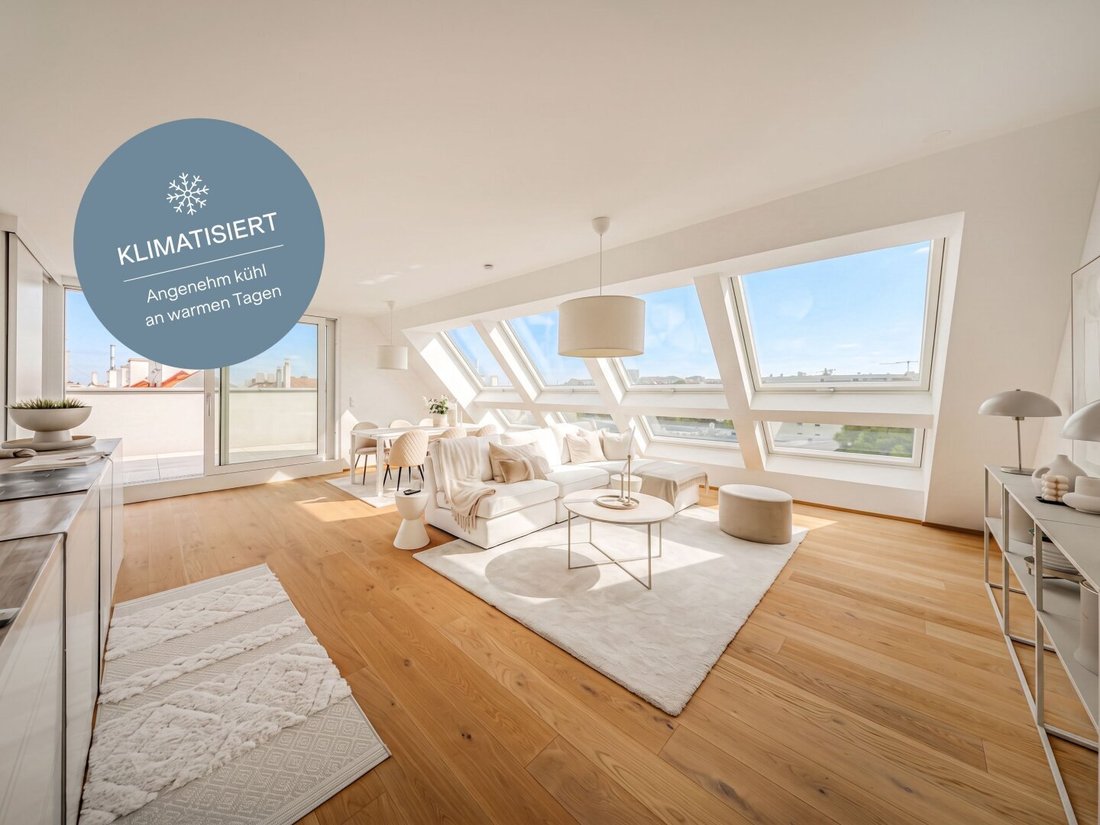
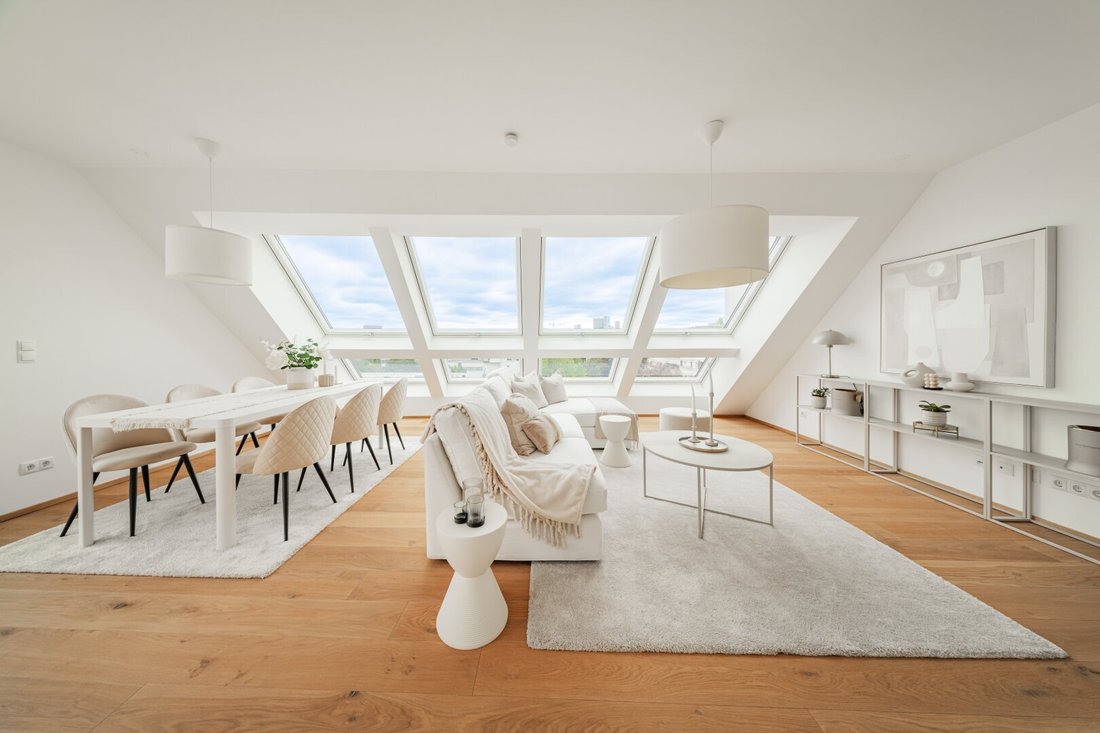
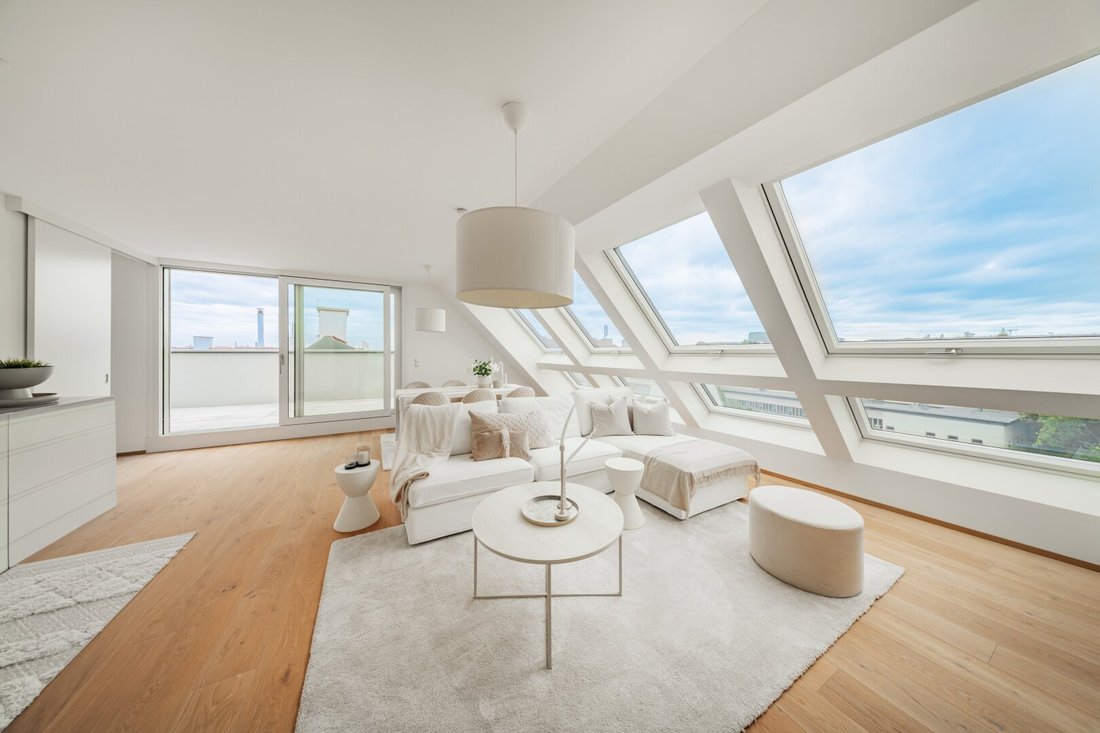
On the 2nd attic floor, a sunny, light-filled 4-room apartment with a very friendly atmosphere and modern flair extends over approximately 108 square meters of living space. Huge skylights in the spacious living-kitchen area provide plenty of natural light, turning the space into a true oasis of well-being. Thanks to air conditioning and external shading, the rooms remain a cool retreat even on warm summer days, ensuring comfortable temperatures especially for sleeping.
From the living-kitchen area, you enter directly into the master bedroom with an adjoining en suite bathroom featuring a shower, washbasin, towel warmer, and toilet. Connected via a small hallway, from the living room you reach the adjacent utility/storage room with washing machine connection and a separate toilet. From here, you continue to two further bedrooms or offices. Between these two rooms is a bright bathroom with a large window, bathtub, and double washbasin.
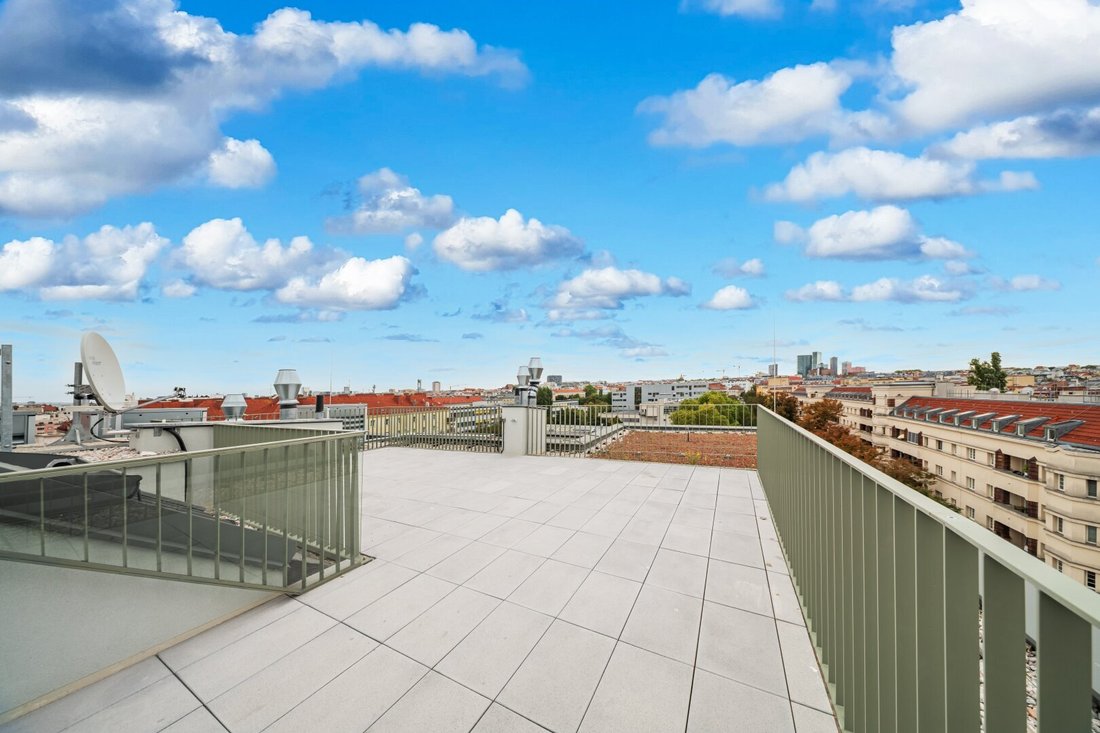
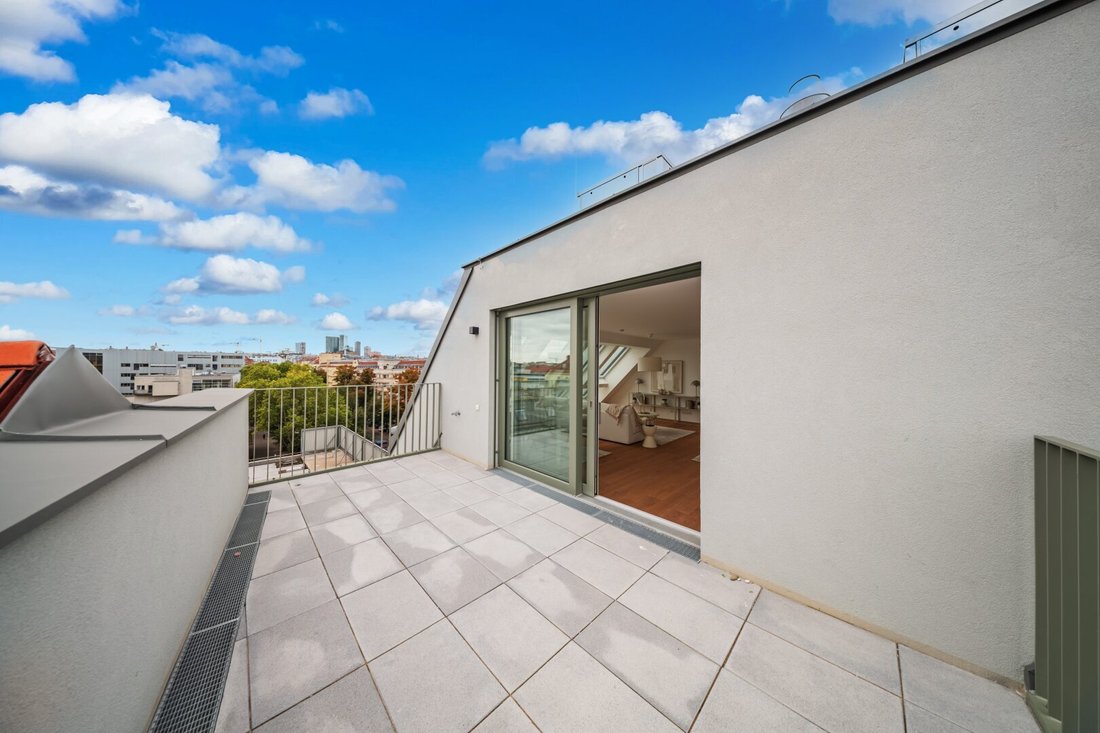
The special holiday feeling comes from the two private terraces: one on the living level accessible through the floor-to-ceiling sliding door in the living kitchen. The internal staircase in the entrance area leads to the approximately 60 m² roof terrace, where not only relaxing hours but also a breathtaking 360° city view await you. The terrace is designed to statically accommodate a hot tub. The unrestricted usability of the roof terrace (no disturbing interruptions like chimneys) is truly a rarity—an extraordinary second living room with plenty of space for interior design and gardening—your green thumb will thrive. It is also worth mentioning that this roof terrace is unique on this building, meaning you enjoy your terrace undisturbed alone on the roof.
LAYOUT:
- Entrance hall with access to the roof terrace
- Utility/storage room with washing machine connection
- Living kitchen approx. 42 m²
- Master bedroom and en suite bathroom with shower, toilet, and washbasin (approx. 17 m²)
- Room (approx. 12 m²)
- Room (approx. 13 m²)
- Second bathroom with bathtub, double washbasin, and towel warmer
- Separate toilet with washbasin
- Terrace on living level (approx. 16 m²)
- Roof terrace approx. 60 m²
- Large cellar compartment in the basement
Additionally, a parking space in the underground garage of the property can be purchased; more information is available on our project website. [hidden information]
VIEW TODAY - MOVE IN TOMORROW
Arrange a viewing appointment today with our competent consulting team!
SUSTAINABILITY
The focus of this new construction project is on creating sustainable living space and the well-being of future residents. Besides optimizing the building’s lifespan, we pay attention to minimizing energy and natural resource consumption during construction. WINEGG thus takes responsibility for future generations. This project has already received an independent DGNB Gold certification and aims for an EU taxonomy verification.
ADDITIONAL COSTS
The law firm Tiefenthaler Gnesda, located at Rockgasse 6/6, 1010 Vienna, has been commissioned for the establishment of condominium ownership, purchase contract preparation, escrow handling, and land registry processing. The costs for these services amount to 1.5% plus VAT. Notarization fees for signatures are additional. This property is offered to you without obligation and subject to change. The above information is based on data and documents from the owner and is provided without guarantee.
This property is offered to you without obligation and subject to change. The above information is based on data and documents from the owner and is provided without guarantee. The general terms and conditions and the regulation for real estate agents of the Federal Ministry for Trade, Commerce and Industry, Federal Law Gazette 297/1996, apply as brokerage fees. In case of a corresponding legal transaction, we charge a brokerage commission of 3 percent of the purchase price plus statutory VAT. We would also like to point out that we have a close economic relationship with the seller.
We point out that there is a familial or economic close relationship between the broker and the third party to be brokered.
The broker acts as a dual agent.
A stone’s throw from Naschmarkt or the Opera at Karlsplatz? With the U4 and U6 station ”Längenfeldgasse” almost right at the property’s doorstep, you can reach the city center and trendy districts in no time. The Mariahilfer Straße is also easily accessible by bus 12A, or even faster via U6 to Westbahnhof, where local and long-distance rail services await you. Meidling station can be reached on foot within 15 minutes.
- U4/U6 (2 minutes on foot)
- 12A bus (2 minutes on foot)
- Meidling station (15 minutes on foot or 2 stops by U6)
- Westbahnhof (2 stops by U6)
- Naschmarkt (3 stops by U4)
NATURE AND LEISURE
A splendid walk in the historic Schönbrunn Palace Park, picnics and fun in Auer Welsbach Park, or running/skating along the Wien River... A variety of activities are possible near your home, perfectly reflecting the ”most livable city.” The workday can be relaxed at Naschmarkt or in the popular restaurants along the Wienzeile. The nearby ”Steinzi” Park with a nice dog zone, basketball and soccer fields, a playground for children, and beautiful green spaces will regularly bring a smile to your face.
- Steinzi Park (3 minutes on foot)
- Haydnpark (10 minutes on foot)
- Schönbrunn Palace Park (2 stops by U4)
- Auer Welsbach Park (2 stops by U4)
LOCAL SUPPLY
- PENNY and BIPA directly opposite the property
- BILLA approx. 200m
- Numerous bakeries, restaurants, fast food outlets, etc.
- Naschmarkt (3 subway stops by U4)
-
Property type
Penthouse
-
Floors
8
-
Year built
2024
-
Price/sqft
$1,055
Features
- Elevator
- Mountain View
- City View
- Air Conditioning
- Balcony
- 2D Floor Plan
Explore the Area
The agent will contact you soon by
Listed by
Book home tour with the agent
Choose a date and whether you'd like a virtual or in-person tour with the agent.
Trusted by the World's Leading Brokers
The agents behind the world's most exceptional properties list with JamesEdition.
- Listings from Sotheby's, Christie's, BARNES, and Engel & Völkers
- Every listing reviewed before it goes live
- Connect directly with verified listing agents
By continuing you agree to our Terms and Privacy Policy.