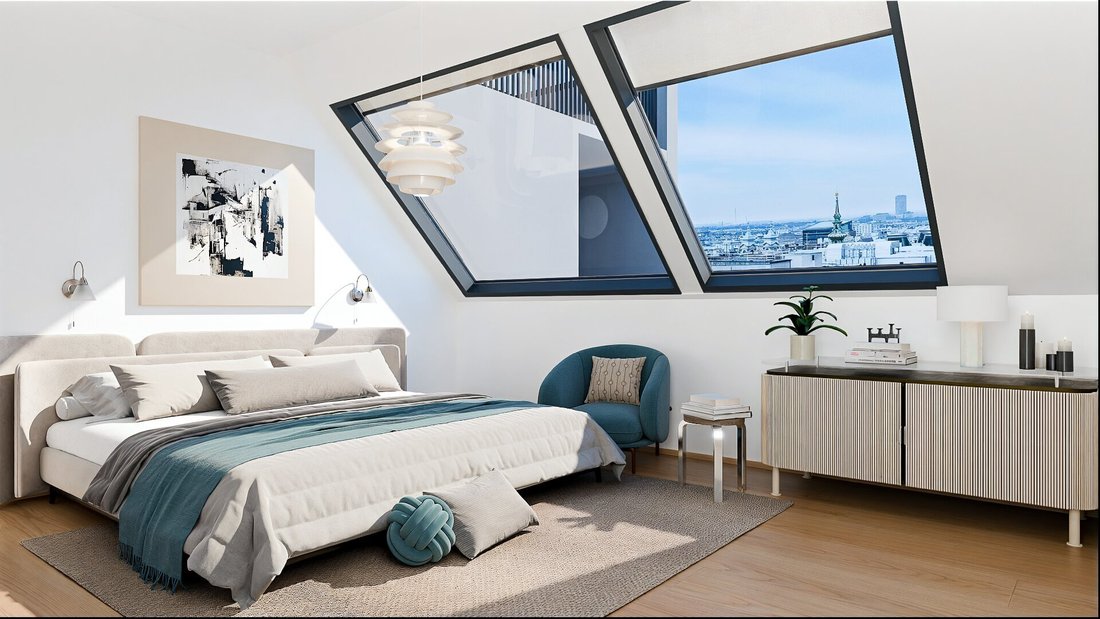
Heaven 7 Vier Exklusive Dachgeschosswohnungen Provisionsfrei
- 2 Beds
- 1 Baths
- 984 Sqft
- Updated: Today
About the Property
The five-story building at Lindengasse 25, constructed around the turn of the century, presents itself as a carefully revitalized historic style building. A magnificent staircase and artistically designed entrance areas, rarely found in Vienna today, characterize the property. The address combines historical substance with urban ease: quietly locat
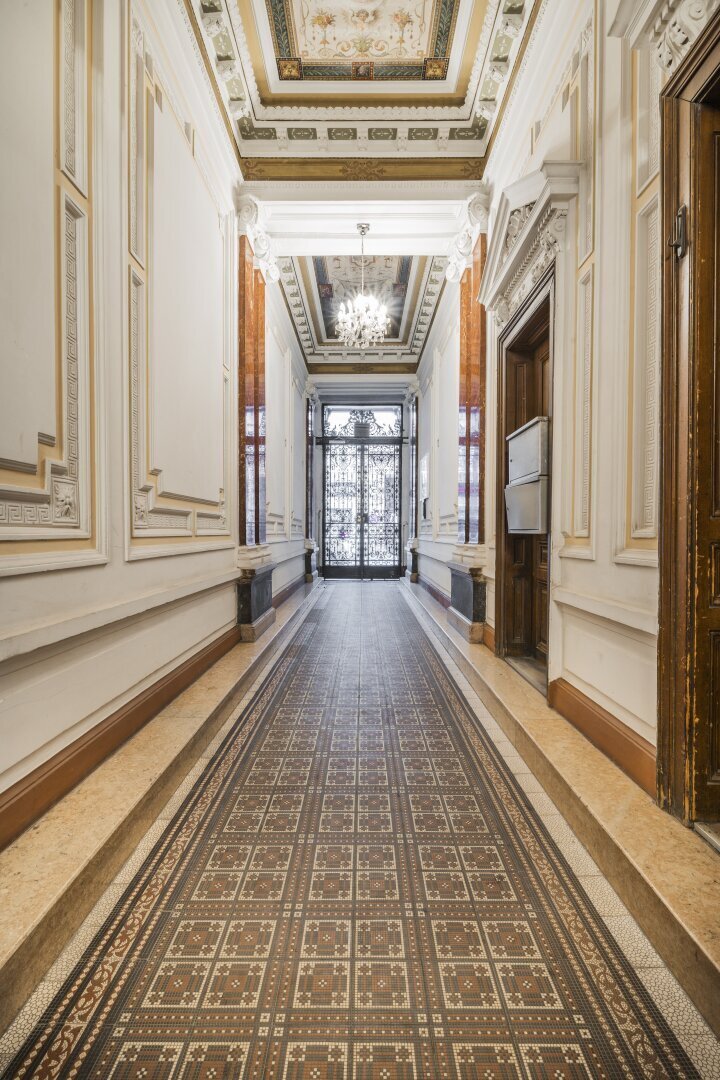
The five-story building at Lindengasse 25, constructed around the turn of the century, presents itself as a carefully revitalized historic style building. A magnificent staircase and artistically designed entrance areas, rarely found in Vienna today, characterize the property. The address combines historical substance with urban ease: quietly located, just a few steps from Mariahilfer Straße and within short distance to the first district.
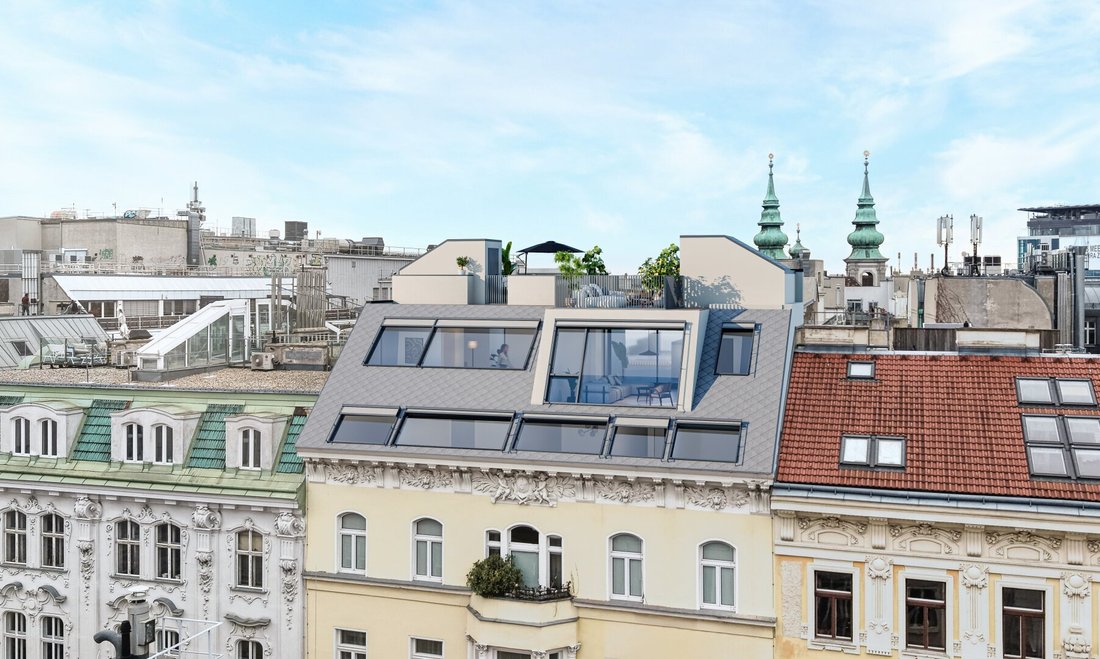
On this historic foundation, four new, exclusive attic apartments with spacious outdoor areas and breathtaking views are being created. The state-of-the-art structure with elegantly designed, generously glazed apartments and expansive terraces is planned as a precise fusion of Gründerzeit and contemporary architecture. This fulfills the promise the building already makes on the ground floor: state-of-the-art living above a Viennese historic style building.
Gründerzeit Supports Modernity
The historic style building celebrates the quality of its era. The beautiful staircase forms the spatial heart of the house, while the special decorations in the entrance area emphasize the representative address. This finely crafted design is truly rare in Vienna.
What further distinguishes the building from other properties is its architectural layering: a contemporary attic structure with clear lines, generous glass surfaces, terraces, and high-quality building technology is placed atop the Gründerzeit building with its ornate entrance. On the stable, load-bearing foundation, attic apartments are created that meet the latest technical standards in every respect and confidently continue the language of the Gründerzeit.
Architectural Guiding Principles
- Authentic substance from the turn of the century
- Carefully revitalized communal areas
- Representative address with decorative features in the entrance
- Contemporary attic structure as a deliberately set contrast in style and material
- Harmonious fusion of Gründerzeit and modern architecture: no competition, but complement
- Four exclusive attic apartments with spacious outdoor areas and breathtaking views
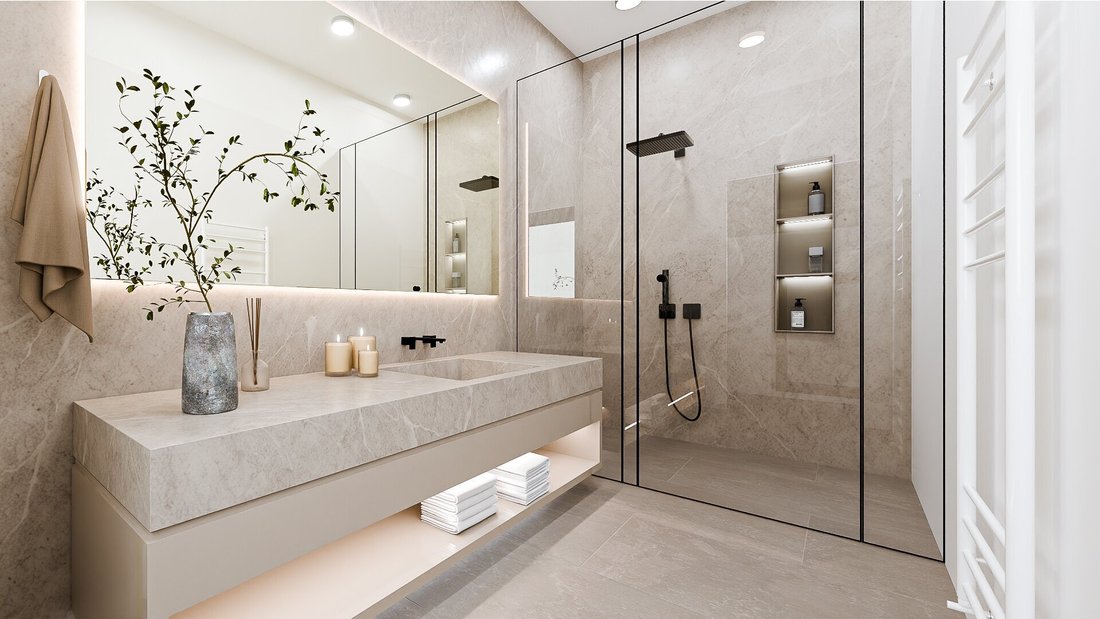
**The bathroom photos are sample images for marketing purposes – bathrooms will be as per construction and equipment description.
Top 23 combines compact elegance with the best an attic can offer: 91.41 m² of living space on two levels, a bright living kitchen, and outdoor areas totaling 33.65 m². The layout is clear and well thought out. The quiet sleeping area is on the lower level, the open living space with direct outdoor access is upstairs. City and distant views are part of everyday life.
First Level: Arrival and Retreat
A spacious entrance hall (10.59 m²) welcomes residents and distributes the rooms on the lower level. Two rooms of 12.53 m² and 12.37 m² offer space for sleeping, children, or guests. An additional flexible area of 4.68 m² is suitable as an office or work niche. A bathroom, separate toilet, wardrobe, and storage room of 5.79 m² provide comfort and order. There is also space for a washing machine.
Second Level: Living with a Wide View
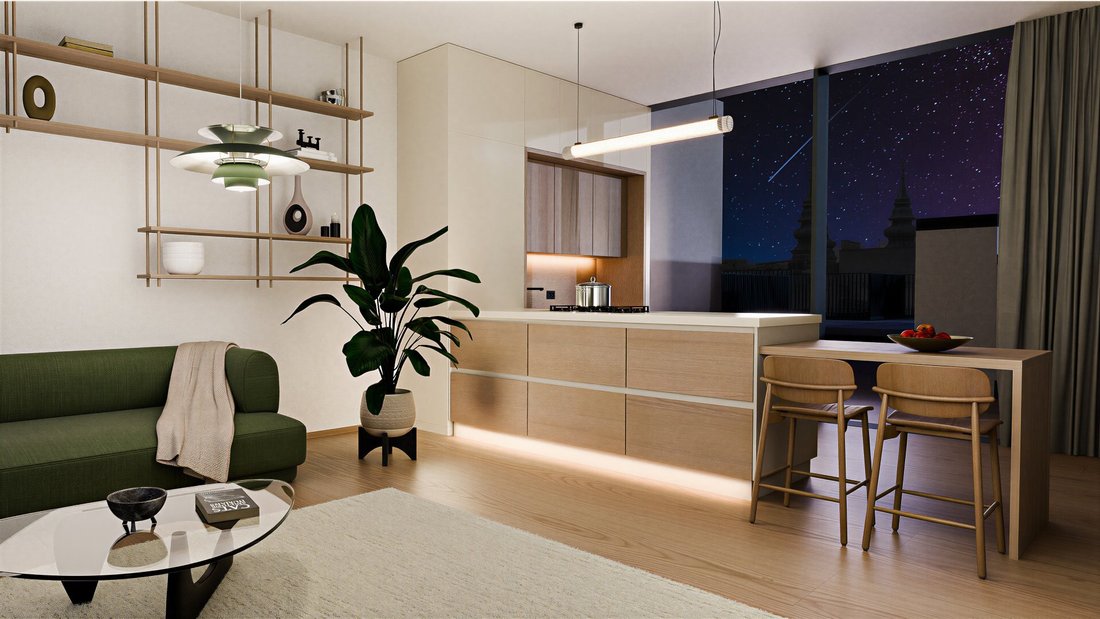
Via the internal staircase, you reach the 29.93 m² living kitchen. This space allows for a kitchen designed to your own ideas, with cooking area, dining space, and lounge in one generous room. Large glass surfaces bring in deep light and open the living area to the 10.11 m² terrace with an adjoining roof garden (3.56 m²). A spacious guest toilet complements this level. From here, a staircase leads to the 19.98 m² roof terrace, a private spot with unobstructed views over the rooftops of Vienna.
Equipment and Building Technology
- High-quality parquet flooring and underfloor heating
- Air conditioning and air heat pump
- External sun protection and triple glazing
- Passenger elevator in the building
- Bathroom with washbasin, shower, and toilet
- Kitchen not included, freely customizable according to personal wishes
- Cellar compartment of 6.03 m²
- Energy certificate: HWB 40.3 kWh/m²a (Class B), fGEE 0.63 (Class A+)
Location
Lindengasse 25 is located in an absolutely quiet area in the 7th district. The Museumsquartier and Mariahilfer Straße are in the immediate vicinity, and the first district is quickly accessible.
At a Glance
- Property: Maisonette, 1st and 2nd attic floors, first occupancy
- Living space: 91.41 m², 3 rooms plus office/work area
- Outdoor areas: 33.65 m² (terrace 10.11 m², roof garden 3.56 m², roof terrace 19.98 m²)
- Purchase price: €1,399,000, commission-free for the buyer
- Ownership form: Condominium ownership
- Availability: expected 01.10.2027
Non-binding floor plan information. Only the construction and equipment description is binding for delivered qualities. Changes in execution reserved, tolerances up to 3% of total area possible.
We point out that there is a familial or economic close relationship between the broker and the third party to be brokered.
-
Property type
Apartment
-
Year built
2026
-
Price/sqft
$1,629
Features
Explore the Area
The agent will contact you soon by
Listed by
Book home tour with the agent
Choose a date and whether you'd like a virtual or in-person tour with the agent.
Trusted by the World's Leading Brokers
The agents behind the world's most exceptional properties list with JamesEdition.
- Listings from Sotheby's, Christie's, BARNES, and Engel & Völkers
- Every listing reviewed before it goes live
- Connect directly with verified listing agents
By continuing you agree to our Terms and Privacy Policy.