



$718,194
Hallo Familien! Reihenhäuser In Stammersdorf
- 1,263 Sqft
- Updated: July 24
-
1
Views for last 30 days
About the Property
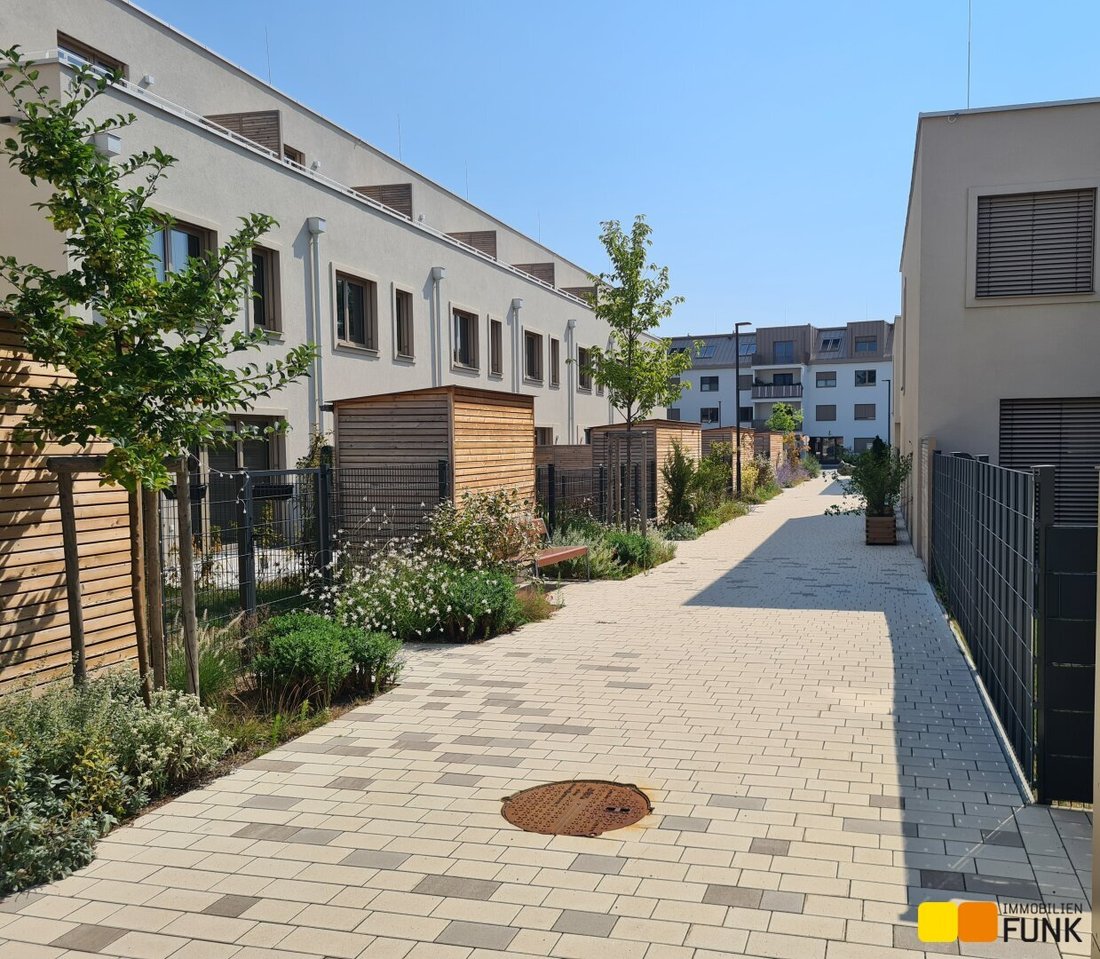
In a quiet residential area of the wine village of Stammersdorf, one of Vienna’s most popular districts, terraced houses ideal for families have been built in cooperation with Niederösterreichische Versicherung. Here, you live surrounded by greenery yet still in the city.
The privately financed terraced houses come with private gardens, terraces, and parking spaces with optional electric
The privately financed terraced houses come with private gardens, terraces, and parking spaces with optional electric
In a quiet residential area of the wine village of Stammersdorf, one of Vienna’s most popular districts, terraced houses ideal for families have been built in cooperation with Niederösterreichische Versicherung. Here, you live surrounded by greenery yet still in the city.
The privately financed terraced houses come with private gardens, terraces, and parking spaces with optional electric charging stations and are ready for occupancy. Attractive floor plans with 4 or 5 rooms, durable quality thanks to solid brick construction, a sustainable energy concept with an in-house air heat pump and rooftop photovoltaic system, and high-quality features such as underfloor heating, triple-glazed windows with external sun protection operated electrically, oak parquet floors, and fine stoneware tiles characterize this modern project.
All images: © VI-Engineers/ Toni Rappersberger. Interior photos: Show home. Make your own impression—we are happy to guide you through the houses.
Terraced House 9 is located at Herrenholzgasse 5, 1210 Vienna, on a plot of approximately 143 m². It offers future residents a comfortable living area of about 117 m² spread over two floors with 4 rooms, 2 toilets, a large bathroom, a technical room, and 2 storage rooms. There is also a west-facing terrace of about 14 m² opening onto a large garden area of approximately 44 m². A parking space near the property is assigned to this house. The purchase price for the parking space is €19,000.
The house’s layout is detailed as follows:
From the forecourt and the covered entrance area, you enter the hallway (approx. 5.64 m²), which offers enough space for a wardrobe. On the left is the technical room (approx. 3.79 m²) with the in-house air heat pump. Adjacent is the toilet (approx. 2.76 m²) with a hand basin and a washing machine connection.
Straight ahead, you enter the open-plan, attractive living kitchen (approx. 42.67 m²), from which an internal staircase on the left leads to the upper floor. The area under the stairs is planned as a storage room (approx. 3.40 m²). From the living kitchen, you continue straight to the west-facing terrace (approx. 14.41 m²) and an appealing garden (44.99 m²) with its own garden shed.
On the upper floor, a centrally located corridor (approx. 6.44 m²) leads to three spacious bedrooms. One is planned as a master bedroom (approx. 15.80 m²) with a walk-in closet. The other two bedrooms measure approximately 12.44 m² and 12.28 m². You will also find a bright bathroom (approx. 7.44 m²) with a bathtub and shower, a double washbasin, and a towel radiator, as well as a separate WC (approx. 1.83 m²) with a hand basin and an additional storage room (approx. 2.82 m²).
Still haven’t found what you’re looking for? We inform you about suitable property offers before anyone else.
Create your individual search agent now at the following link. We will send you exclusive, matching properties in advance.
Search agent setup - [hidden information]
Please note that there is a familial or economic close relationship between the broker and the third party to be brokered.
The broker acts as a dual agent.
Information and viewings
Mr. Prokurist Walter Mitterstöger, MA, is happy to assist you by phone at [hidden information] or by email at [hidden information].
Immobilien Funk. success in real estate
Stammersdorf
The privately financed terraced houses come with private gardens, terraces, and parking spaces with optional electric charging stations and are ready for occupancy. Attractive floor plans with 4 or 5 rooms, durable quality thanks to solid brick construction, a sustainable energy concept with an in-house air heat pump and rooftop photovoltaic system, and high-quality features such as underfloor heating, triple-glazed windows with external sun protection operated electrically, oak parquet floors, and fine stoneware tiles characterize this modern project.
All images: © VI-Engineers/ Toni Rappersberger. Interior photos: Show home. Make your own impression—we are happy to guide you through the houses.
Terraced House 9 is located at Herrenholzgasse 5, 1210 Vienna, on a plot of approximately 143 m². It offers future residents a comfortable living area of about 117 m² spread over two floors with 4 rooms, 2 toilets, a large bathroom, a technical room, and 2 storage rooms. There is also a west-facing terrace of about 14 m² opening onto a large garden area of approximately 44 m². A parking space near the property is assigned to this house. The purchase price for the parking space is €19,000.
The house’s layout is detailed as follows:
From the forecourt and the covered entrance area, you enter the hallway (approx. 5.64 m²), which offers enough space for a wardrobe. On the left is the technical room (approx. 3.79 m²) with the in-house air heat pump. Adjacent is the toilet (approx. 2.76 m²) with a hand basin and a washing machine connection.
Straight ahead, you enter the open-plan, attractive living kitchen (approx. 42.67 m²), from which an internal staircase on the left leads to the upper floor. The area under the stairs is planned as a storage room (approx. 3.40 m²). From the living kitchen, you continue straight to the west-facing terrace (approx. 14.41 m²) and an appealing garden (44.99 m²) with its own garden shed.
On the upper floor, a centrally located corridor (approx. 6.44 m²) leads to three spacious bedrooms. One is planned as a master bedroom (approx. 15.80 m²) with a walk-in closet. The other two bedrooms measure approximately 12.44 m² and 12.28 m². You will also find a bright bathroom (approx. 7.44 m²) with a bathtub and shower, a double washbasin, and a towel radiator, as well as a separate WC (approx. 1.83 m²) with a hand basin and an additional storage room (approx. 2.82 m²).
Still haven’t found what you’re looking for? We inform you about suitable property offers before anyone else.
Create your individual search agent now at the following link. We will send you exclusive, matching properties in advance.
Search agent setup - [hidden information]
Please note that there is a familial or economic close relationship between the broker and the third party to be brokered.
The broker acts as a dual agent.
Information and viewings
Mr. Prokurist Walter Mitterstöger, MA, is happy to assist you by phone at [hidden information] or by email at [hidden information].
Immobilien Funk. success in real estate
Stammersdorf
-
Property type
House
-
Year built
2024
-
Price/sqft
$568
Features
- Garden
- Terrace
- Modern
- Walk In Closet
- Open Kitchen
- New Builds
- Gate
- Parking
- 2D Floor Plan
Explore the Area
Vienna, Wien, Austria
View on Google Maps
Price per sqft
Low
High
Joined 10 months ago
You have inquired about this property
The agent will contact you soon by
Listed by
31
Listings
2025
Joined
Book home tour with the agent
Choose a date and whether you'd like a virtual or in-person tour with the agent.
Preferred date
Tour type
Last updated
July 24
First listed
Jul 24
Listing reference
3535
Trusted by the World's Leading Brokers
The agents behind the world's most exceptional properties list with JamesEdition.
- Listings from Sotheby's, Christie's, BARNES, and Engel & Völkers
- Every listing reviewed before it goes live
- Connect directly with verified listing agents
By continuing you agree to our Terms and Privacy Policy.