Familientraum In 1210 Wien Moderne Doppelhaushälfte Mit Garten, 2 Terrassen & Stellplatz Erstbezug
- 4 Beds
- 1 Baths
- 1,665 Sqft
- Updated: August 6
-
1
Views for last 30 days
About the Property
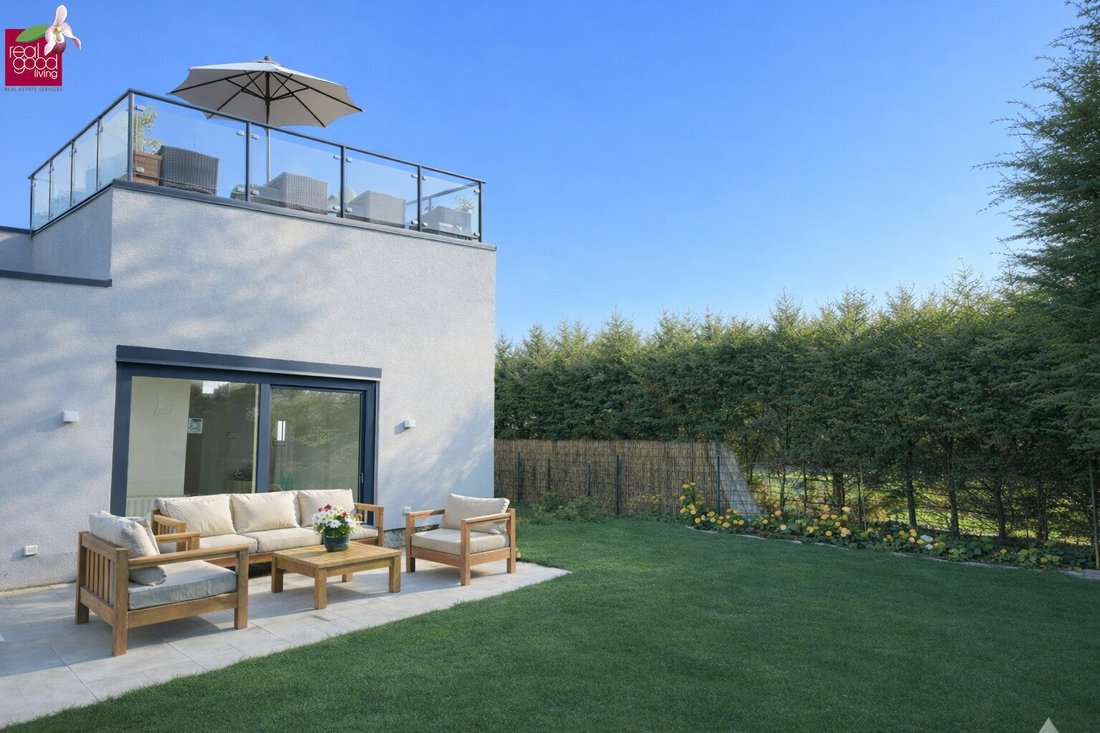
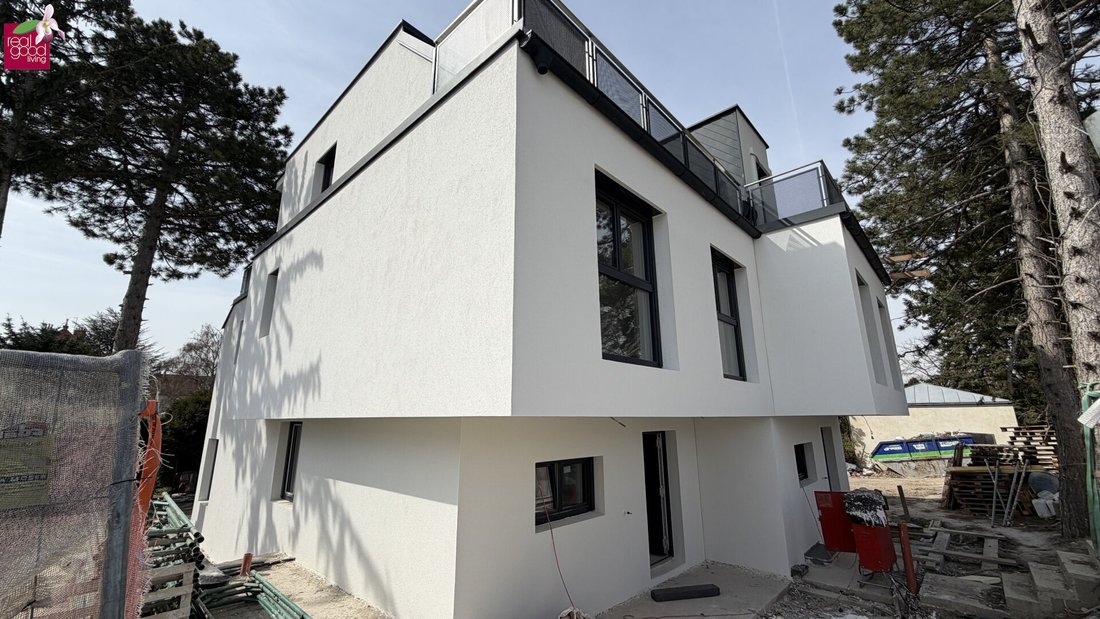
In an attractive location in the 21st district, this high-quality designed semi-detached house on Prager Straße, 1210 Vienna is for sale. The house impresses with a well-thought-out layout across the basement, ground, upper, and attic floors, modern technical preparations, and generous outdoor areas including a garden, balcony, and two terraces.
The property will be handed over
In an attractive location in the 21st district, this high-quality designed semi-detached house on Prager Straße, 1210 Vienna is for sale. The house impresses with a well-thought-out layout across the basement, ground, upper, and attic floors, modern technical preparations, and generous outdoor areas including a garden, balcony, and two terraces.
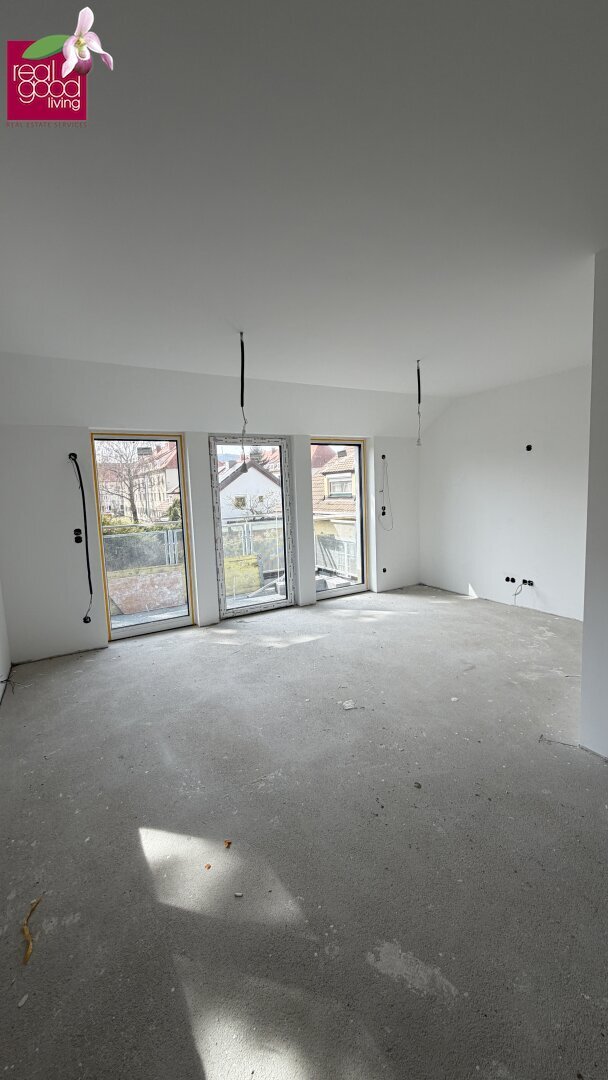
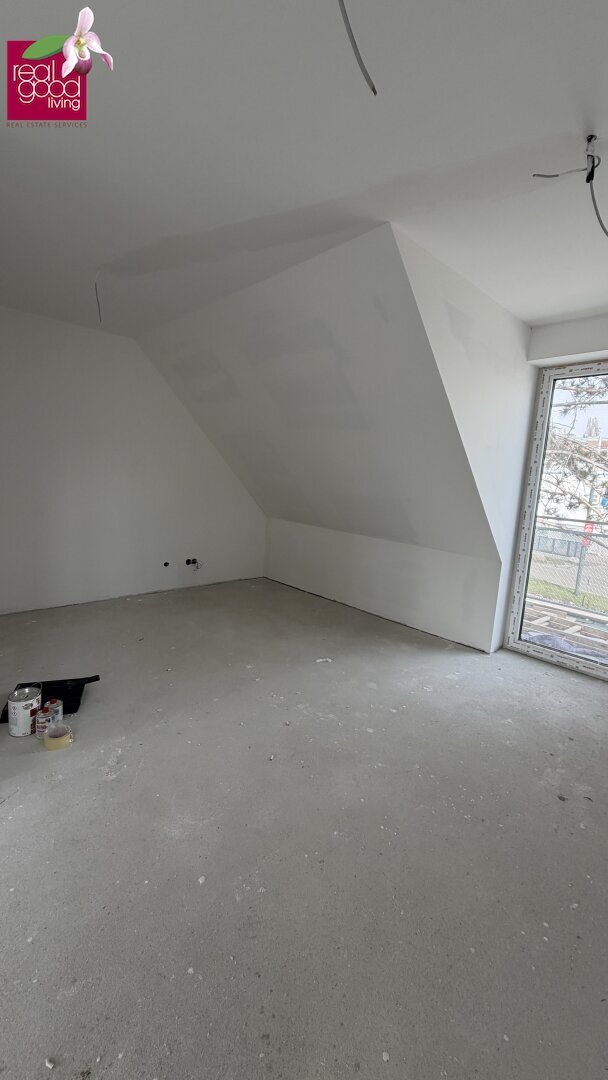
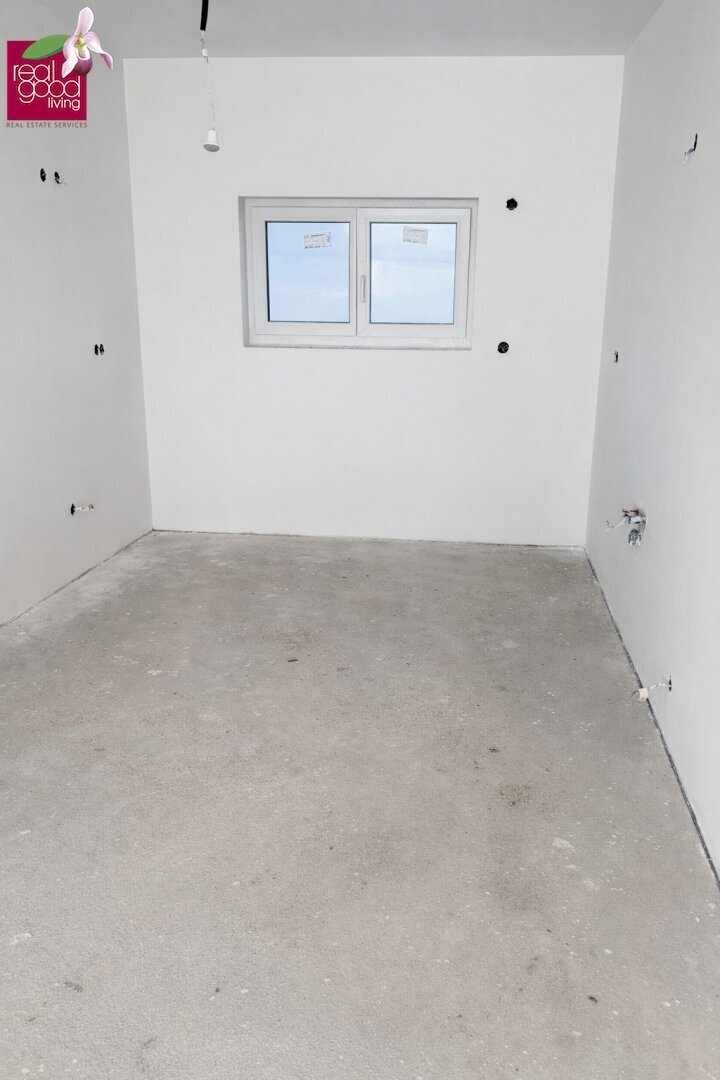
The property will be handed over ready for finishing, providing the ideal basis to customize the final fittings according to your own preferences.
On request, a turnkey completion is also possible by separate agreement.
The stated areas amount to approximately 154.85 m² of living space excluding the basement, about 61.20 m² basement, and a total of around 29.03 m² balcony and terrace areas.
Highlights at a glance
- Semi-detached house in new build/first occupancy quality
- Ready for finishing handover
- Expected completion spring 2026
- Modern air heat pump
- Underfloor heating
- Fully basemented
- Own car parking space directly next to the house
- Preparation for e-charging station
- Preparation for air conditioning
- Preparation for photovoltaic system
- External sun protection / shutters
- Own garden, one balcony, two terraces
- Security entrance door model Lavea
Layout
Basement
- Entrance area: approx. 11.22 m²
- Cellar room 1: approx. 17.75 m²
- Cellar room 2: approx. 32.23 m²
Ground floor
- Entrance area: approx. 3.47 m²
- WC: approx. 1.80 m²
- Storage room: approx. 1.89 m²
- Kitchen: approx. 10.12 m²
- Dining area: approx. 6.61 m²
- Room/living area: approx. 31.49 m²
- Garden: approx. 61 m²
1st floor
- Entrance area: approx. 5.24 m²
- Room: approx. 11.83 m²
- Room: approx. 12.69 m²
- Room: approx. 25.66 m² with access to the balcony
- Balcony: approx. 5.03 m²
- Bathroom: approx. 4.62 m²
- Storage room: approx. 2.47 m²
Attic floor
- Room: approx. 36.96 m² with access to
- Terrace 1: approx. 7.21 m²
- Terrace 2: approx. 16.79 m²
Features
This semi-detached house combines contemporary building technology with high living comfort and future-oriented preparation. Heating is provided by a modern air heat pump combined with underfloor heating. Additionally, prepared connections for air conditioning, photovoltaics, and an e-charging station offer sustainable and flexible usage options.
The external sun protection with shutters further enhances living quality. Particularly noteworthy are the generous outdoor spaces with garden, balcony, and two terraces, creating an attractive living atmosphere for families and discerning owner-occupiers.
Purchase price and handover
Purchase price: EUR 799,000
Commission: 3% of the purchase price plus 20% VAT
The handover will be ready for finishing. A turnkey completion is possible by arrangement.
Contact
For further information or to arrange a viewing appointment:
Bruno Franz
📞 [hidden information]
Please note that inquiries can only be processed with complete contact details (including phone number).
We are also happy to assist you with financing and will find the best conditions together with our long-standing partners.
Note: Some AI-generated visualizations are used. These serve solely for illustration and do not represent original photos of the property. Original photos and all property documents are available upon qualified request.
We point out that there is a family or economic close relationship between the broker and the third party to be brokered.
The broker acts as a dual agent.
The property is located in an attractive residential area in the 21st district of Vienna, Floridsdorf, combining pleasant living with excellent infrastructure. Shopping facilities, supermarkets, schools, kindergartens, doctors, and numerous service providers are nearby, ensuring high everyday convenience.
For recreation and leisure, the nearby Danube Island and numerous green and open spaces offer diverse opportunities for sports, walks, and relaxing hours outdoors.
Public transport connections are also excellent: tram line 26 and bus lines 32A and 36B are easily accessible. The Floridsdorf transport hub with U-Bahn, S-Bahn, and regional train connections is just a few minutes away, enabling quick access to Vienna city center and the entire urban area.
-
Property type
House
-
Year built
2026
-
Price/sqft
$561
Features
- Garden
- Basement
- Outdoor Living Space
- Balcony
- 2D Floor Plan
Explore the Area
The agent will contact you soon by
Listed by
Book home tour with the agent
Choose a date and whether you'd like a virtual or in-person tour with the agent.
Trusted by the World's Leading Brokers
The agents behind the world's most exceptional properties list with JamesEdition.
- Listings from Sotheby's, Christie's, BARNES, and Engel & Völkers
- Every listing reviewed before it goes live
- Connect directly with verified listing agents
By continuing you agree to our Terms and Privacy Policy.