Exklusives Weinberg Refugium: Unverbaubarer Panoramablick In Absoluter Ruhelage I Hightech Pool I Da
- 3 Beds
- 1,497 Sqft
- 3,908 Sqft lot
- Updated: September 15
About the Property
In one of the best locations in the 19th district – quietly situated on Hackenberg – this detached single-family home presents a rare opportunity for discerning living. Spread over three living levels, the property offers four bright rooms with a unobstructed view over the surrounding vineyards. The well-maintained garden with pool provides retreat and privacy, while the spacious roof terrace w
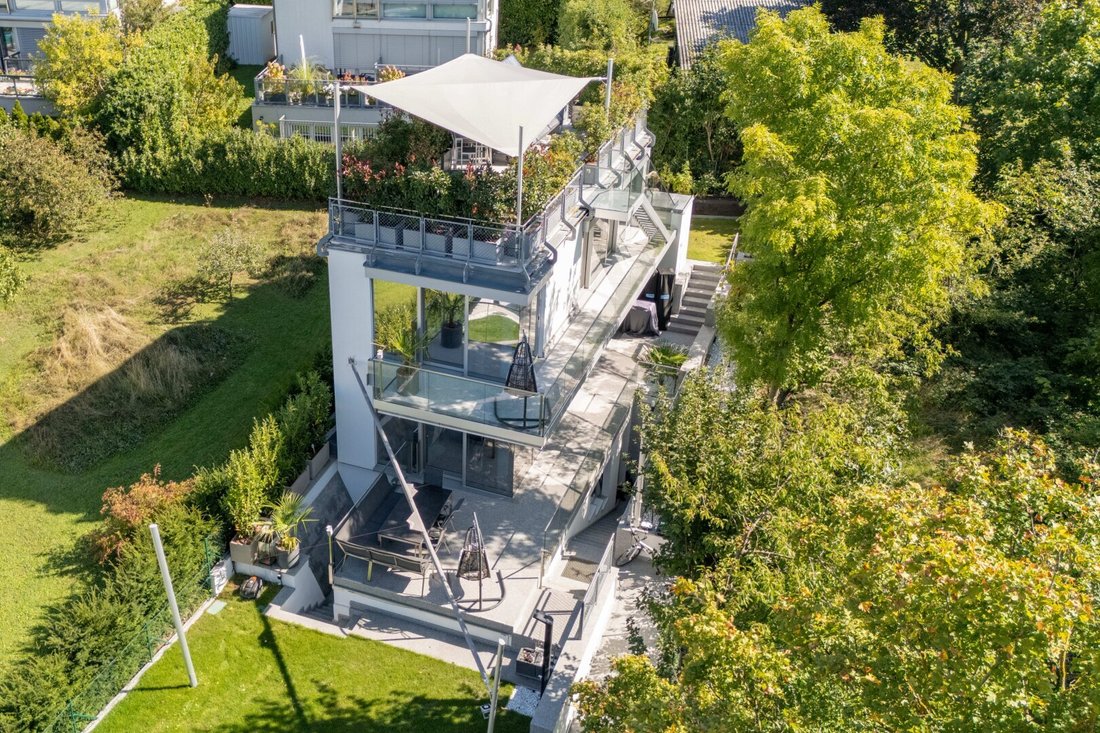
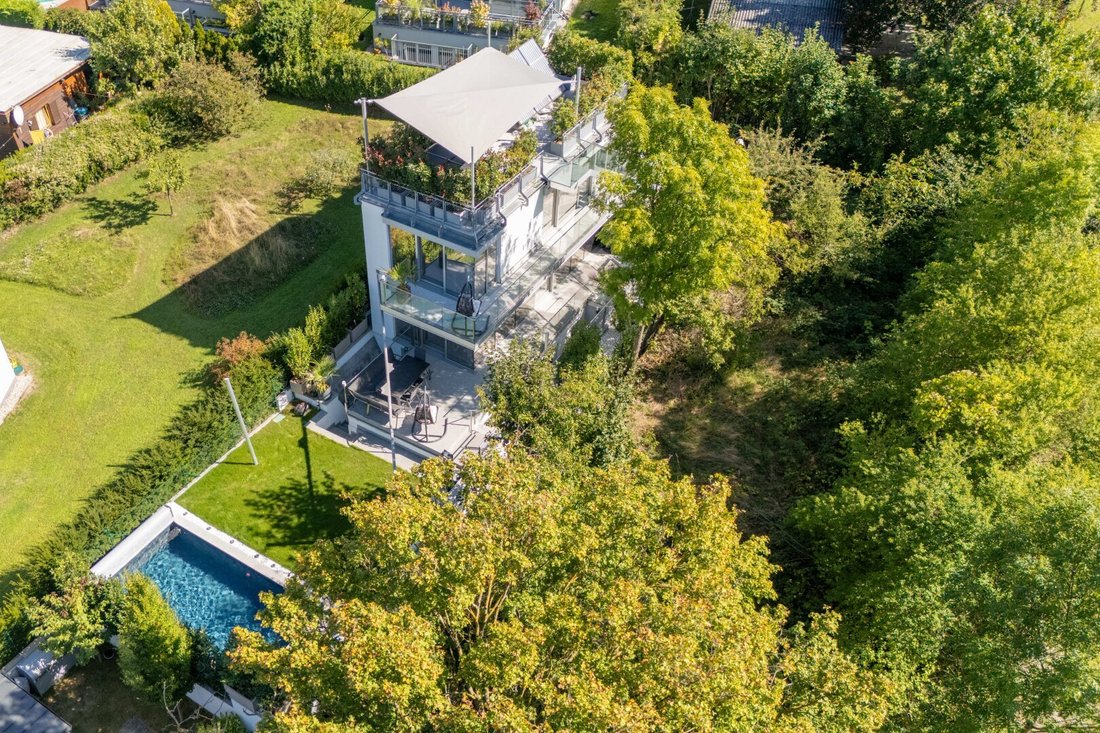
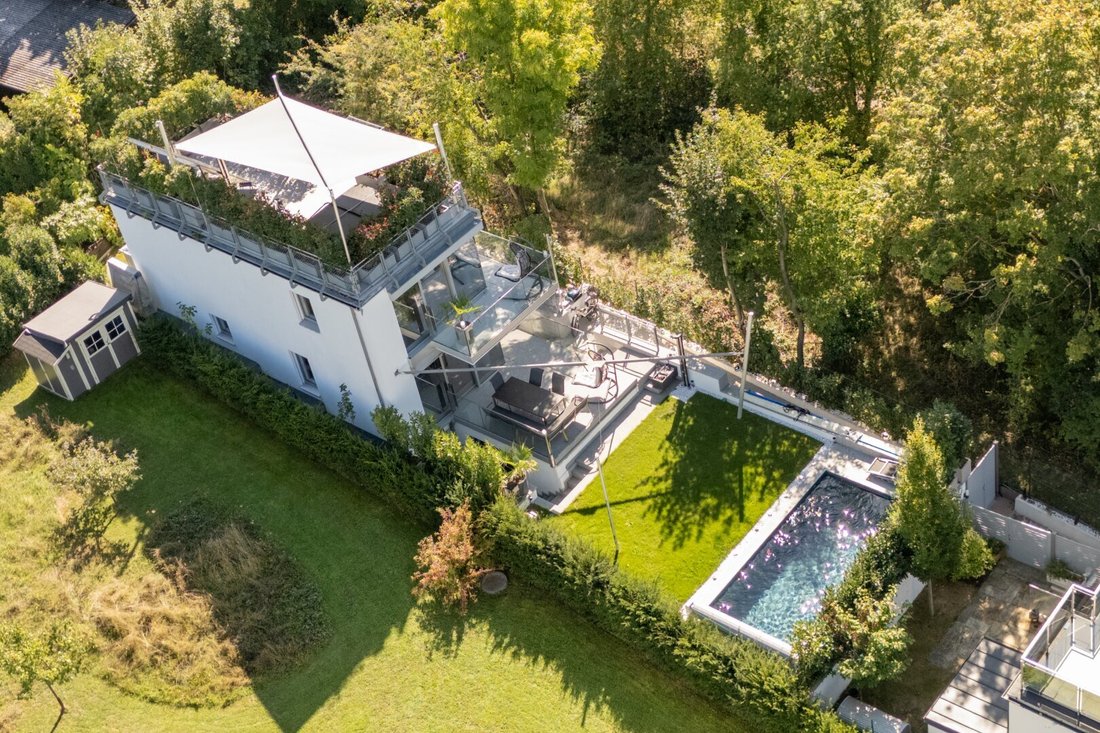
In one of the best locations in the 19th district – quietly situated on Hackenberg – this detached single-family home presents a rare opportunity for discerning living. Spread over three living levels, the property offers four bright rooms with a unobstructed view over the surrounding vineyards. The well-maintained garden with pool provides retreat and privacy, while the spacious roof terrace with whirlpool offers impressive views and atmospheric sunsets over Vienna. Inside, the house impresses with thoughtful room planning, high-quality execution, and furnishings with a clear design and attention to detail – a modern living ambiance of high quality.
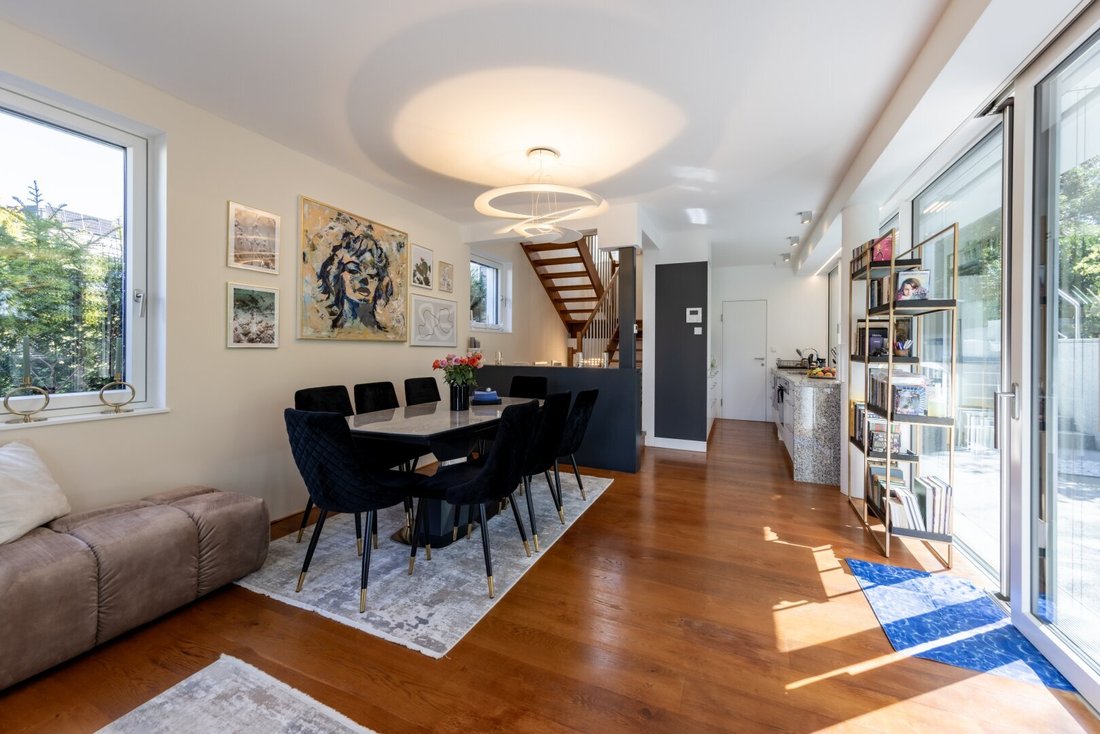
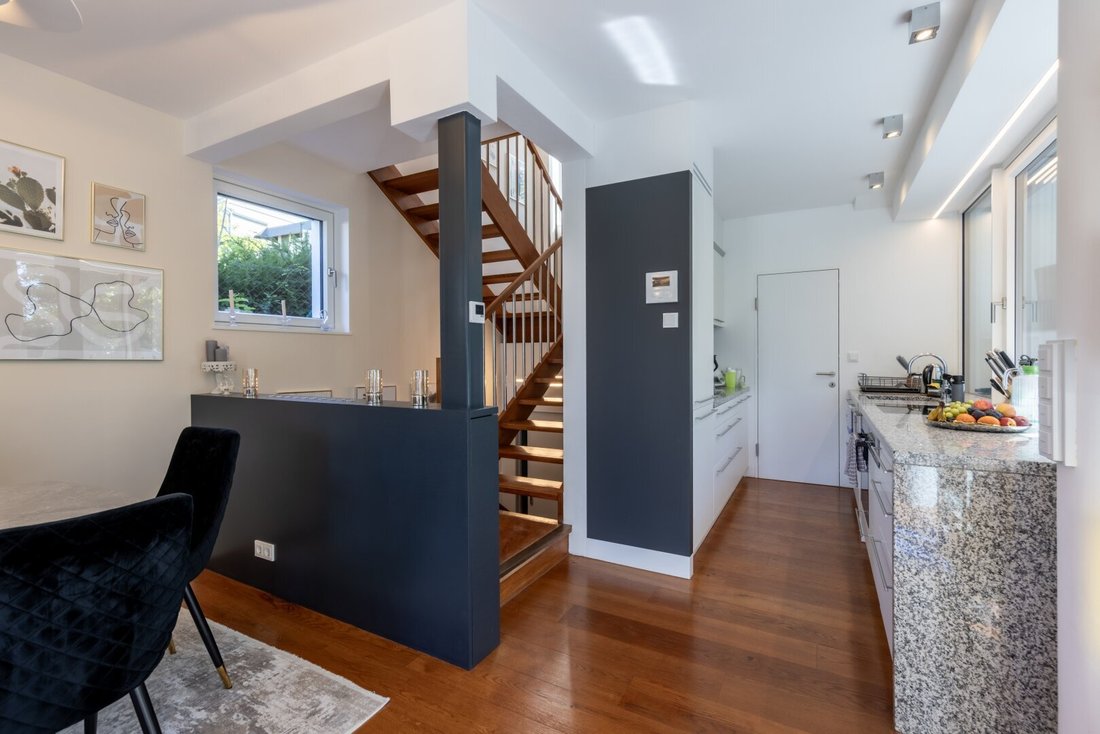
The ground floor features the generous, light-flooded living area, equipped with a custom-made carpenter kitchen and adjacent pantry. Floor-to-ceiling glass fronts provide direct access to the sunny terrace and elegant pool. A guest toilet completes this level. On the first floor, you will find two bedrooms with access to a balcony, a walk-in closet, and a bathroom with toilet – perfect retreat areas for peace and comfort. The fully developed basement offers another bedroom with a dressing room and garden access, a bathroom with toilet, a practical storage room, and a separate room with sauna connection. The private, spacious roof terrace with whirlpool opens up an unparalleled panoramic view over the vineyards and surroundings.
The property is equipped with an energy-saving heat pump and solar system, enabling particularly resource-efficient living. Buffer storage tanks ensure optimal use of solar energy. For maximum comfort, underfloor heating and ceiling cooling guarantee a uniform and pleasant distribution of warmth and coolness in all rooms. Floor-to-ceiling, triple-glazed windows are fitted with electric blinds, combining aesthetics with functionality. The thoughtful ambient lighting inside and outside completes the exclusive living atmosphere. The state-of-the-art pool impresses with minimalist design and ten different functions, while the whirlpool accommodates four people and guarantees maximum relaxation. All terrace areas are equipped with high-quality stone carpet. The entire house features custom-made carpenter cabinets offering generous storage space with clear lines.
This architect-designed house combines elegance, comfort, and cutting-edge technology at the highest level – a unique home for connoisseurs who value quality, style, and tranquility.
Highlights at a glance:
- Top quiet location on Hackenberg
- Panoramic view: Unobstructed outlook over the vineyards
- Outdoor area: Spacious garden with pool and private roof terrace
- Roof terrace with whirlpool, terrace areas with high-quality stone carpet
- Custom-made carpenter kitchen, adjacent pantry, access to terrace
- Developed basement
- Energy-saving heat pump and solar system with buffer storage
- Underfloor heating and ceiling cooling for even temperature distribution
- Floor-to-ceiling, triple-glazed windows with electric blinds
- Thoughtful indoor and outdoor lighting
- Custom-made carpenter cabinets
The house is divided as follows:
GARDEN LEVEL
- Living room, approx. 26.51 m² with access to the terrace
- Kitchen, approx. 7.29 m²
- Pantry, approx. 3.19 m²
- Guest toilet, approx. 1.49 m²
- Terrace, approx. 31.93 m²
1ST FLOOR
- Room, approx. 14.57 m² with balcony access
- Room, approx. 8.99 m² with balcony access
- Hallway, wardrobe, approx. 4.75 m²
- Bathroom with toilet, approx. 4.44 m²
- Corridor, approx. 3.98 m²
BASEMENT
- Room, approx. 25.89 m² with access to garden and terrace
- Bathroom approx. 5.64 m²
- Sauna room, approx. 4.10 m²
- Hallway, approx. 10.73 m²
- Storage room, approx. 1.45 m²
- Technical room, approx. 5.60 m²
- Technical room, approx. 11.08 m²
ATTIC
- Roof terrace, approx. 44.44 m²
Shopping facilities:
Restaurants, Heurigen (wine taverns), supermarkets nearby.
Public transport connections:
Approx. 252 meters to bus stop 39A Neustift/Agnesgasse
Approx. 218 meters to bus stop 35A Neustift/Agnesgasse
Approx. 309 meters to bus stop 43B Neustift/Agnesgasse
Purchase price:
The purchase price is 1,698,000 euros.
Rent-to-own option possible by arrangement: from approx. 600,000 euros down payment + monthly installments
Ms. Elina Strautmane is happy to assist you with further questions or flexible viewing appointments at 0664 99523313.
[hidden information]
Errors and changes excepted!
The agent acts as a dual agent.
Hackenberg, Neustift am Walde, Krottenbachstraße
Shopping facilities:
Restaurants, Heurigen, supermarkets nearby.
Public transport connections:
252 meters to bus stop 39A Neustift/Agnesgasse
218 meters to bus stop 35A Neustift/Agnesgasse
309 meters to bus stop 43B Neustift/Agnesgasse
-
Property type
House
-
Floors
4
-
Price/sqft
$1,271
Features
- Terrace
- Garden
- Pool
- Stone Countertops
- Air Conditioning
- Balcony
- 2D Floor Plan
Explore the Area
The agent will contact you soon by
Listed by
Book home tour with the agent
Choose a date and whether you'd like a virtual or in-person tour with the agent.
Trusted by the World's Leading Brokers
The agents behind the world's most exceptional properties list with JamesEdition.
- Listings from Sotheby's, Christie's, BARNES, and Engel & Völkers
- Every listing reviewed before it goes live
- Connect directly with verified listing agents
By continuing you agree to our Terms and Privacy Policy.