


Exklusive 4-Zimmer-Maisonette mit Sonnenterrasse & 152 m² privatem Garten
- 3 Beds
- 2 Baths
- 1,318 Sqft
- Updated: November 8
- 1
About the Property
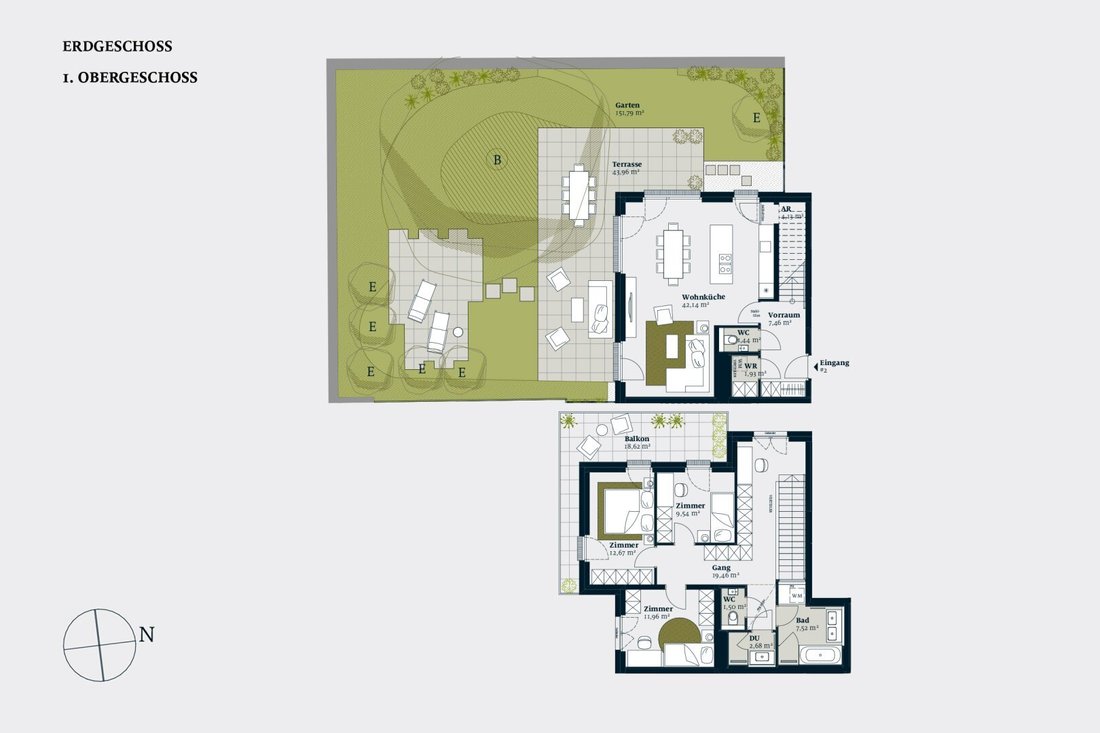
The entrance hall leads to the utility room, guest toilet, and the approximately 42.14 m² living kitchen, separated from the entrance hall by a stylish steel-glass door. The living kitchen offers a cozy living area with a corner sofa and, on the other side, space for a kitchen with dining area and kitchen island. From here, you can directly
The entrance hall leads to the utility room, guest toilet, and the approximately 42.14 m² living kitchen, separated from the entrance hall by a stylish steel-glass door. The living kitchen offers a cozy living area with a corner sofa and, on the other side, space for a kitchen with dining area and kitchen island. From here, you can directly access the approximately 44 m² terrace and the expansive garden (approx. 152 m²) – ideal for leisure activities, raised beds, or relaxing hours outdoors.
Upper Floor – Peace, flexibility & comfort
Via the staircase, you reach the upper floor with a large hallway that can be used both as storage with built-in wardrobes and as a workspace. The three separate bedrooms offer flexible usage options; two of them have access to the balcony (approx. 18.62 m²). The upper floor also features a bathroom with a bathtub and washing machine connection, a second bathroom with a shower, and a guest toilet.
Your new home
This maisonette combines modern design, generous outdoor spaces, and clever room layout. Perfect for families or couples who value comfort, light, plenty of space, and private garden and balcony areas – here you can live, work, and relax in a thoughtfully designed, modern environment.
Highlights at a glance:
- Underfloor heating
- Ceiling cooling via geothermal energy
- Maisonette apartment on 2 levels with approx. 122 m² living space
- Spacious living kitchen of 42.14 m², separated by an elegant steel-glass door
- Terrace approx. 44 m² & garden approx. 152 m² – ideal for play, leisure & gardening
- 3 bedrooms, 2 with access to the balcony (approx. 18.62 m²)
- 2 bathrooms: one with bathtub and washing machine connection, one with shower
- 2 guest toilets
- Utility room & plenty of storage space with built-in wardrobes and entrance hall
- Balcony & terrace facing southwest – guaranteed sunny hours
- Garage space
Please note that there is a familial or economic close relationship between the agent and the third party to be brokered.
The agent acts as a dual agent.
The 18th district of Vienna has always been a promise of exceptional quality of life and timeless elegance. Here, the urban pulse gently meets the tranquility of old gardens and historic villas. One strolls between fragrant parks and wide avenues. One lingers in small, stylish boutiques and is enticed by the aroma of traditional coffee houses. Währing is the city’s green refuge, its front yard – charming, steeped in history, and yet very close to the heart of the city.
-
Property type
Apartment
-
Floors
6
-
Year built
2027
-
Price/sqft
$1,266
Features
- Elevator
- Terrace
- Garden
- Mountain View
- Water View
- City View
- Outdoor Living Space
- 2D Floor Plan
Explore the Area
The agent will contact you soon by
Listed by
Book home tour with the agent
Choose a date and whether you'd like a virtual or in-person tour with the agent.
Trusted by the World's Leading Brokers
The agents behind the world's most exceptional properties list with JamesEdition.
- Listings from Sotheby's, Christie's, BARNES, and Engel & Völkers
- Every listing reviewed before it goes live
- Connect directly with verified listing agents
By continuing you agree to our Terms and Privacy Policy.