Einfamilienhaus Mit Garten, Schwimmteich & Photovoltaik Anlage | 1100 Wien
- 3 Beds
- 1 Baths
- 1,195 Sqft
- 5,436 Sqft lot
- Updated: Today
About the Property
About the House
Bright rooms, warm wood tones, and a garden with its own natural swimming pond define the character of this well-maintained single-family home. Approximately 110 m² of living space, an open-designed attic, and a fully finished basement provide room for everyday life as well as work and hobbies. The extensively modernized building technology complements the home’s
About the House
Bright rooms, warm wood tones, and a garden with its own natural swimming pond define the character of this well-maintained single-family home. Approximately 110 m² of living space, an open-designed attic, and a fully finished basement provide room for everyday life as well as work and hobbies. The extensively modernized building technology complements the home’s cozy atmosphere.
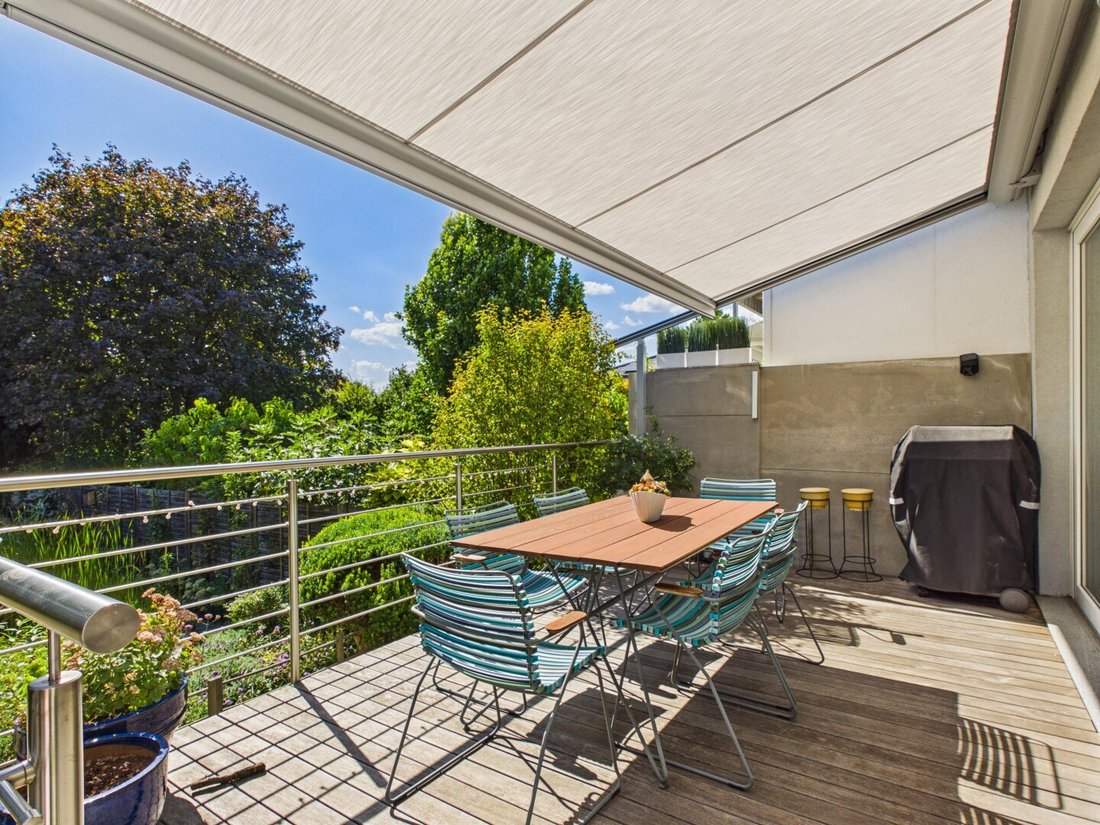
On the ground floor, the approximately 22.10 m² kitchen with dining area forms a central meeting point. The bright kitchen fronts and generous work surfaces create a friendly setting for cooking, while the dining spot by the window offers views of the greenery. Directly adjacent is the approximately 18.40 m² terrace with access to the garden—short distances that prove convenient for breakfast outdoors as well as shared dinners.
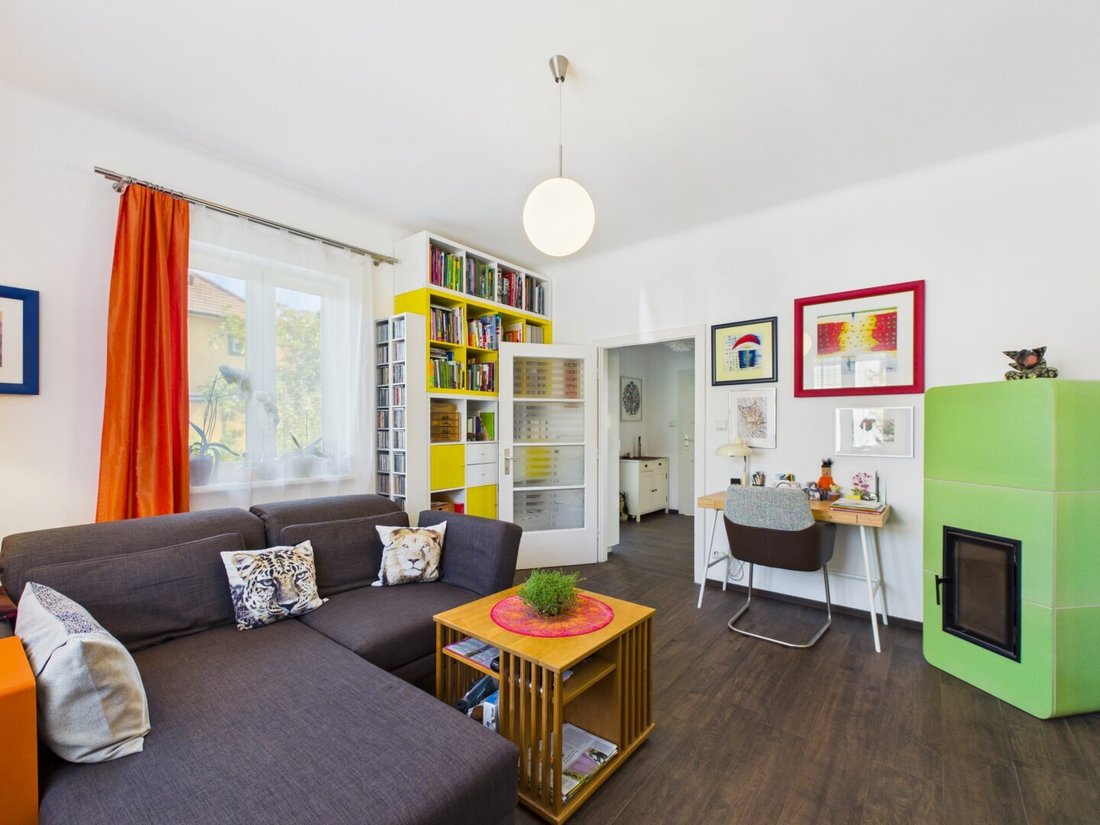
The separate living room feels inviting thanks to large windows and warm wood flooring. The distinctive green stove adds a special accent. The adjoining bedroom accommodates a double bed and ample closet space. A bathroom completes the ground floor.
The finished attic offers another versatile and air-conditioned area of about 37 m². Exposed wooden beams, sloping ceilings, and several skylights give it a unique, airy atmosphere. The open layout allows for different zones: a workspace by the window, a reading nook, or space for creative activities. A separate toilet complements this level.
The basement includes three cellar rooms and a laundry room. In addition to storage for supplies and household items, there is space for building technology, a workshop, or a hobby area. Existing windows bring daylight into the cellar rooms.
Garden and Outdoor Area
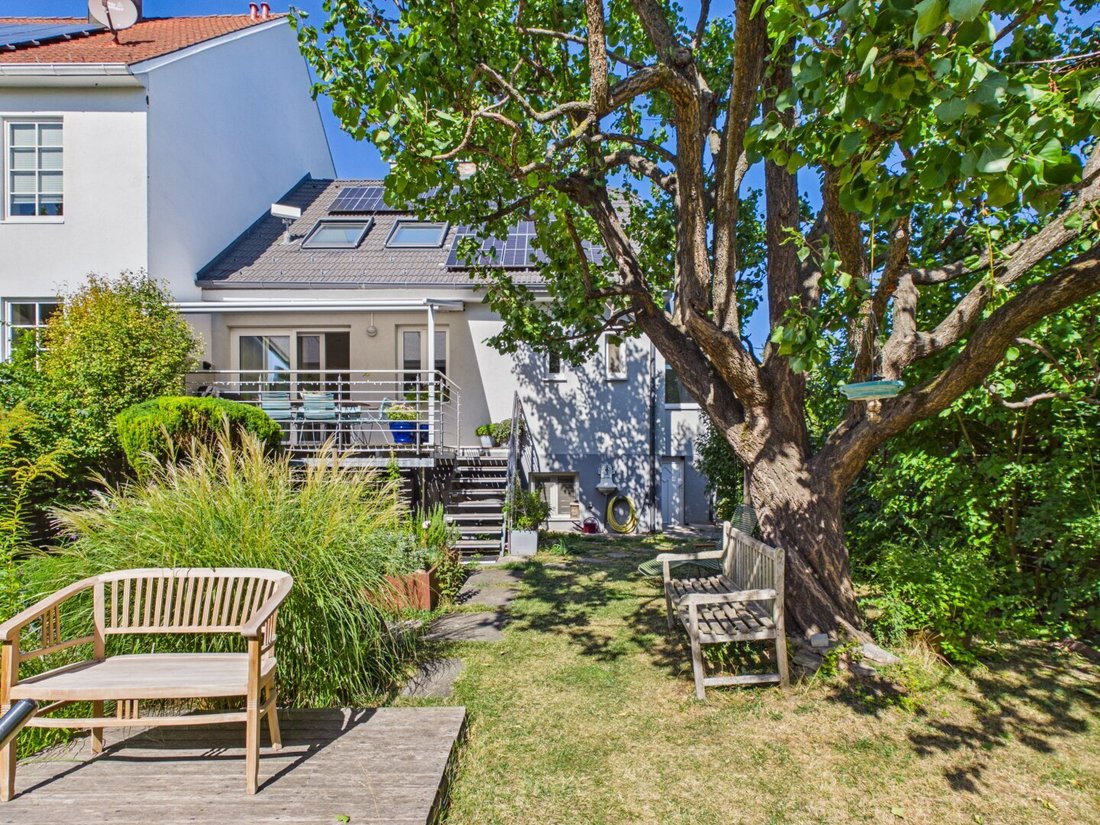
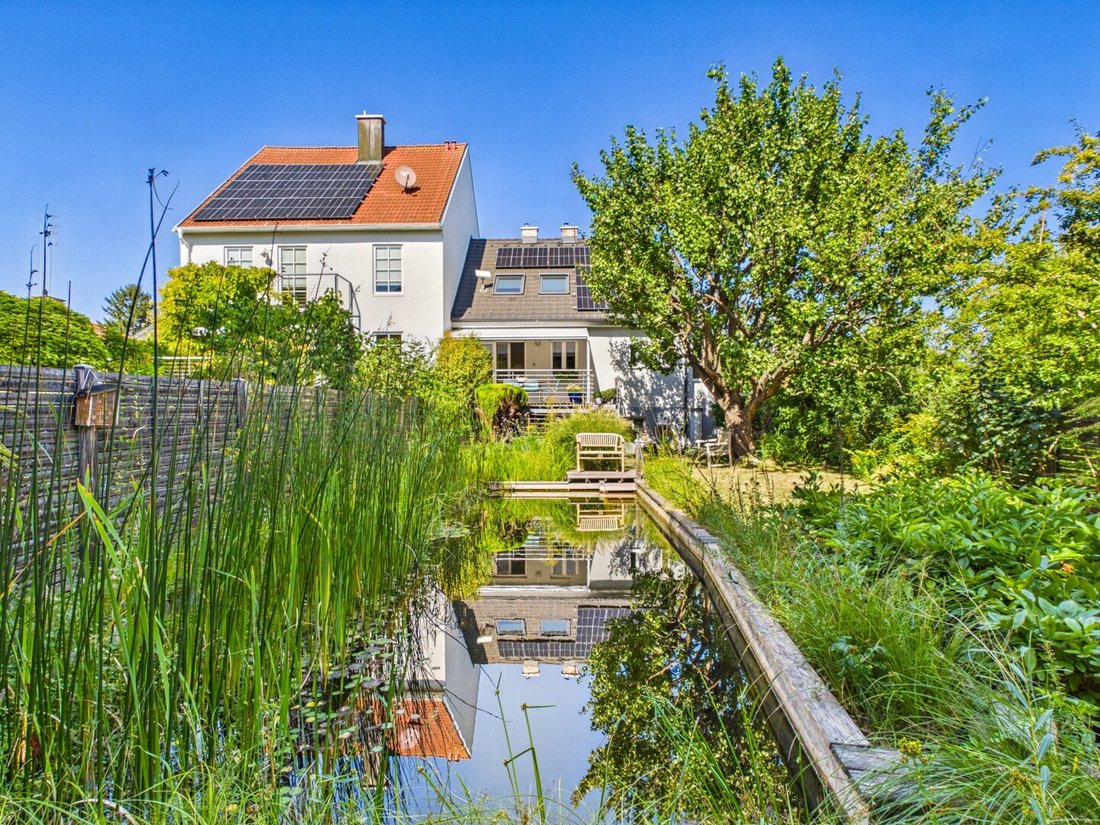
The garden has matured over many years, combining tall trees, lush planting, and a natural swimming pond into a nature-oriented outdoor space. Between the terrace, green areas, and water, various spots for dining, relaxing, and cooling off emerge.
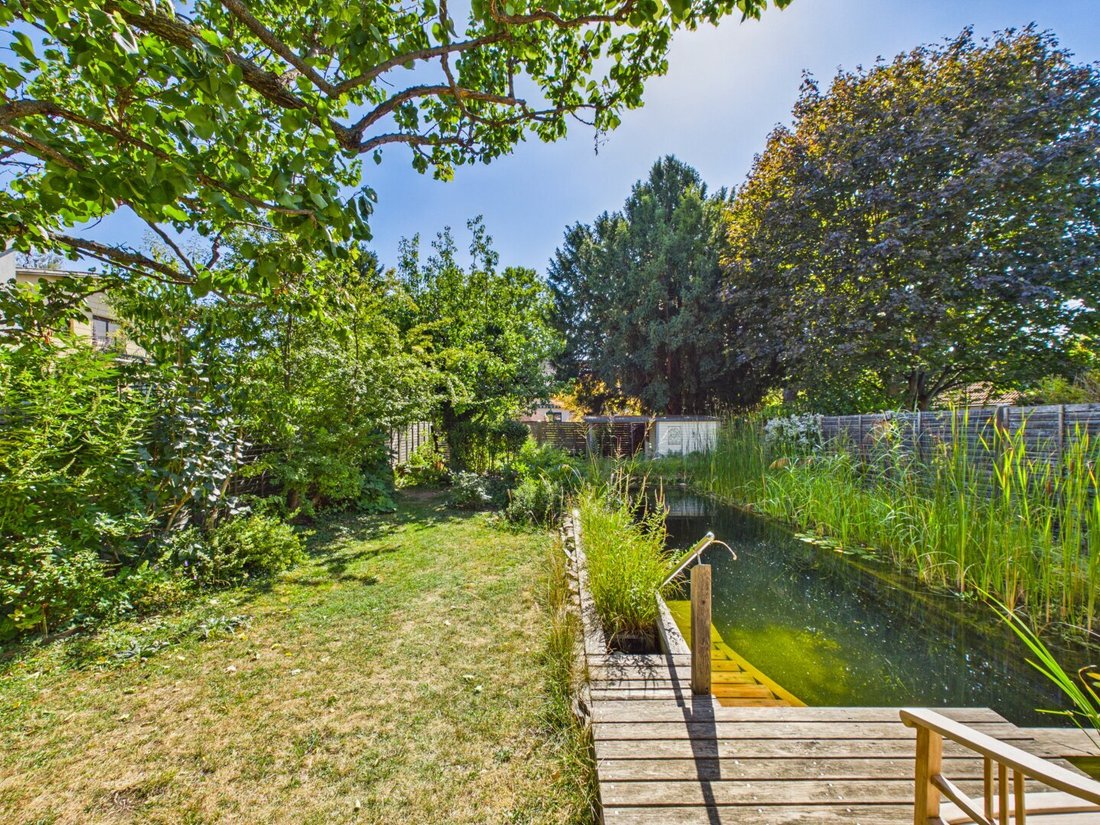
The approximately 60 m² natural swimming pond features a swimming zone about 10 × 3 m in size and is operated naturally without chlorine or other chemical additives. The planted banks integrate it into the garden; a small wooden jetty offers a seating area right by the water.
A garden house and a Gardena irrigation system controllable via Wi-Fi complete the amenities. The garden design was updated in 2025 by the company Starkl.
On the terrace, a pergola awning from Weinor, installed in 2026, provides sun and rain protection. It is rainproof and designed to withstand wind speeds up to approximately 60 km/h.
Detailed Room Layout
On the ground floor:
- Entrance area approx. 1.89 m²
- Hall approx. 5.93 m²
- Kitchen with dining area approx. 22.09 m²
- Toilet approx. 4.49 m²
- Room approx. 16.60 m²
- Room approx. 17.14 m²
In the attic:
- Room approx. 37 m²
- Toilet approx. 2.05 m²
In the basement:
- Cellar room approx. 16.78 m²
- Cellar room approx. 15.20 m²
- Cellar room approx. 15.94 m²
- Laundry room approx. 8.82 m²
- Corridor 1 approx. 3.29 m²
- Corridor 2 approx. 6.51 m²
- Storage room approx. 4.15 m²
About the Location
The house is located in a pleasantly quiet and green residential area in southeastern Favoriten. The U1 Neulaa station is within a few minutes’ walk and offers direct connections to the main train station, Karlsplatz, and Stephansplatz. Shopping facilities, kindergartens, and schools are nearby. The Oberlaa spa park, Therme Wien, and green spaces along the Liesingbach provide high recreational and leisure value.
Our Quality Promise
A well-informed purchase decision requires complete information. Therefore, after a viewing and upon serious interest, we provide a secure digital data room with the available property documents. We collect and digitize these documents in advance. This structured three-step system ensures the highest service quality, transparency, and professional real estate brokerage for you.
Due to the obligation to provide proof to the owner, only written inquiries with complete contact details (name, address, phone number, email) can be answered.
Errors and changes excepted. The above information is based on data and documents from the owner and is provided without guarantee on our part.
Still haven’t found anything? We inform you about suitable property offers before anyone else.
Create your individual search agent now via the following link. We will send you exclusive suitable properties in advance.
Create search agent - [hidden information]
Please note that there is a family or economic close relationship between the broker and the third party to be brokered.
The broker acts as a dual agent.
-
Property type
House
-
Floors
3
-
Year built
2024
-
Price/sqft
$755
Features
Indoor
- High Ceiling
- Fireplace
- Air Conditioning
- Gas Stovetop
- Washer Dryer
- Sauna
- Open Kitchen
- Basement
Outdoor
Explore the Area
The agent will contact you soon by
Listed by
Book home tour with the agent
Choose a date and whether you'd like a virtual or in-person tour with the agent.
Trusted by the World's Leading Brokers
The agents behind the world's most exceptional properties list with JamesEdition.
- Listings from Sotheby's, Christie's, BARNES, and Engel & Völkers
- Every listing reviewed before it goes live
- Connect directly with verified listing agents
By continuing you agree to our Terms and Privacy Policy.