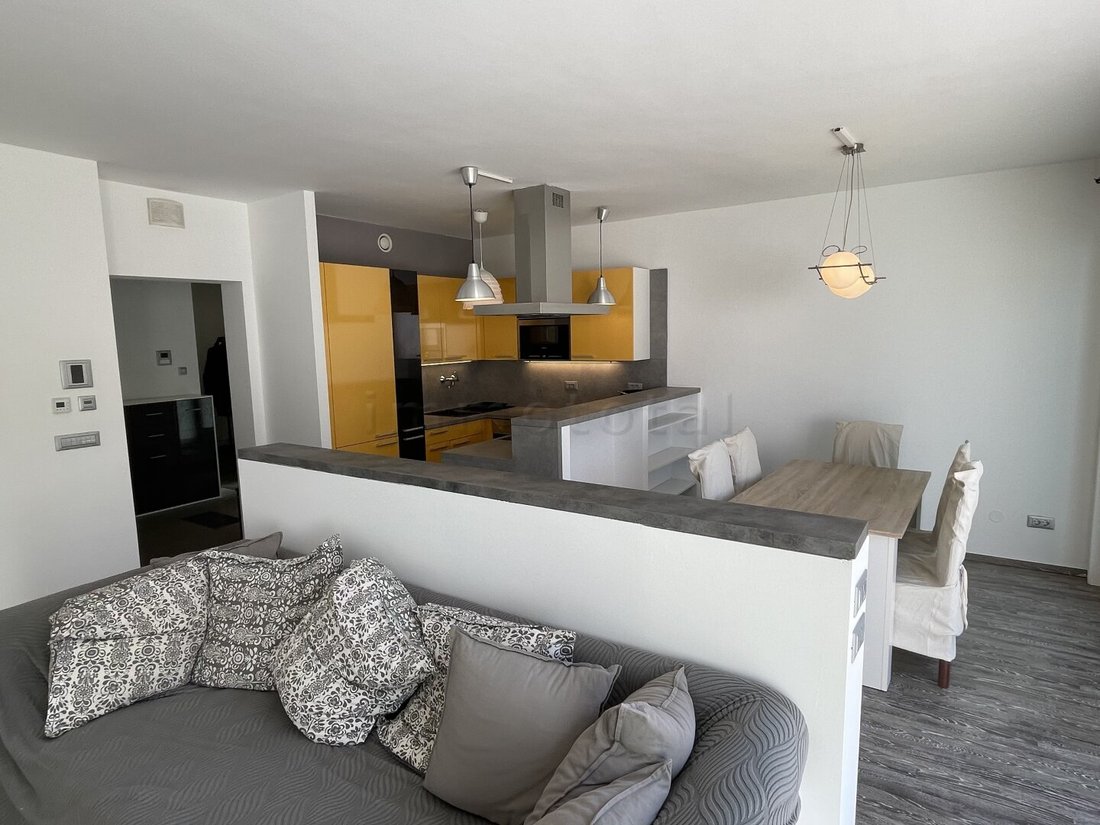
Einfamilienhaus In Privatstraße Nähe Kagraner Platz
- 3 Beds
- 2 Baths
- 1,238 Sqft
- 3,477 Sqft lot
- Updated: September 17
About the Property
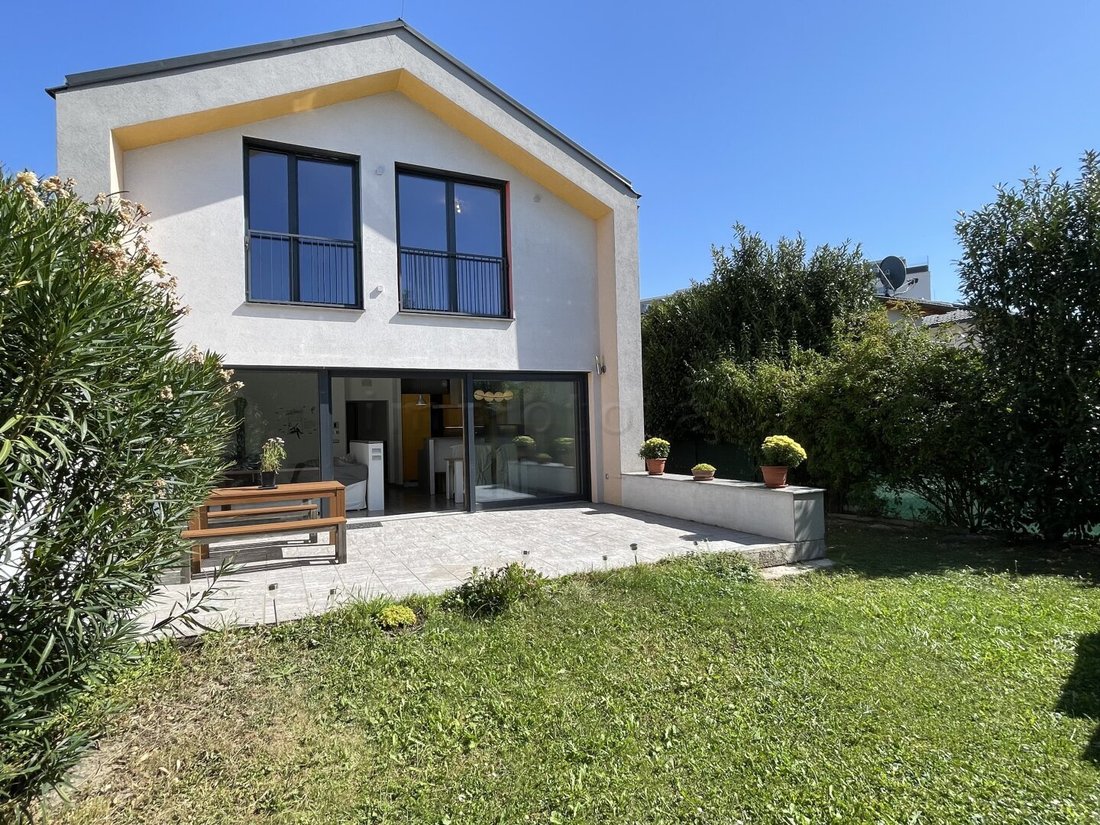
This single-family house, built in 2012 using solid brick construction, is located in a quiet residential area in Vienna-Donaustadt, consisting of other single-family homes accessible via a private road. The southwest orientation of the property brings plenty of light into the rooms, as well as onto the large terrace with a private garden featuring particularly tall, beautiful hedges made of ch
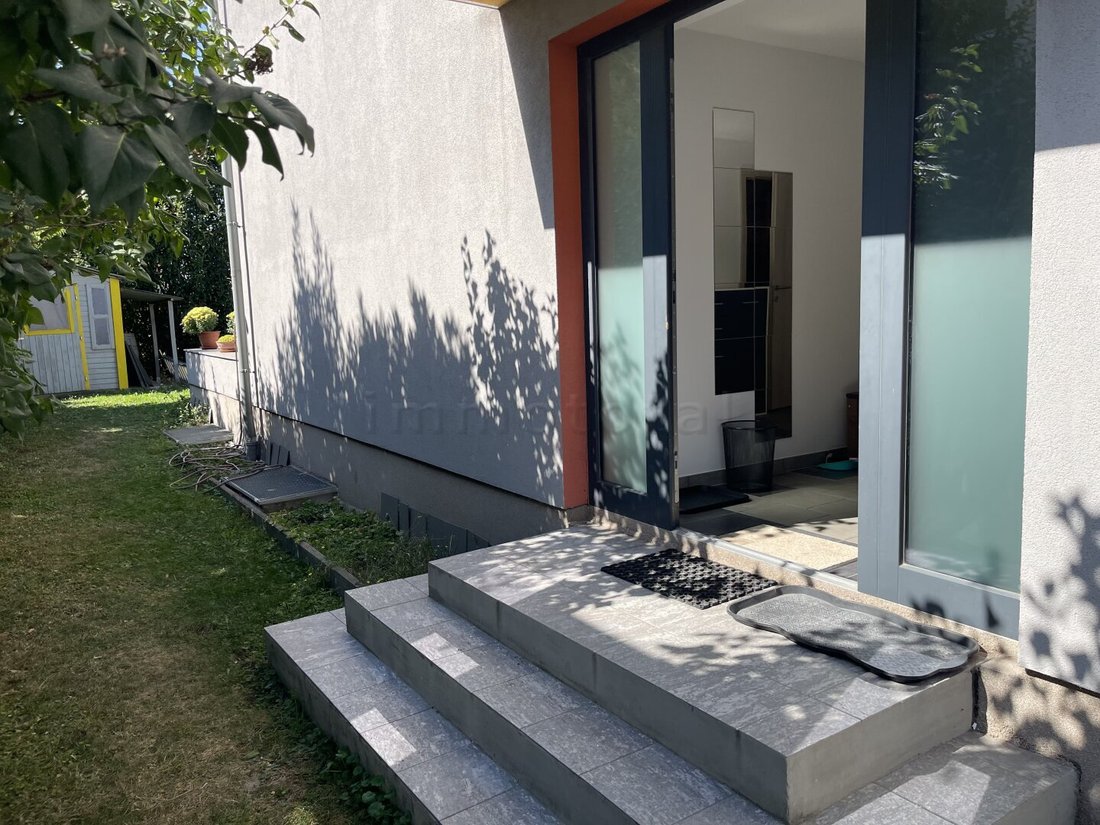
This single-family house, built in 2012 using solid brick construction, is located in a quiet residential area in Vienna-Donaustadt, consisting of other single-family homes accessible via a private road. The southwest orientation of the property brings plenty of light into the rooms, as well as onto the large terrace with a private garden featuring particularly tall, beautiful hedges made of cherry laurel. A separate cellar entrance leads to the fully developed basement living area with laminate flooring and a ceiling height of 2.60m, offering independent usage options. Currently, the rooms with windows are used as additional bedrooms or guest rooms.
2 bathrooms and 3 toilets (one on each floor) allow even a larger family to live together comfortably. The approximately 70m2 green area in front of the house belongs to the property and provides enough space to park 2 cars. It can be fenced off and used purely as a front garden. The co-ownership of the private road, which is a quiet dead-end street without through traffic, is sold as part of the property. Due to the very good energy efficiency, modern heating system, and construction of the house, the annual operating costs are only about €490. The especially low energy costs are further supported by the solar system, which covers around 80–90% of the hot water demand throughout the year.
Within a few minutes by car, you can reach the U1 station Kagraner Platz, and for recreation, the Hirschstettner bathing pond is easily accessible, for example by bike.
360° TOUR:
View this property via a » virtual 360° tour on our website.
AREA BREAKDOWN
- Basement: approx. 85m2
- Ground floor: approx. 57m2
- Upper floor: approx. 58m2
- ----------------------------------------------------------
- Living area: ground floor + upper floor: approx. 115m2
- Usable living space: basement + ground floor + upper floor: approx. 200m2
- ----------------------------------------------------------
- Garden area including other open spaces: approx. 216m2
- Terrace: approx. 27m2
- Front garden for parking 2 cars: approx. 70m2
FEATURES
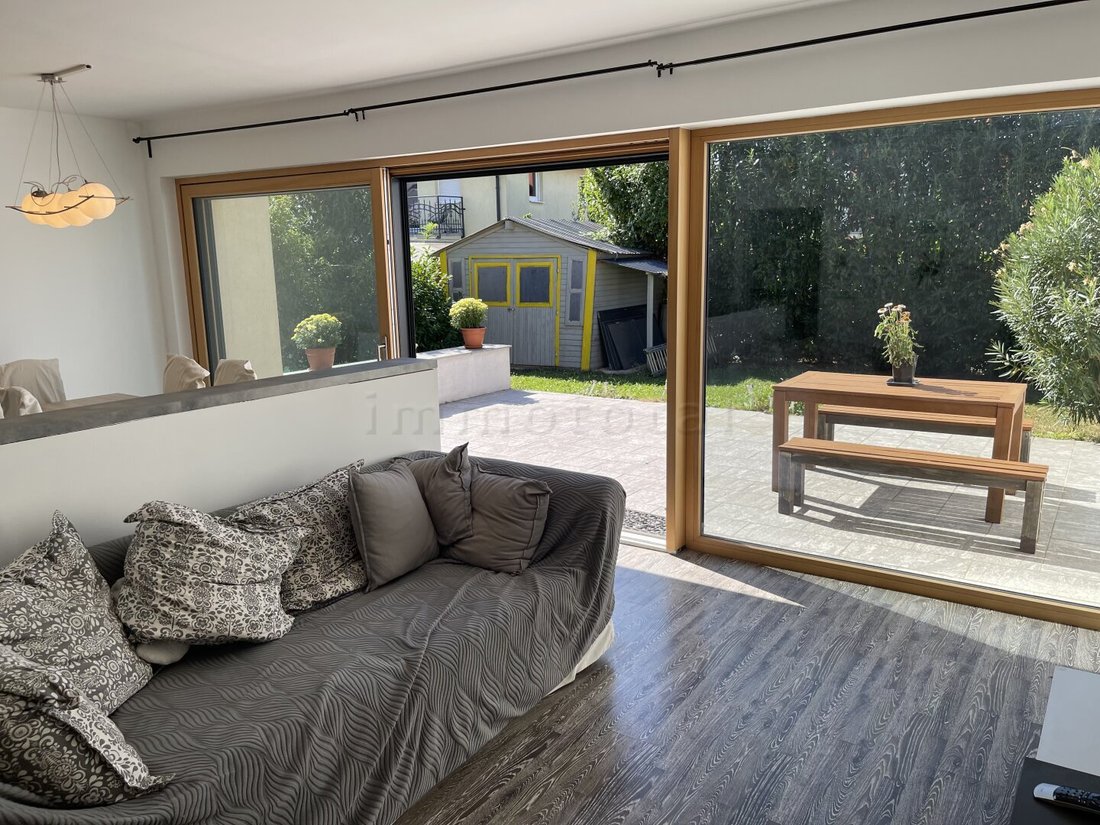
- Spacious living/dining area with wood stove and direct access to the southwest-facing terrace and garden
- Large sliding glass doors in the living/dining area provide plenty of light all year round
- Fitted kitchen with electrical appliances
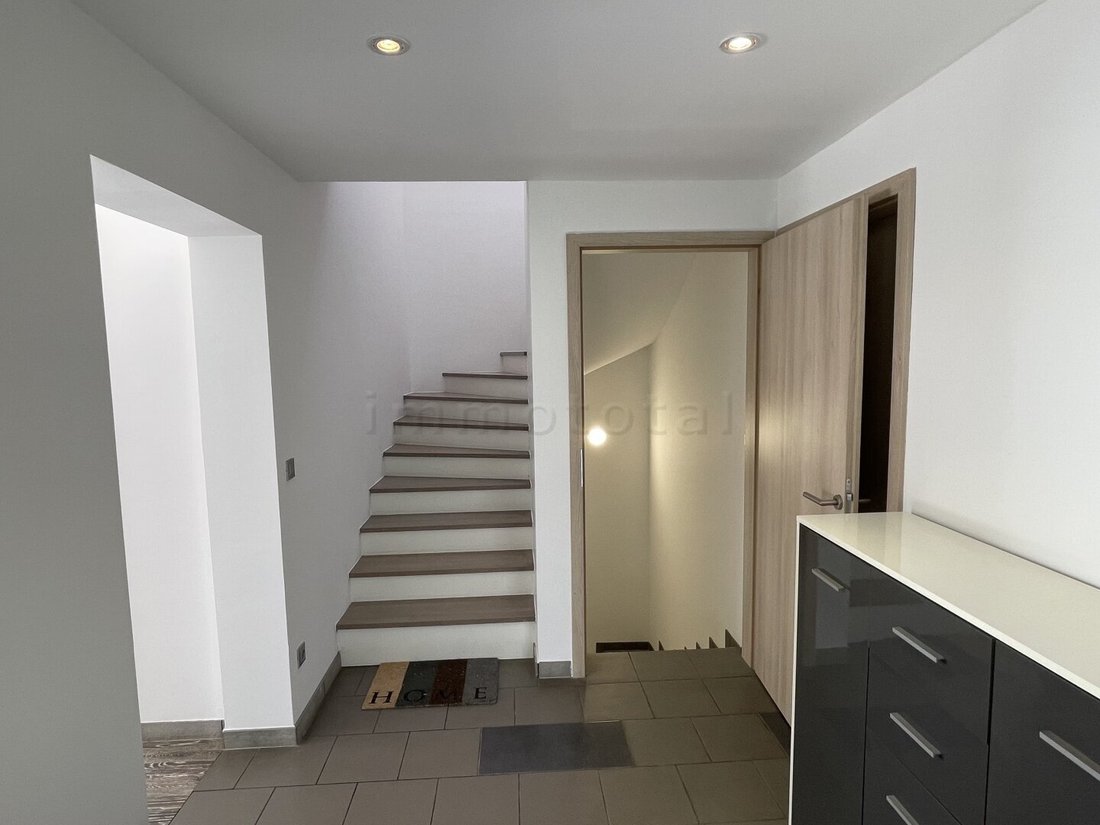
- Tiled floors in the entrance area, sanitary areas, hallway, and parts of the basement
- Laminate flooring on the ground and upper floors
- 3 toilets, one on each floor
- Guest toilet with hand basin on the ground floor
- Bathroom on the upper floor with bathtub, shower, and toilet
- Guest bathroom in the basement with shower and toilet
- Electric shutters on all 3 levels
- Basement with several rooms, currently used as guest and bedrooms, house technology, home office area
- Fitness room with sauna in the basement
HEATING
Heat pump (2024), underfloor heating on all 3 levels. A solar system covers about 80–90% of the hot water preparation throughout the year, so the heat pump only needs to be used minimally for this, reducing electricity consumption accordingly.
FURNISHING
The handover can be partially furnished or completely empty.
PARKING
The approximately 70m2 front garden offers enough space for 2 cars.
TRANSPORT CONNECTIONS
Bus: 22A (stop Pogrelzstraße). Connection to U1 at Kagraner Platz and to U2 at Aspernstraße station. The Hirschstetten/Kagraner Platz highway entrance to the A23 - S2 is less than 1 km away.
INFRASTRUCTURE
Sports facilities (the Hirschstettner bathing pond is reachable by bike in a few minutes), childcare, schools, and medical care are all nearby. Several supermarkets (Penny, Billa, Hofer, Lidl) are within a 5-minute walk. The Stadtlau business park with many shopping options is only a 5-minute drive away, providing excellent infrastructure for this property.
AVAILABLE
By arrangement
Near Kagraner Platz
-
Property type
House
-
Floors
2
-
Year built
2012
-
Price/sqft
$785
Explore the Area
The agent will contact you soon by
Listed by
Book home tour with the agent
Choose a date and whether you'd like a virtual or in-person tour with the agent.
Trusted by the World's Leading Brokers
The agents behind the world's most exceptional properties list with JamesEdition.
- Listings from Sotheby's, Christie's, BARNES, and Engel & Völkers
- Every listing reviewed before it goes live
- Connect directly with verified listing agents
By continuing you agree to our Terms and Privacy Policy.