Ein Rückzugsort Über Der Stadt – Exklusive Dg Maisonette Mit Sonnenterrasse Im 3. Bezirk
- 3 Beds
- 2 Baths
- 1,571 Sqft
- Updated: September 5
About the Property
4-Room Penthouse Maisonette with Terrace and Distant View – First Occupancy in Vienna’s Embassy District
Above the rooftops of the 3rd district awaits a spacious 4-room maisonette that combines modern living, a well-thought-out layout, and one of Vienna’s most sought-after locations. Spread over two levels and approximately 145.89 m² of living space, this home offers plenty of r
4-Room Penthouse Maisonette with Terrace and Distant View – First Occupancy in Vienna’s Embassy District
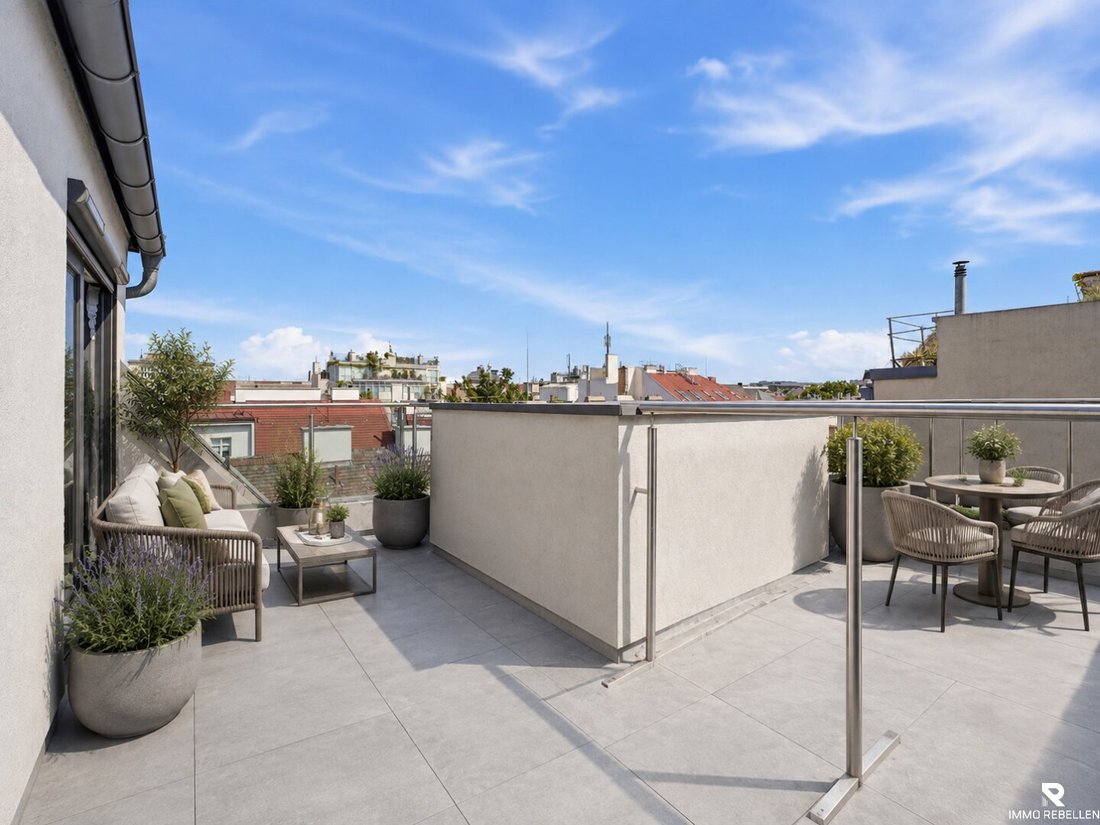
Above the rooftops of the 3rd district awaits a spacious 4-room maisonette that combines modern living, a well-thought-out layout, and one of Vienna’s most sought-after locations. Spread over two levels and approximately 145.89 m² of living space, this home offers plenty of room to settle in, retreat, and come together. The private terrace and open living area on the upper floor give the apartment a very special living atmosphere.
HIGHLIGHTS:
- Beautiful city view
- Thoughtful floor plan across two levels
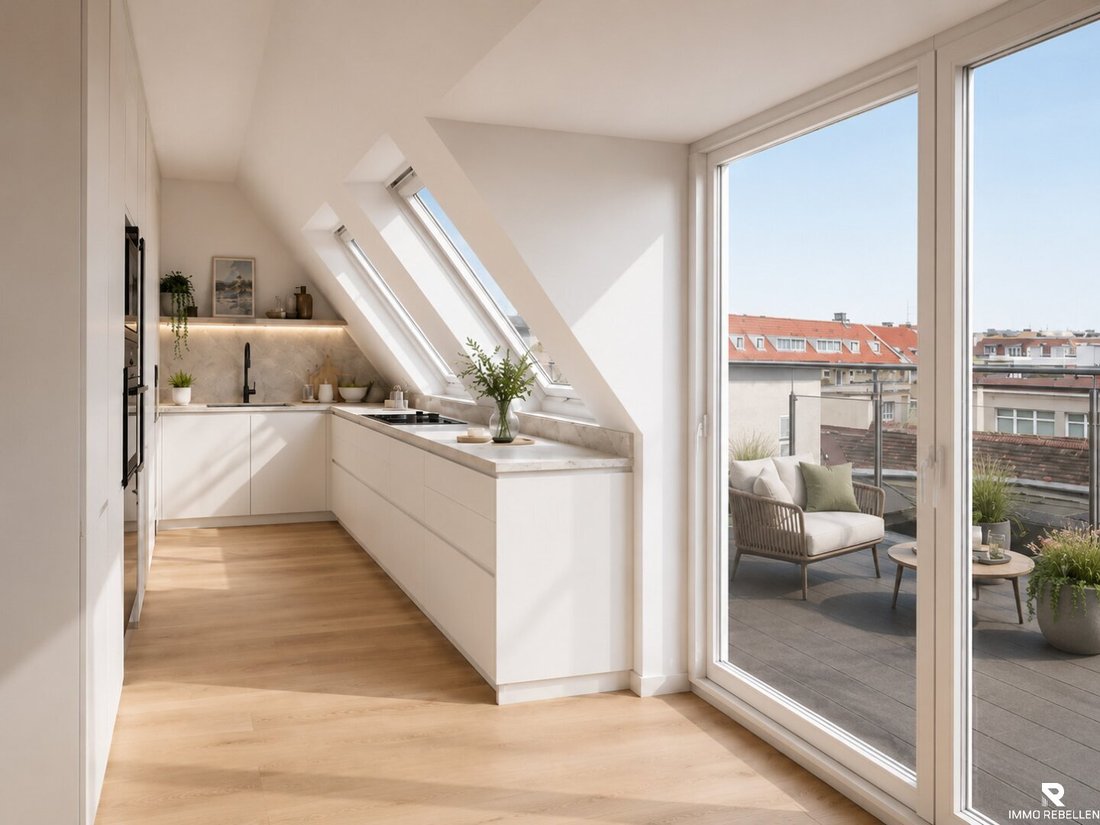
- Sunny, courtyard-facing roof terrace as a private retreat
- Bright open-plan kitchen with spacious dining area
- High-quality features including air conditioning, underfloor heating, and smart home system
A floor plan that makes everyday life especially comfortable
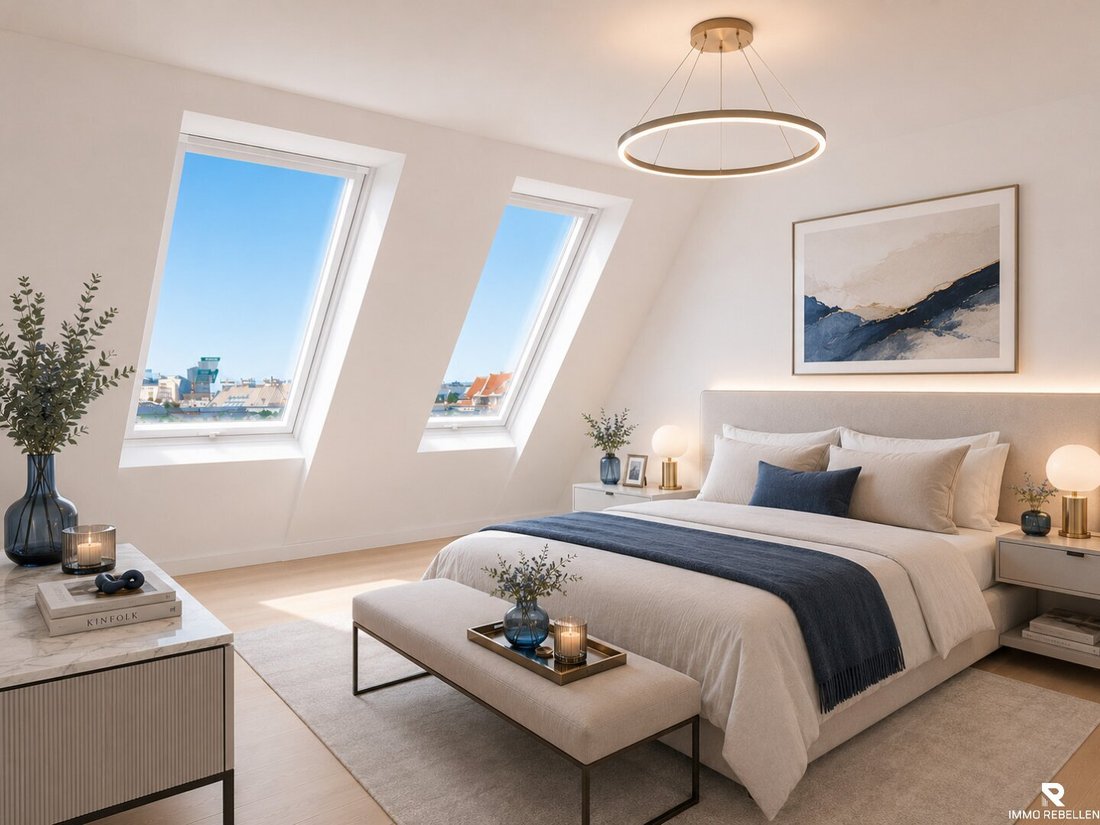
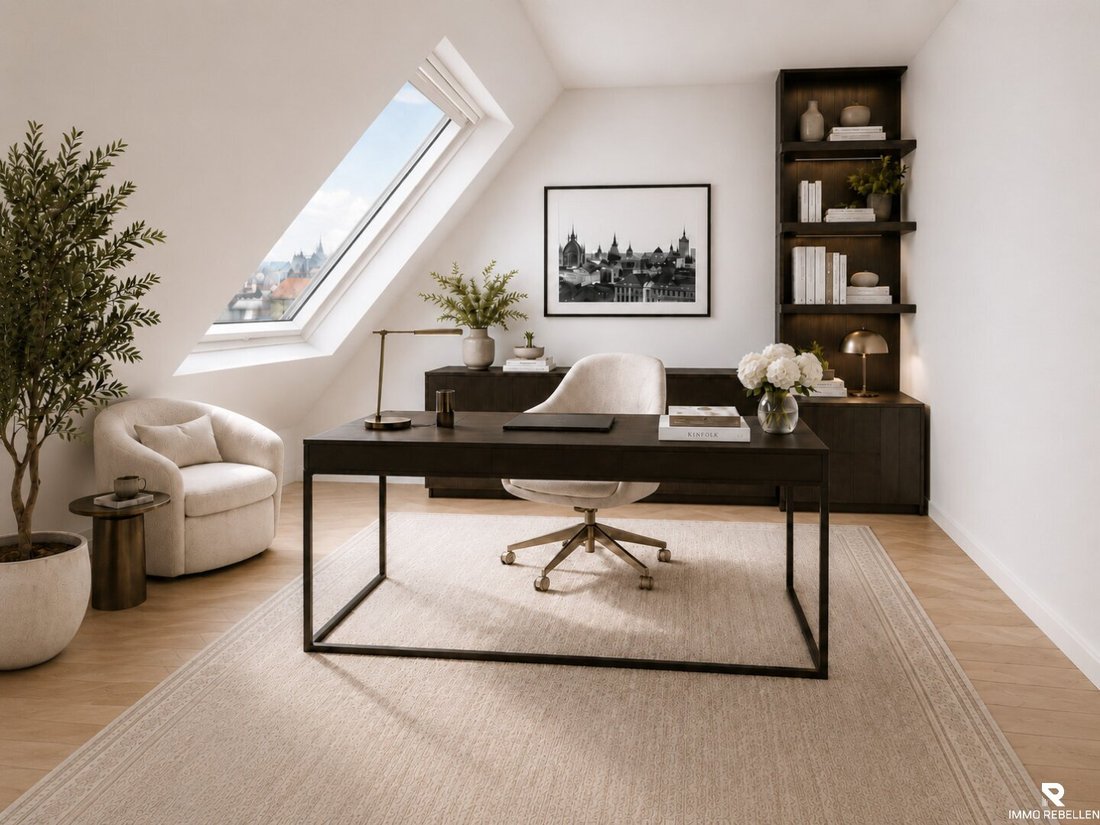
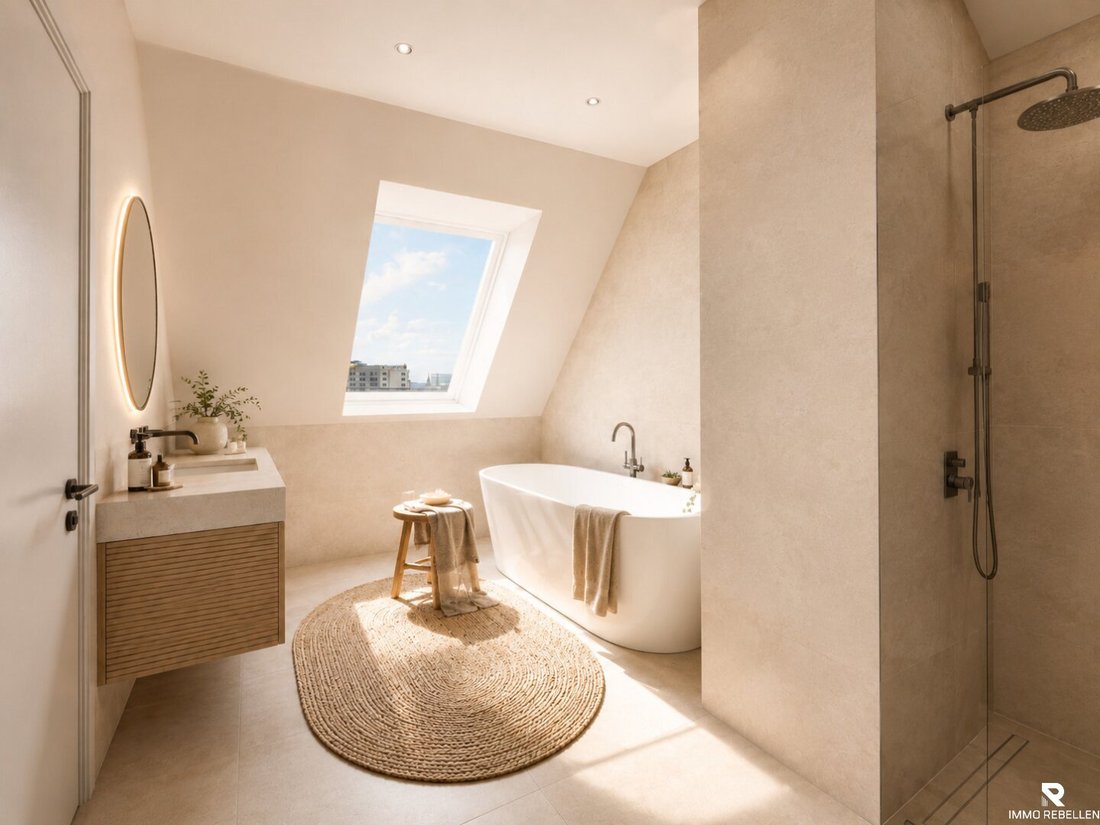
The first attic floor houses three well-sized bedrooms, two bathrooms, a separate toilet, and practical storage and wardrobe areas. This provides ample space for a family, guests, or a quiet home office.
The second attic floor is dedicated entirely to shared living: the approximately 57.61 m² open-plan kitchen and living area offers plenty of space for cooking, dining, and relaxing. Directly in front is the private terrace – ideal for your first coffee in the morning or relaxed evenings above the city rooftops.
Oak parquet flooring, triple-glazed windows, and electric sunshades ensure a pleasant living experience. Underfloor heating, air conditioning, an air-source heat pump, and a smart home bus system complement the modern amenities. The passenger elevator provides convenient access from the basement to the attic floor.
HARD FACTS:
Purchase price: €1,687,000
Consumer price, net price for investors and companies: €1,585,780
Living area: approx. 145.89 m²
Terrace: approx. 10.50 m²
Open-plan kitchen/living area: approx. 57.61 m²
Rooms: 4
Bedrooms: 3
Bathrooms: 2
Separate toilet: 1
Floor: 1st and 2nd attic floors, 5th upper floor with elevator
Year built: 2026
Condition: First occupancy
Operating costs incl. VAT: [to be inserted]
Cellar compartment: included, with electricity and lighting
Heating: Underfloor heating via air-source heat pump
Cooling: Air conditioning
Project status and customization options
The project is currently in the shell construction phase. Completion will take place within six months of purchase. Depending on construction progress, there are still some options for customizing the layout and features. Kitchen and lighting are not included in the purchase price.
Living in Vienna’s Embassy District
The apartment is located in a quiet and prestigious area of the 3rd district. Modenapark, the Lower Belvedere, and Stadtpark are all within a few minutes’ walk. Restaurants, cafés, and shopping facilities are also nearby. This way, you enjoy short distances to Vienna’s city center while benefiting from a pleasantly quiet living environment.
Excellent public transport connections:
- Bus line 4A: approx. 160 meters
- U4 Stadtpark station: approx. 500 meters
- U1 Karlsplatz station: approx. 850 meters
- Wien Mitte station: approx. 1 kilometer with U3, U4, S-Bahn, and City Airport Train
Vienna’s city center and the 1st district are easily reachable on foot or within minutes by public transport.
Success fee: 3% of the purchase price plus 20% VAT.
Most images are visualizations, as the project is still in the shell construction phase. Depicted furniture, fixtures, and design details are not part of the purchase contract. Only the actual construction and equipment description is binding.
There are 2 exclusive residential units for sale in the attic. For more information about the second apartment, I am happy to assist you personally.
Haven’t found anything yet? We inform you about suitable property offers before anyone else.
Create your individual search agent now via the following link. We will send you exclusive property offers in advance.
Create search agent - [hidden information]
The agent acts as a dual agent.
Mr. Lucas Taufer, mobile: [hidden information], email: [hidden information],
is available for a personal conversation and viewing appointment.
We also gladly support you with one of Austria’s leading financing experts and secure you the best conditions.
-
Property type
Apartment
-
Year built
2026
-
Price/sqft
$1,202
Explore the Area
The agent will contact you soon by
Listed by
Book home tour with the agent
Choose a date and whether you'd like a virtual or in-person tour with the agent.
Similar Properties Nearby
New Listings in Landstraße

Explore More Homes for Sale
Country road, Austria property types
Country road, Austria popular searches
- Properties with Terrace in Country road, Austria
- Properties with Garden in Country road, Austria
- Properties with Garage in Country road, Austria
- Properties with Fitness Center / Gym in Country road, Austria
- New Builds properties in Country road, Austria
- Modern properties in Country road, Austria
- Properties with Pool in Country road, Austria
- Renovated properties in Country road, Austria
- Properties with Jacuzzi in Country road, Austria
- Mountain View properties in Country road, Austria
- Properties with Bar in Country road, Austria
- Water View properties in Country road, Austria
- Investment Property properties in Country road, Austria
- Properties with Sauna in Country road, Austria
- Properties with Library in Country road, Austria
- Duplex properties in Country road, Austria
- Privacy properties in Country road, Austria
- Properties with Cinema in Country road, Austria
Related Guides & Stories
Trusted by the World's Leading Brokers
The agents behind the world's most exceptional properties list with JamesEdition.
- Listings from Sotheby's, Christie's, BARNES, and Engel & Völkers
- Every listing reviewed before it goes live
- Connect directly with verified listing agents
By continuing you agree to our Terms and Privacy Policy.