Eden & Ivy Luxuriöses 5 Zimmer Penthouse Auf Zwei Ebenen Mit Balkon Und Dachterrasse
- 4 Beds
- 3 Baths
- 1,863 Sqft
- Updated: September 18
About the Property
EDEN & IVY
At the sought-after edge of Vienna’s 18th district, an exceptional penthouse with approximately 173 m² of living space awaits you, combining modern design, spaciousness, and the highest living comfort in a unique way. Spread over two attic floors, the living concept perfectly blends privacy with representative living—complemented by generous outdoor areas and impr
EDEN & IVY
At the sought-after edge of Vienna’s 18th district, an exceptional penthouse with approximately 173 m² of living space awaits you, combining modern design, spaciousness, and the highest living comfort in a unique way. Spread over two attic floors, the living concept perfectly blends privacy with representative living—complemented by generous outdoor areas and impressive views over the rooftops of Vienna.
From the moment you enter the apartment, the special character of this home is palpable. The elevator takes you comfortably directly to your living level. A spacious entrance area with an open staircase welcomes you with extraordinary openness and elegance. The architecturally refined connection between the two levels allows daylight to flow into the foyer, creating a bright, inviting atmosphere upon arrival.
First Attic Floor – A Private Retreat
The lower level is entirely dedicated to the private living area and offers a well-thought-out floor plan for sophisticated living.
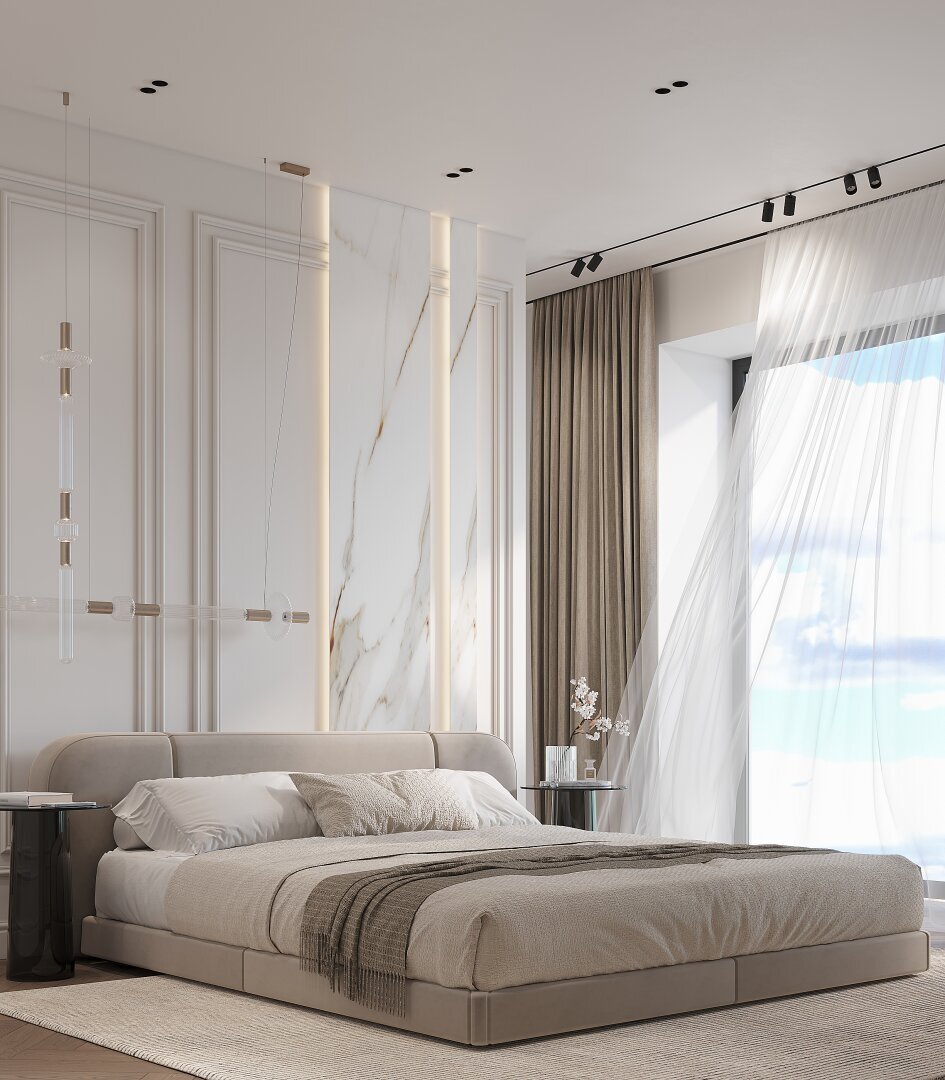
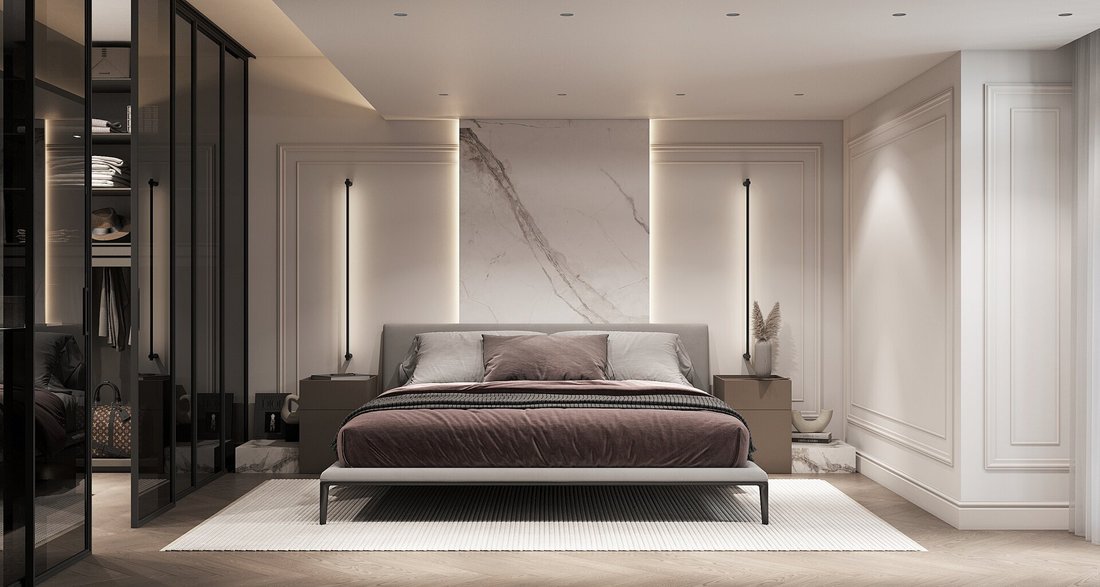
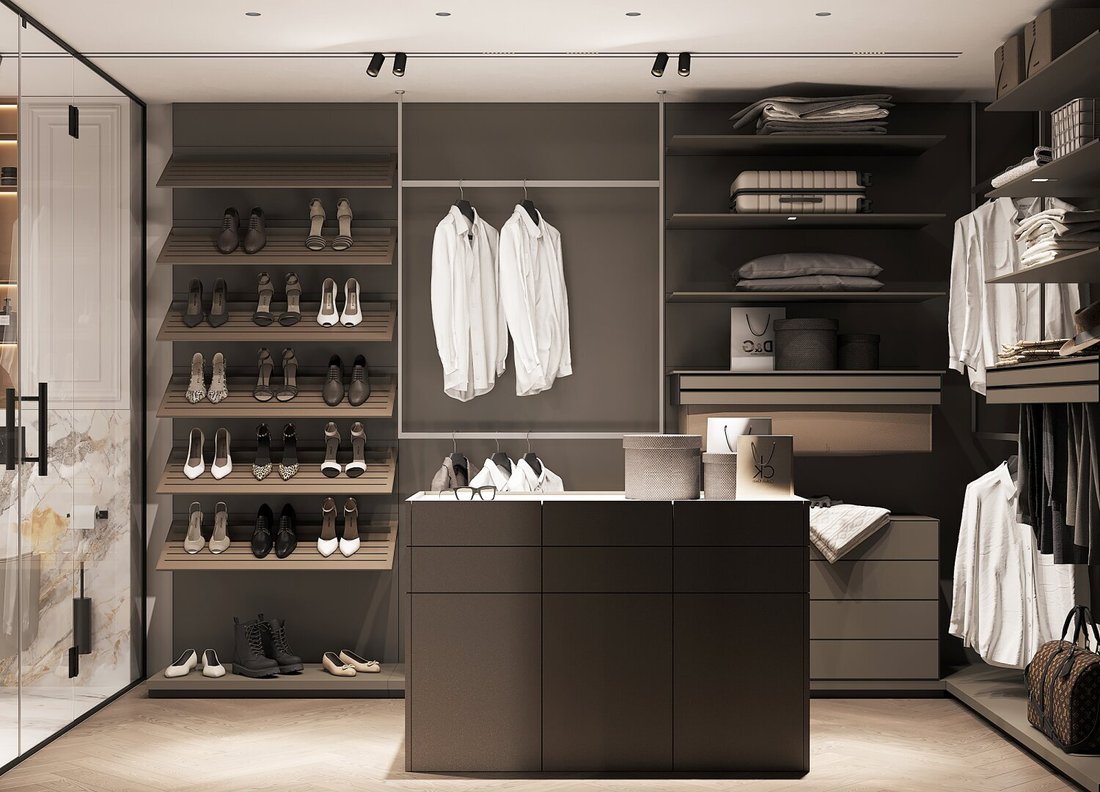
Three separately accessible rooms provide versatile usage options. The spacious master bedroom is the centerpiece of this level, featuring a walk-in wardrobe, an exclusive en-suite bathroom, and direct access to the balcony—a private retreat that meets the highest residential standards.
Another room is ideal as a children’s, guest, or bedroom. The third room can serve as a stylish home office but can also be flexibly used as an additional bedroom.
A high-quality bathroom, a separate guest toilet, and a practical storage and utility room with washing machine connection complete this level, ensuring maximum comfort in everyday life.
Second Attic Floor – Living at the Highest Level
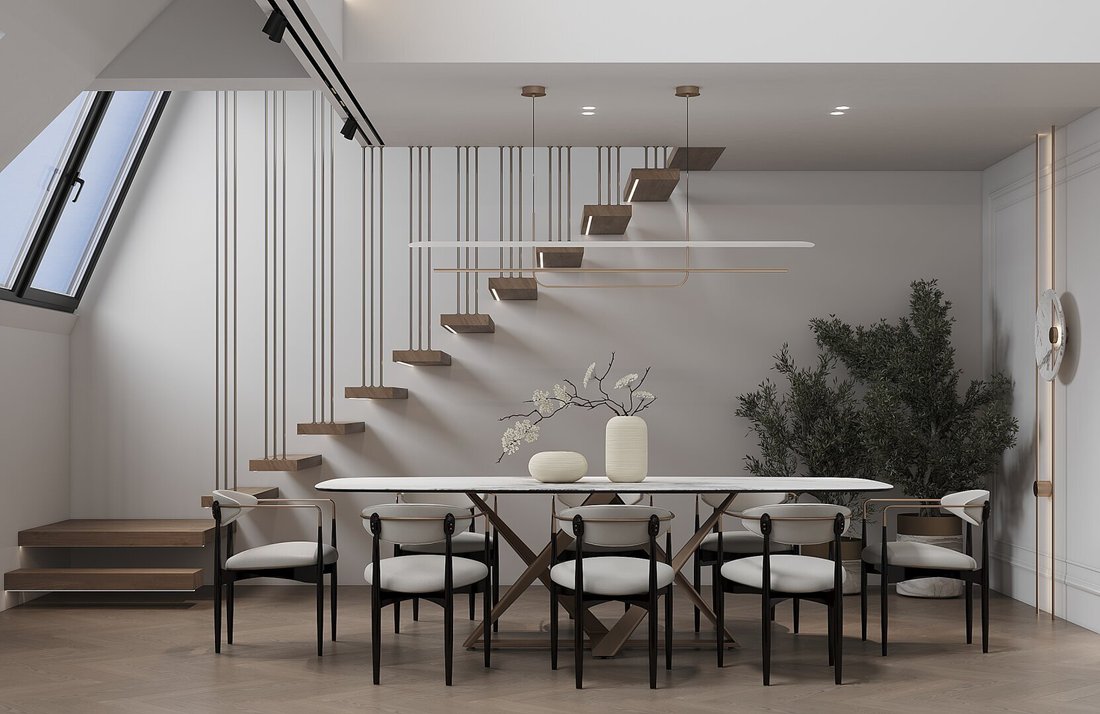
Via the elegant internal staircase, you reach the heart of this penthouse: an impressive living area of over 73 m² that combines openness, light, and spaciousness at the highest level.
Here, cooking, dining, and living merge into a stylish living space. The generously designed kitchen with an island and bar area forms the communicative centerpiece, while the expansive living and dining area provides ideal conditions for relaxed evenings or elegant gatherings with family and friends.
Large glass surfaces lead to the approximately 15 m² west-facing roof terrace, where you can enjoy the evening sun and spectacular sunsets over Vienna’s rooftops—a place that conveys a holiday feeling every day.
A special architectural detail is hidden behind a discreetly integrated door in the kitchen area. Behind it lies another bright room with large skylights. Whether as a second master bedroom, exclusive guest room, stylish home office, or spacious pantry/utility room—this area can be flexibly adapted to your personal living needs and underscores the exceptional versatility of this penthouse.
Features
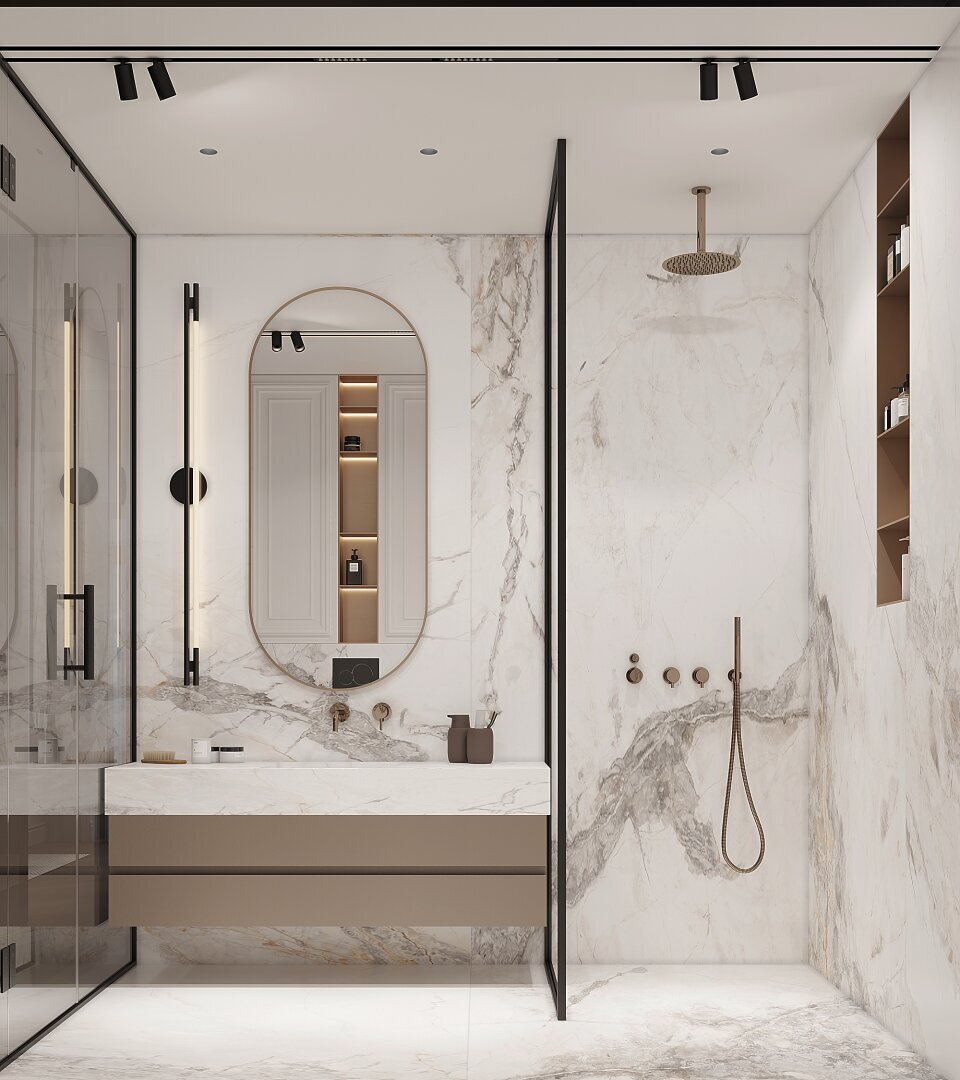
The four-room apartment is equipped with underfloor heating in all rooms, a Visonic wireless alarm system with Touch LCD, a smart home system, as well as air conditioning units and external sun protection. The bathrooms impress with high-quality porcelain stoneware tiles and a timeless, elegant design.
Exclusive Common Areas
A special highlight is located in the building’s basement: a high-quality gym and an elegant wine bar are exclusively available to residents. Additionally, each unit receives a private, lockable wine safe for stylish storage of fine wines.
Highlights
- Clear, generous separation of living and sleeping areas
- West-facing terrace with evening sun
- Balcony in the master bedroom
- Two bedrooms with en-suite bathrooms (possible)
- Storage room including washing machine connection
- Underfloor heating and air conditioning in all living rooms
- Visonic wireless alarm system with Touch LCD
- Parking space option
Room Layout Overview
Entrance / Foyer: approx. 15 m²
First Attic Floor:
- Bedroom 1: approx. 13.13 m² including wardrobe of approx. 3.60 m², en-suite bathroom approx. 5.30 m², and balcony approx. 6.70 m²
- Guest toilet: approx. 1.70 m²
- Bathroom: approx. 7 m²
- Bedroom 2: approx. 15 m²
- Office/bedroom/guest room: approx. 10 m²
- Storage room (washing machine connection): approx. 2.5 m²
- Balcony: approx. 6.7 m²
Second Attic Floor:
- Total living area: over 73 m²
- Living room: approx. 50 m²
- Kitchen: over 24 m²
- Bedroom/utility room/bathroom: approx. 16 m² + approx. 7 m²
- Terrace: approx. 15 m²
The project completion is planned for Q4 2026. The condominium will be delivered turnkey.
Further information on monthly costs (operating costs, reserves, etc.) or additional documents will be gladly provided upon request.
Location
The area around Weitlofgasse combines quiet living with excellent infrastructure and optimal connection to Vienna’s city center. The Währinger Park is just a few steps away, and the Türkenschanzpark is reachable on foot in about 15 minutes. Additionally, the surrounding vineyards and their culinary offerings invite you to relaxing excursions.
Location at a glance
- Spar supermarket: approx. 4 minutes on foot
- U6 Nußdorfer Straße / Währinger Straße subway stations: approx. 6 minutes on foot
- Bus lines 35A, 37A, 40A nearby
- Tram lines 40 / 41: approx. 9 minutes on foot
- Volksoper (People’s Opera): approx. 4 minutes
- City center: approx. 15 minutes
For further questions or to arrange a viewing appointment, Ms. Alissa Zwickelstorfer from Sangreal is gladly available at +43 [hidden information] or [hidden information]!
-
Property type
Penthouse
-
Price/sqft
$1,190
Features
- Elevator
- Fitness Center / Gym
- Walk In Closet
- Office
- Air Conditioning
- 2D Floor Plan
Explore the Area
The agent will contact you soon by
Listed by
Book home tour with the agent
Choose a date and whether you'd like a virtual or in-person tour with the agent.
Trusted by the World's Leading Brokers
The agents behind the world's most exceptional properties list with JamesEdition.
- Listings from Sotheby's, Christie's, BARNES, and Engel & Völkers
- Every listing reviewed before it goes live
- Connect directly with verified listing agents
By continuing you agree to our Terms and Privacy Policy.