Barrierefrei Penthouse Mit Panorama Terrassen Und Wienblick In Döbling
- 5 Beds
- 2 Baths
- 3,822 Sqft
- Updated: August 19
- 2
About the Property
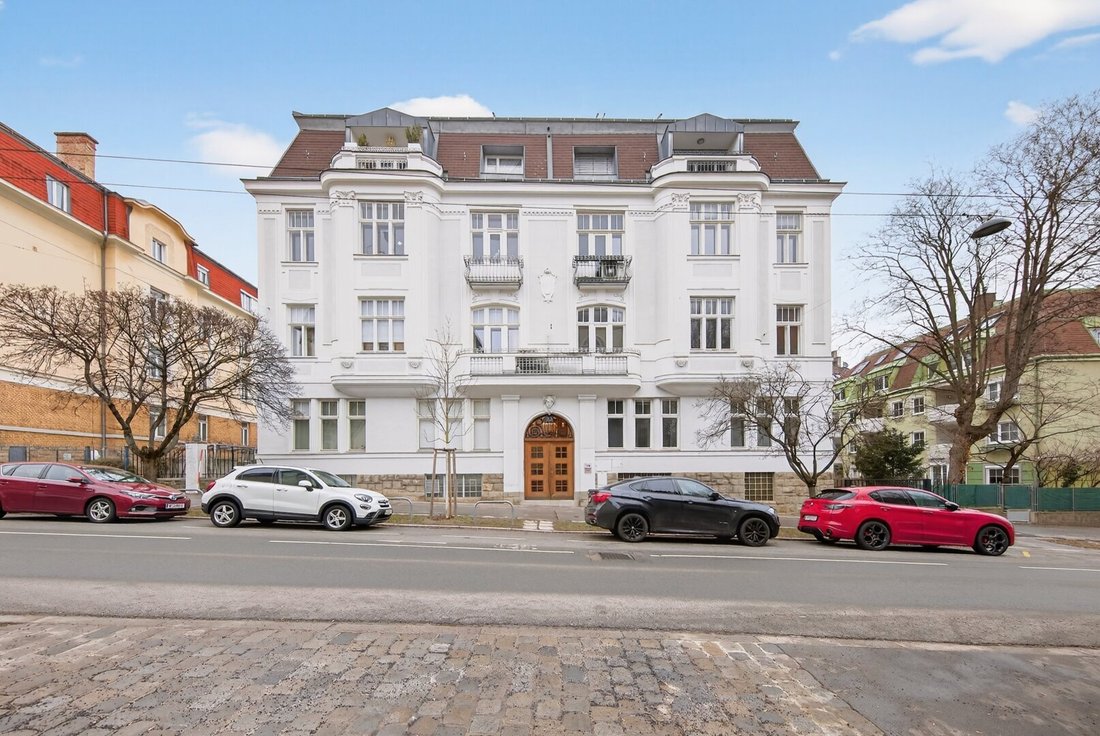
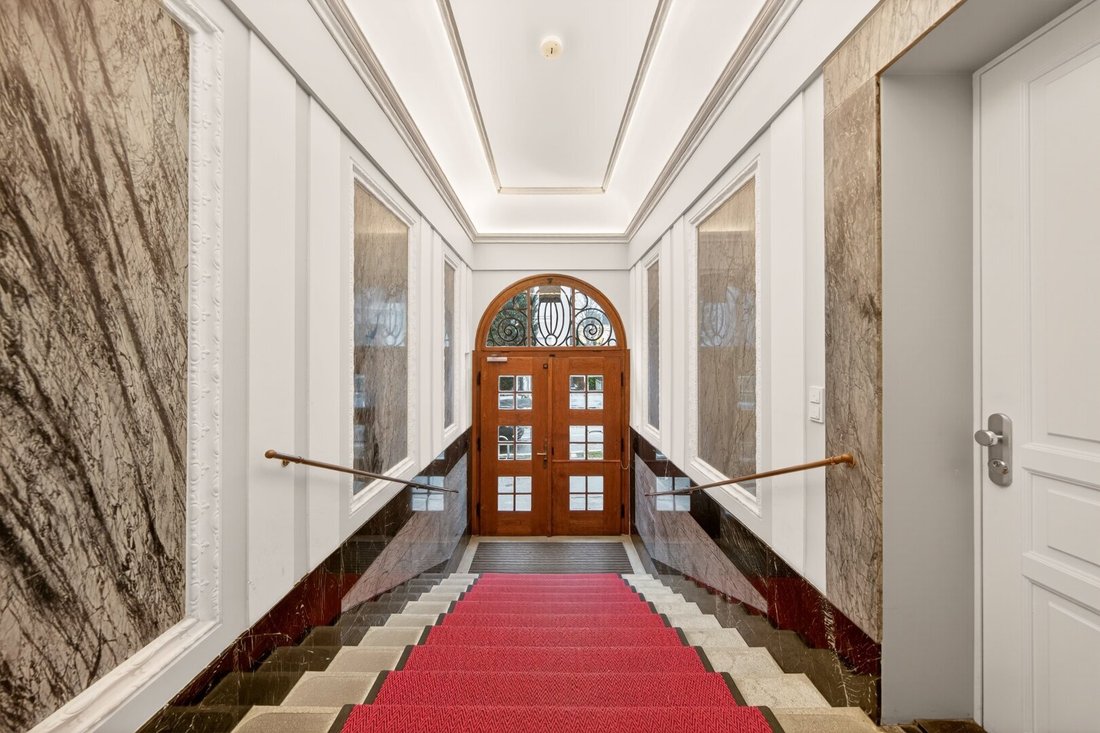
In Vienna Döbling, in a classic Jugendstil old building from 1912, a unique top-class penthouse is for sale.
The apartment on the roof features a slanted studio glazing that stretches almost 16 meters along the living area to the east, which opens to a terrace at its transparent northern end.
To the west, the central chimney wall forms the backbone, reaching six meters
In Vienna Döbling, in a classic Jugendstil old building from 1912, a unique top-class penthouse is for sale.
The apartment on the roof features a slanted studio glazing that stretches almost 16 meters along the living area to the east, which opens to a terrace at its transparent northern end.
To the west, the central chimney wall forms the backbone, reaching six meters up to the gallery of the upper living level.
From the living area through the glass facade, there is a magnificent view over all of Vienna.
The high room, the slanted studio glass, the great view, and the high-quality flooring are among the major qualities of this apartment. It was built in 2002 by the Viennese architect Ernst Hoffmann, and the redesign was carried out in 2012 with architect Christian Prasser and the current owner.
The centerpiece of the penthouse is the well-thought-out kitchen, which serves as both a living space and a communication hub.
All cabinet walls and the open block with cooking area, sink, and bar are custom-designed. The countertop is made of teak wood, many appliances are from Gaggenau, and the microwave and steam oven are from Miele.
On this lower level, there is a spacious bedroom with an adjoining walk-in closet, a loggia, and a private bathroom.
Another room offers flexible use and currently serves as a wardrobe and storage room.
The futuristic home office is located on the upper floor and features its own walk-in closet and a small terrace with views over Leopoldsberg and Kahlenberg.
The main bedroom invites you to relax by a cozy fireplace, while an adjacent terrace also provides access to the roof terrace. A walk-in closet offers an organized and luxurious environment that combines comfort and elegance.
From the gallery on the upper level, you can overlook the entire living area including the terrace.
The fine blue-gray from the living area turns into a deep night blue in the open bathroom. The elegant tiles are from Royal Mosa, and the two sinks and oval bathtub are from Mastella.
Mirrors again create an even greater sense of space. The bathtub is positioned so that you can look directly at the sky while in the water.
A parking space in the building’s garage is available for this apartment.
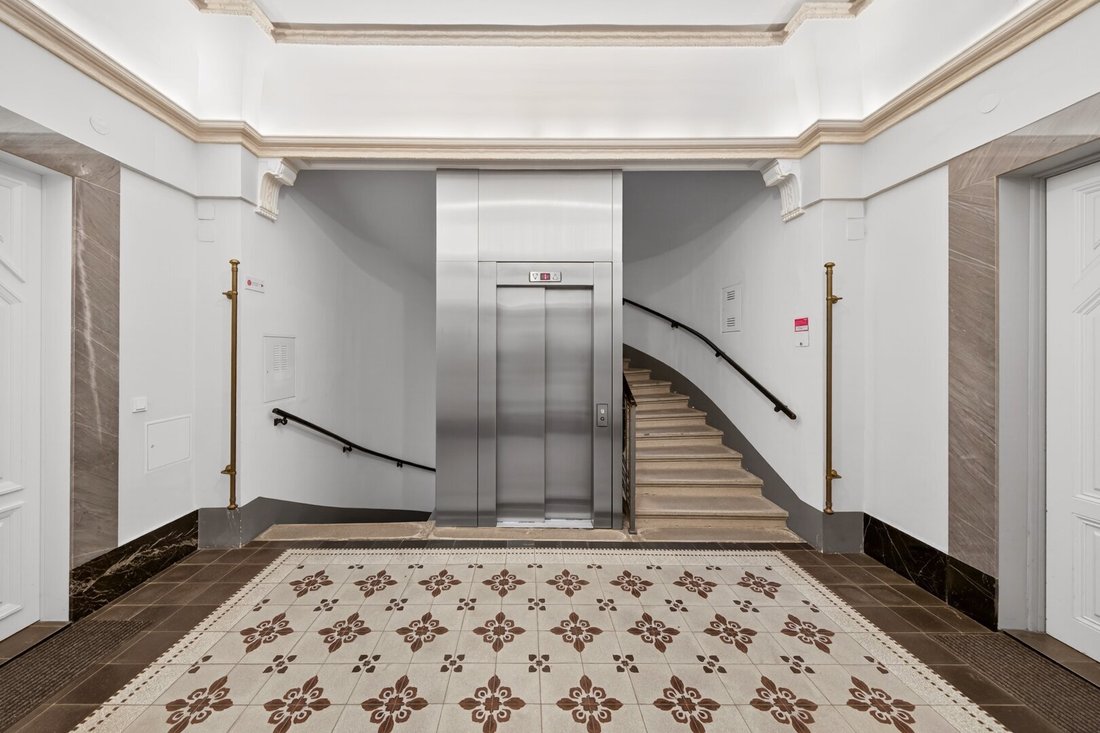
An outstanding highlight of this property is undoubtedly the private home elevator, which serves all levels from the lowest floor to the roof terrace—a practical and luxurious feature that significantly enhances living comfort.
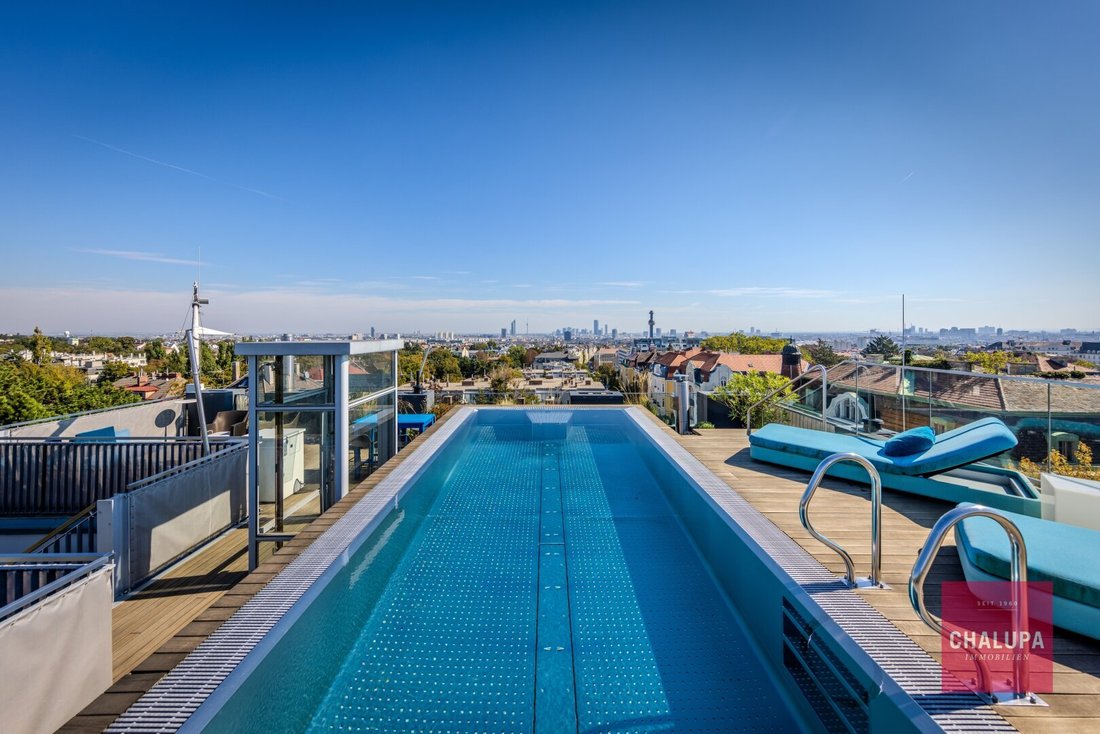
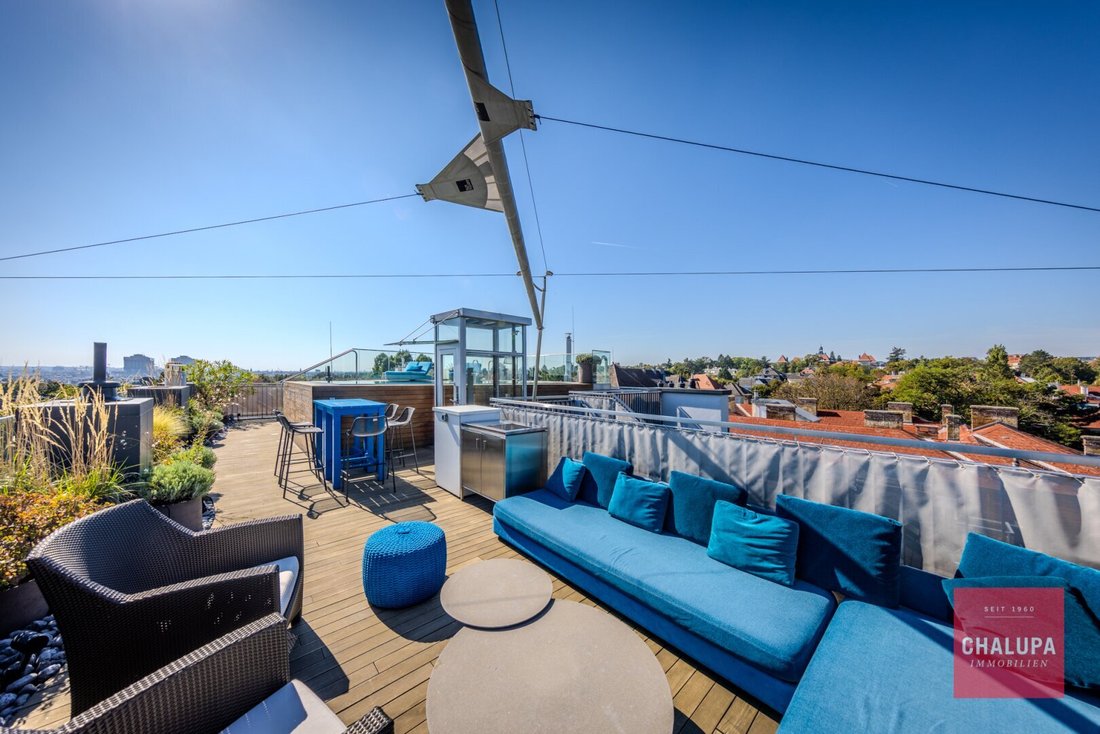
On top is a gourmet terrace landscape with a heated infinity pool—here you swim every other length facing the Vienna skyline.
Enjoy the unique 360° panoramic view: it stretches from Leopoldsberg/Kahlenberg over the Donaucity skyline to St. Stephen’s Cathedral, the Schneeberg, and at the back over Türkenschanzpark with the University of Natural Resources and Life Sciences in Vienna.
All information is based on the details provided by the seller; no guarantee is given for accuracy or completeness.
We point out that there is a familial or economic close relationship between the agent and the third party to be mediated.
The agent acts as a dual agent.
The property on Peter-Jordan-Straße is located in one of the most sought-after residential areas of the 19th district Döbling.
The surroundings are characterized by well-maintained residential buildings, plenty of greenery, and proximity to the vineyards and recreational areas of the Vienna Woods.
Shopping facilities, schools, and medical care are quickly accessible.
Very good public transport connections (tram and bus) ensure direct links to Vienna city center and the surrounding districts.
-
Property type
Apartment
-
Floors
3
-
Year built
2002
-
Price/sqft
$1,460
Features
Explore the Area
The agent will contact you soon by
Listed by
Book home tour with the agent
Choose a date and whether you'd like a virtual or in-person tour with the agent.
Trusted by the World's Leading Brokers
The agents behind the world's most exceptional properties list with JamesEdition.
- Listings from Sotheby's, Christie's, BARNES, and Engel & Völkers
- Every listing reviewed before it goes live
- Connect directly with verified listing agents
By continuing you agree to our Terms and Privacy Policy.