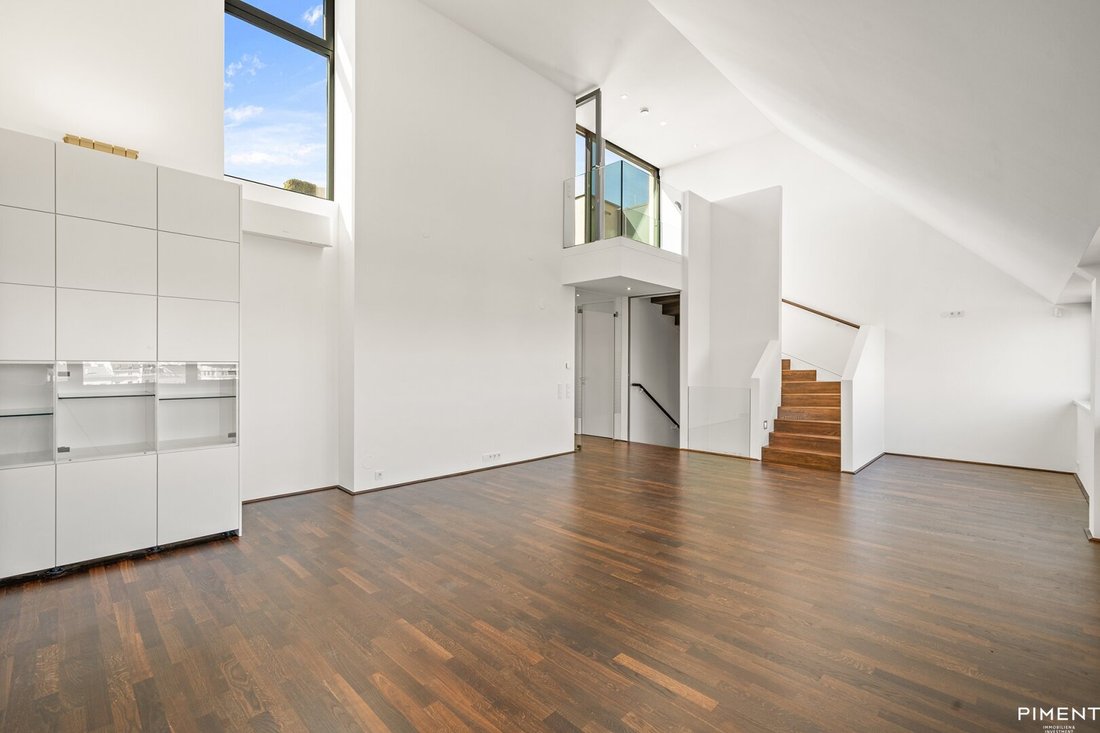
Außergewöhnliches Dachgeschossdomizil Mit Großzügigen Freiflächen & Spektakulärem Blick Über Den Don
- 7 Beds
- 3 Baths
- 4,500 Sqft
- Updated: October 14
About the Property
French charm meets Viennese elegance - central, stylish, unique.
This magnificent corner-style building at Franz-Josefs-Kai 39 offers the perfect balance between tranquility and vibrancy. Nestled between the idyllic Rudolfspark, a green oasis in the 1st district, and the emerging Leopoldstadt.
The grand historic building was constructed in 1868 by the renowned ar
French charm meets Viennese elegance - central, stylish, unique.
This magnificent corner-style building at Franz-Josefs-Kai 39 offers the perfect balance between tranquility and vibrancy. Nestled between the idyllic Rudolfspark, a green oasis in the 1st district, and the emerging Leopoldstadt.
The grand historic building was constructed in 1868 by the renowned architect Eduard Kaiser and is visible from afar due to its prominent location. The building impresses not only with its prime position but also with its stunning architecture, blending the spirit of the Belle Époque with contemporary design.
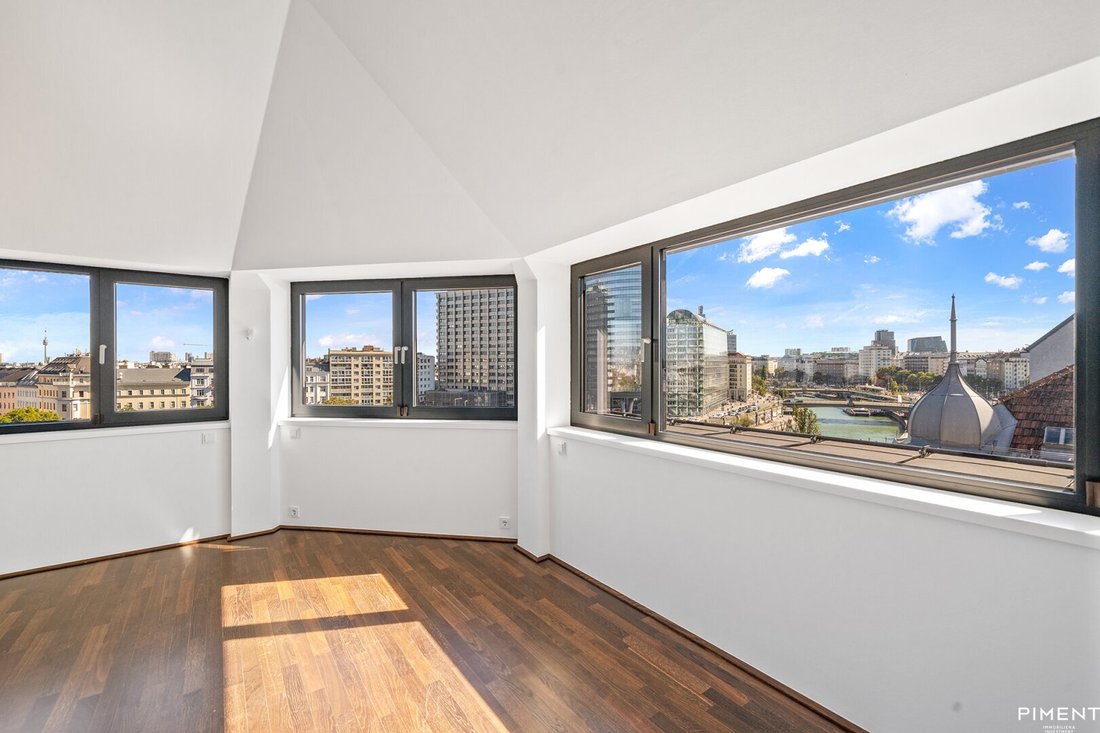
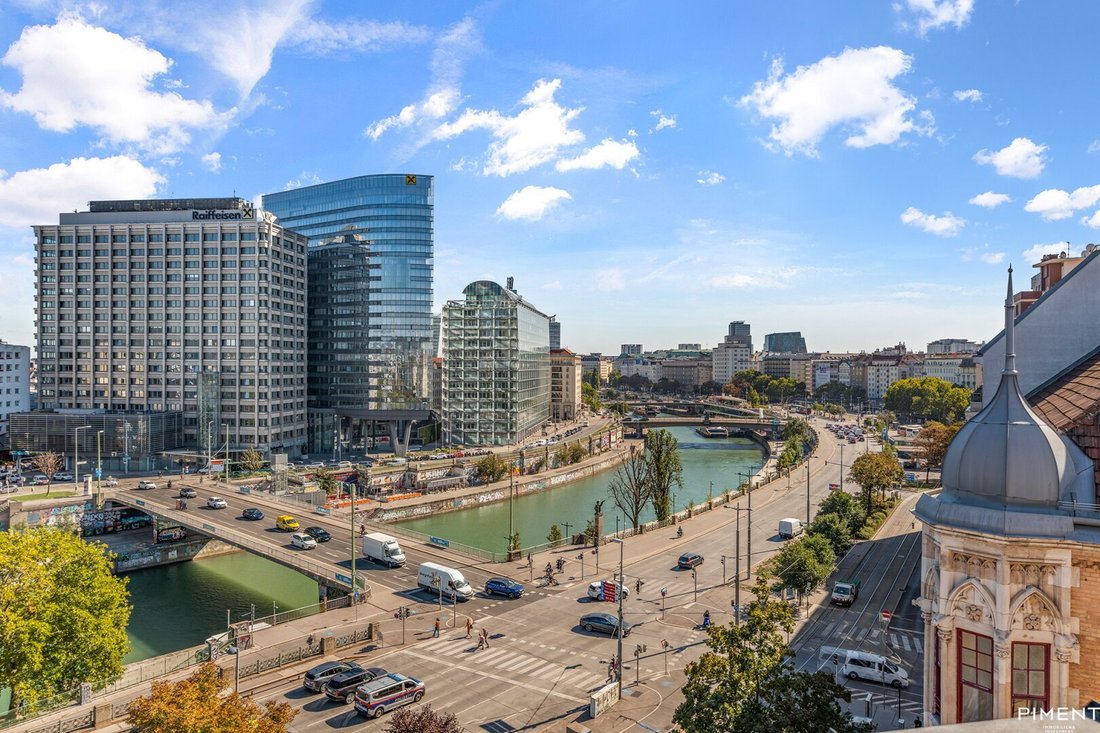
Every corner of this building tells a story. Renovated with great attention to detail, the historic elements have been carefully preserved. Here, tradition meets modernity, united by a spectacular view over the Danube Canal.
The building consists of 26 apartments and 3 commercial units. The attic was converted in 2012, offering attic maisonette apartments with generous outdoor spaces. A significant portion of the apartments, as well as the common areas, stairwell, and facades, have been tastefully renovated.
The following units are currently available:
// 3 commercial spaces on the ground floor as attractive commercial investments
- Top 4: approx. 39 m²
- Top 5: approx. 127 m²
- Top 8: approx. 129 m²
// 6 tastefully furnished historic apartments with approval for ”short-term rental”
- Top 14: approx. 81 m²
- Top 16: approx. 69 m² - balcony approx. 8 m² (pending approval)
- Top 18: approx. 83 m² - balcony approx. 8 m² (pending approval)
- Top 23: approx. 84 m² - balcony approx. 8 m² (pending approval)
- Top 24: approx. 80 m² - balcony approx. 3 m² (pending approval)
- Top 25: approx. 58 m²
// 2 historic apartments with spectacular Danube Canal views
- Top 32: approx. 136 m² - balcony approx. 3 m² (pending approval)
- Top 34: approx. 81 m² - balcony approx. 3 m² (pending approval)
// Attic maisonette apartments with generous outdoor spaces
- Top 34a: living area approx. 88 m² - terrace approx. 8.5 m² - roof terrace approx. 32 m²
- Top 34_2: living area approx. 152 m² - terrace approx. 8.5 m² - roof terrace approx. 44 m²
- Top 37_2: living area approx. 260 m² - terrace approx. 24 m² - roof terrace approx. 56 m²
- Top 37_3: living area approx. 260 m² - terrace approx. 24 m² - roof terrace approx. 70 m²
- Top 34 + 37: living area approx. 418 m² - terrace approx. 32 m² - roof terrace approx. 100 m²
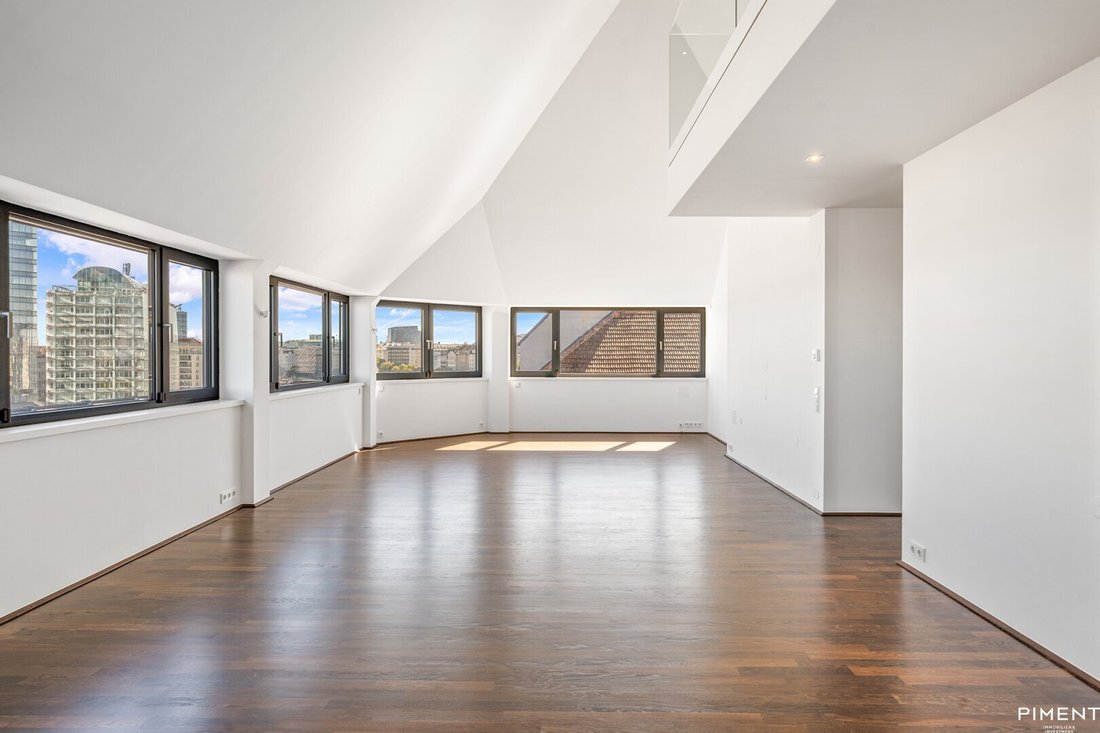
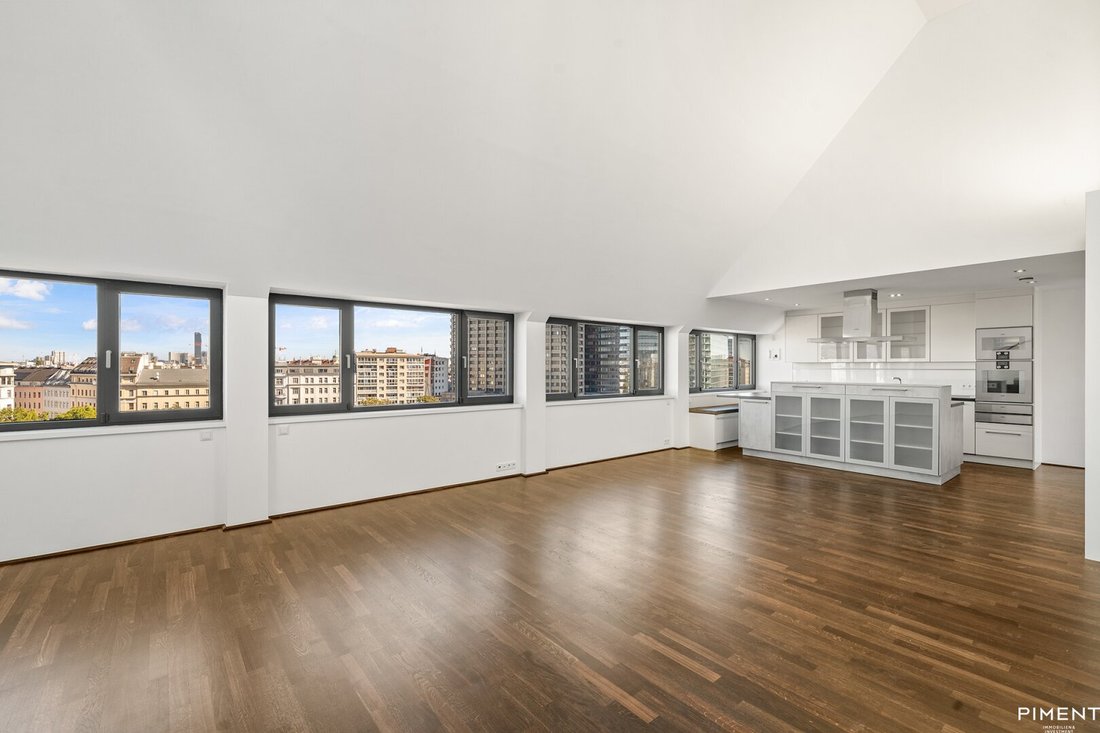
This exceptional attic apartment combines spacious living, impressive architecture, and extraordinary development potential.
With around 418 m² of living space, it offers a rare opportunity to create a unique residential retreat above the city rooftops.
Generous terrace areas extend the living space outdoors and provide a dreamy view over the Danube Canal. Ceiling heights of up to 5.50 meters in the living area emphasize the impressive scale of the rooms, creating a unique sense of spaciousness, openness, and generosity.
Formed by merging two attic apartments, this property offers an excellent foundation for sophisticated, individual living concepts. Whether a representative penthouse, a contemporary design refuge, or a custom home with generous living and retreat areas – here lies the opportunity to turn personal ideas and architectural visions into reality.
The remaining design potential makes this property a rare chance to create a unique home with unmistakable character.
Layout Top 34+37
4th floor
// Entrance hall
// Bedroom
// Office/work area
// Spacious bathroom with shower, tub & sauna
// 2 storage rooms
// WC
Attic
// Entrance hall
// 2 living-dining areas including kitchen with ceiling heights up to 5.50 m
// Separate kitchen
// Master area with walk-in closet and en-suite bathroom & terrace with sauna
// Room
// Separate bathroom with WC
// 2 separate WCs
// Storage room
// Terrace areas
Terrace floor
// Gallery area
// 2 rooms
// Access to the spacious roof terrace
Information
The balcony extension on the 4th floor is currently in the approval process. Implementation is expected by the end of the first quarter of 2027.
Location/Infrastructure
Franz-Josefs-Kai 39 impresses with its prominent location in the heart of Vienna’s city center, directly on the Danube Canal.
Historic cityscape and urban lifestyle meet here, creating an exceptional atmosphere. The most important shopping, dining, and cultural destinations of the Inner City are easily accessible on foot.
At the same time, excellent public transport connections (subway lines U1, U2 & U4, tram lines 1 & 2, and bus line 3A) ensure short travel times within and outside the center. The proximity to the Danube Canal also offers attractive opportunities for relaxation and leisure.
A prestigious address for those who appreciate the special quality of inner-city living.
We point out that there is a familial or economic close relationship between the broker and the third party to be brokered.
The broker acts as a dual agent.
-
Property type
Penthouse
-
Year built
2012
-
Price/sqft
$1,744
Features
- Elevator
- Terrace
- Sauna
- Water View
- Office
- City View
- Kitchen island
- High Ceiling
- Balcony
Lot
- City View
- Water View
Indoor
- High Ceiling
- Office
- Air Conditioning
- Kitchen island
- Sauna
- Elevator
Outdoor
- Terrace
- Balcony
Explore the Area
The agent will contact you soon by
Listed by
Book home tour with the agent
Choose a date and whether you'd like a virtual or in-person tour with the agent.
Trusted by the World's Leading Brokers
The agents behind the world's most exceptional properties list with JamesEdition.
- Listings from Sotheby's, Christie's, BARNES, and Engel & Völkers
- Every listing reviewed before it goes live
- Connect directly with verified listing agents
By continuing you agree to our Terms and Privacy Policy.