$617,009
Außergewöhnliche Designikone Der 70er Interieur Von Arch. Max Agnese
- 1 Baths
- 862 Sqft
- Updated: August 6
About the Property
A property for individualists, design lovers, and connoisseurs of exceptional 1970s architecture.
The currently revived cult around the design of this era gives the house a very special charm and offers a rare opportunity to acquire an authentic piece of architectural history!
At the foot of the popular Wilhelminenberg, nestled in a small and quiet residential complex with only s
The currently revived cult around the design of this era gives the house a very special charm and offers a rare opportunity to acquire an authentic piece of architectural history!
At the foot of the popular Wilhelminenberg, nestled in a small and quiet residential complex with only s
A property for individualists, design lovers, and connoisseurs of exceptional 1970s architecture.
The currently revived cult around the design of this era gives the house a very special charm and offers a rare opportunity to acquire an authentic piece of architectural history!
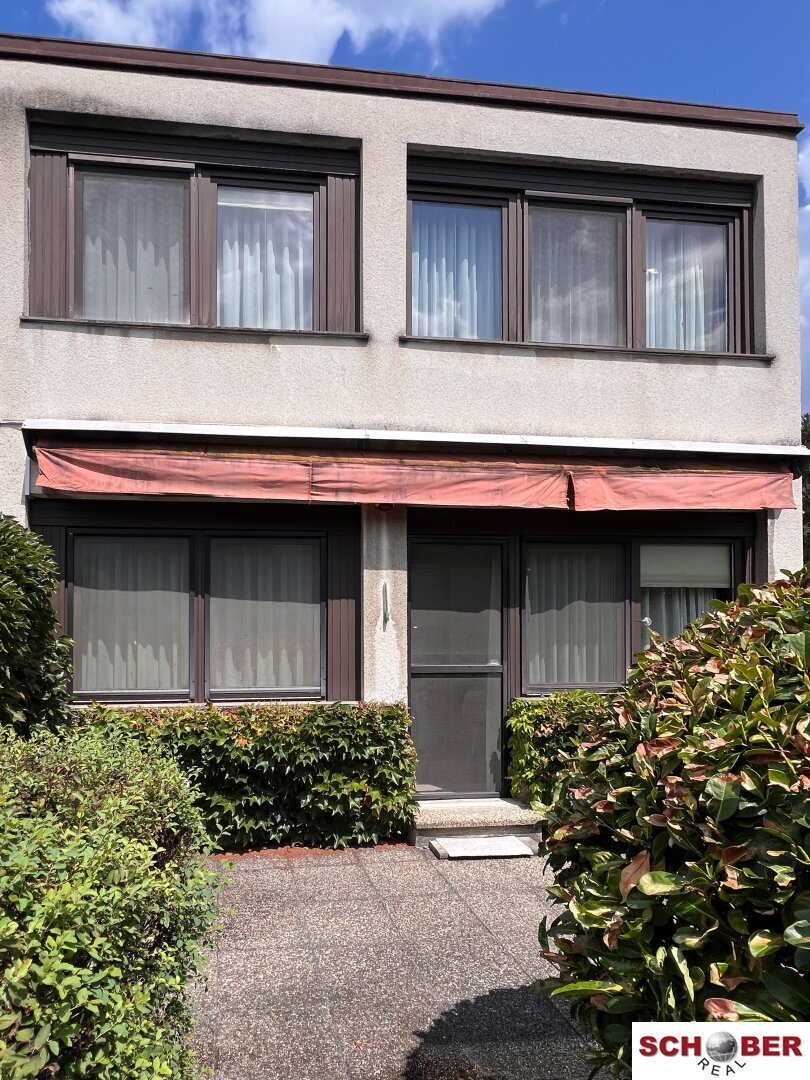
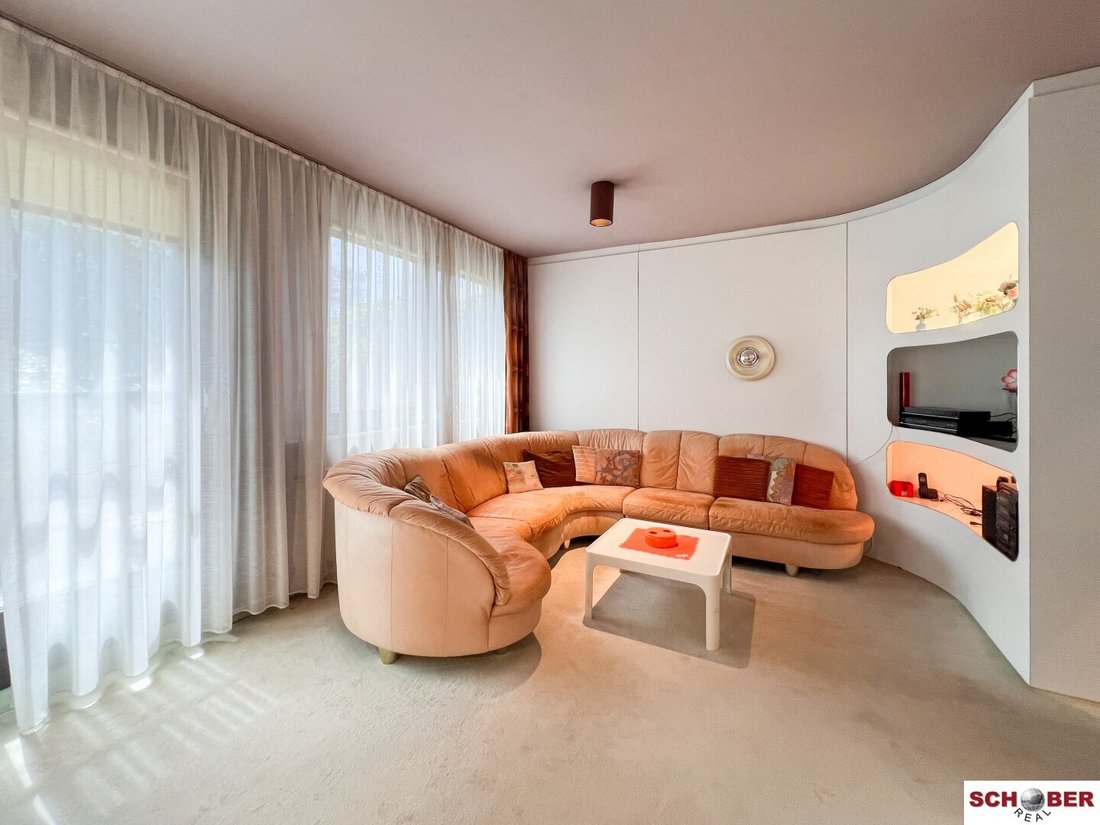
At the foot of the popular Wilhelminenberg, nestled in a small and quiet residential complex with only six terraced houses, is this extraordinary corner townhouse, completed in 1974 and designed the same year by the renowned architect Max Agnese. His signature still shapes the interior today: custom-built fixtures, harmonious room design, and numerous original design elements give the house a consistently authentic character.
The house is comfortably heated by a central gas heating system. The gas boiler is located in the kitchen and was replaced in 2005.
Layout:
Ground floor:
- Access through a protected vestibule leads to the central hallway, from which all areas of the ground floor are accessible.
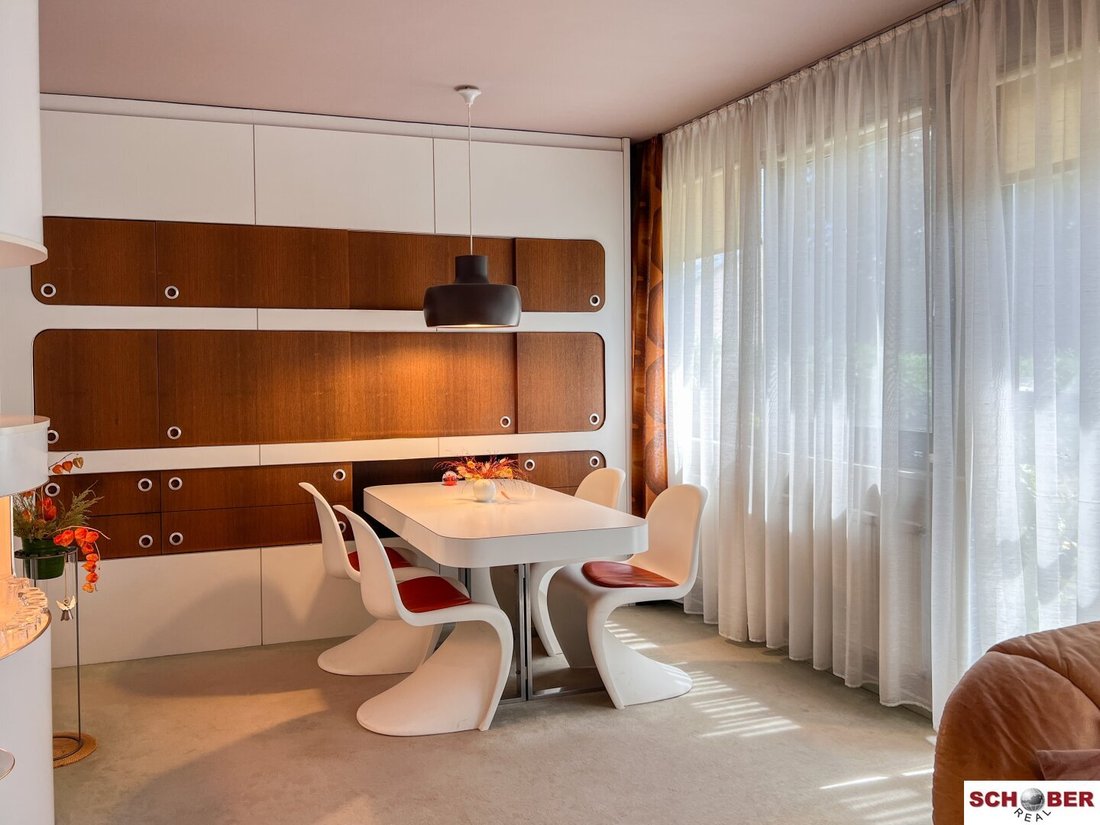
- The kitchen is equipped with the original fitted kitchen—a practical pass-through connects it harmoniously with the adjacent dining area.
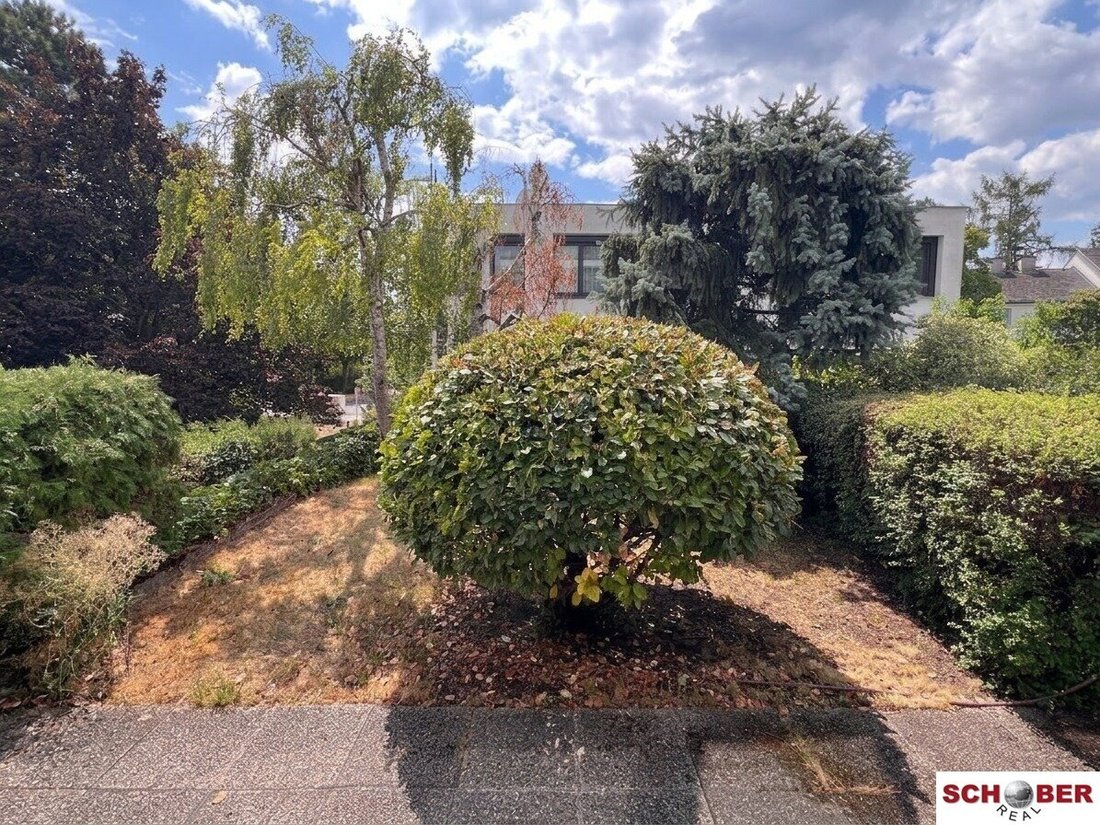
- The spacious, light-filled living room faces south and offers direct access to the sunny terrace and the lovingly landscaped small garden.
- From the hallway, stairs lead both to the upper floor and the basement.
Upper floor:
- Hallway
- Three well-proportioned bedrooms
- Bathroom with bathtub and toilet
A basement that is more than just storage space:
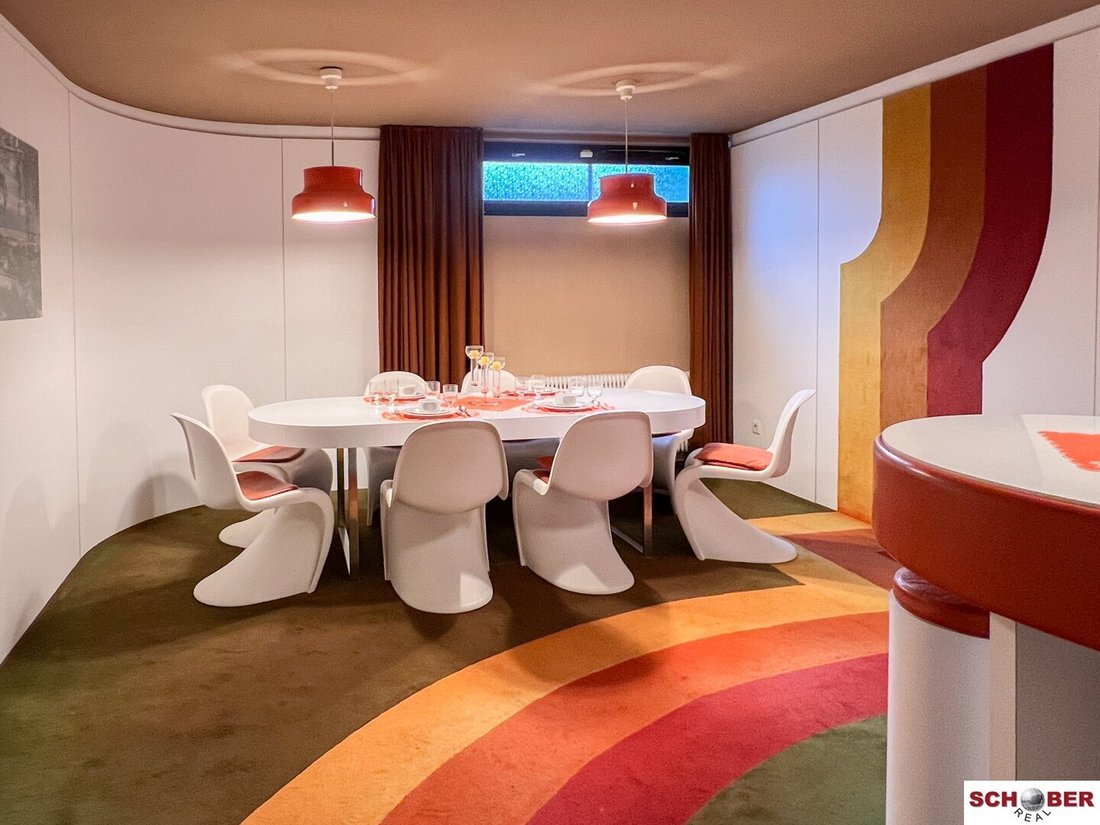
A special surprise awaits you in the lower level. A spacious, heated room with a skylight window has been consistently designed in the style of the 1970s. The stylish dining table, an elegant round standing table with stools, and custom-built cabinets create an extraordinary atmosphere. Whether as a studio, library, home office, music room, or stylish party and hobby room—this area offers diverse usage possibilities.
The basement is complemented by an additional cellar/storage room and a toilet with odor extraction and hand basin.
Another cellar accessible from outside, about 10 m², provides practical storage space for bicycles, garden tools, or seasonal items.
The area can be driven on for loading and unloading activities; however, no parking space or garage belongs to the townhouse.
A rare opportunity:
This house appeals to buyers who appreciate authenticity and recognize the value of exceptional architecture.
Original preserved homes with such consistently implemented interior architecture by a well-known architect from the 1970s are hardly found on the market today. This corner townhouse uniquely combines design history, living quality, and individuality, offering its new owner the chance to preserve a piece of Austrian architectural history while living in style.
Operating costs currently amount to €165 per month plus €300 for reserves.
The reserve fund will amount to approximately €93,751 by July 2026.
Location:
The property on Baumeistergasse is located in a quiet residential area at the foot of the Wilhelminenberg and impresses with very good local amenities (large Interspar) as well as excellent public transport connections. Tram line 2 offers a direct connection via Josefstadt and the Vienna city center to Friedrich-Engels-Platz in the 20th district. Tram line 10 connects Dornbach with Unter St. Veit, including Hietzing. Additionally, the U3 Ottakring station and several bus lines ensure quick access to the city center and other districts.
Just a few minutes away is the Wilhelminenberg with its extensive green spaces, hiking trails, and Wilhelminenberg Castle—a popular recreational area with a magnificent view over Vienna. Also nearby is the traditional Kongressbad, one of Vienna’s largest outdoor pools and an attractive leisure option during the summer months.
Note according to the Energy Performance Certificate Presentation Act: An energy certificate has not yet been presented by the owner or seller, despite our clarification about the general presentation obligation and request for its creation. Therefore, at least an overall energy efficiency corresponding to the age and type of the building is assumed. We assume no guarantee or liability for the actual energy efficiency of the offered property.
We point out that there is a familial or economic close relationship between the agent and the third party to be mediated.
The agent acts as a dual agent.
The currently revived cult around the design of this era gives the house a very special charm and offers a rare opportunity to acquire an authentic piece of architectural history!
At the foot of the popular Wilhelminenberg, nestled in a small and quiet residential complex with only six terraced houses, is this extraordinary corner townhouse, completed in 1974 and designed the same year by the renowned architect Max Agnese. His signature still shapes the interior today: custom-built fixtures, harmonious room design, and numerous original design elements give the house a consistently authentic character.
The house is comfortably heated by a central gas heating system. The gas boiler is located in the kitchen and was replaced in 2005.
Layout:
Ground floor:
- Access through a protected vestibule leads to the central hallway, from which all areas of the ground floor are accessible.
- The kitchen is equipped with the original fitted kitchen—a practical pass-through connects it harmoniously with the adjacent dining area.
- The spacious, light-filled living room faces south and offers direct access to the sunny terrace and the lovingly landscaped small garden.
- From the hallway, stairs lead both to the upper floor and the basement.
Upper floor:
- Hallway
- Three well-proportioned bedrooms
- Bathroom with bathtub and toilet
A basement that is more than just storage space:
A special surprise awaits you in the lower level. A spacious, heated room with a skylight window has been consistently designed in the style of the 1970s. The stylish dining table, an elegant round standing table with stools, and custom-built cabinets create an extraordinary atmosphere. Whether as a studio, library, home office, music room, or stylish party and hobby room—this area offers diverse usage possibilities.
The basement is complemented by an additional cellar/storage room and a toilet with odor extraction and hand basin.
Another cellar accessible from outside, about 10 m², provides practical storage space for bicycles, garden tools, or seasonal items.
The area can be driven on for loading and unloading activities; however, no parking space or garage belongs to the townhouse.
A rare opportunity:
This house appeals to buyers who appreciate authenticity and recognize the value of exceptional architecture.
Original preserved homes with such consistently implemented interior architecture by a well-known architect from the 1970s are hardly found on the market today. This corner townhouse uniquely combines design history, living quality, and individuality, offering its new owner the chance to preserve a piece of Austrian architectural history while living in style.
Operating costs currently amount to €165 per month plus €300 for reserves.
The reserve fund will amount to approximately €93,751 by July 2026.
Location:
The property on Baumeistergasse is located in a quiet residential area at the foot of the Wilhelminenberg and impresses with very good local amenities (large Interspar) as well as excellent public transport connections. Tram line 2 offers a direct connection via Josefstadt and the Vienna city center to Friedrich-Engels-Platz in the 20th district. Tram line 10 connects Dornbach with Unter St. Veit, including Hietzing. Additionally, the U3 Ottakring station and several bus lines ensure quick access to the city center and other districts.
Just a few minutes away is the Wilhelminenberg with its extensive green spaces, hiking trails, and Wilhelminenberg Castle—a popular recreational area with a magnificent view over Vienna. Also nearby is the traditional Kongressbad, one of Vienna’s largest outdoor pools and an attractive leisure option during the summer months.
Note according to the Energy Performance Certificate Presentation Act: An energy certificate has not yet been presented by the owner or seller, despite our clarification about the general presentation obligation and request for its creation. Therefore, at least an overall energy efficiency corresponding to the age and type of the building is assumed. We assume no guarantee or liability for the actual energy efficiency of the offered property.
We point out that there is a familial or economic close relationship between the agent and the third party to be mediated.
The agent acts as a dual agent.
-
Property type
Other
-
Year built
1974
-
Price/sqft
$716
Explore the Area
Vienna, Wien, Austria
View on Google Maps
Price per sqft
Low
High
Joined 10 months ago
You have inquired about this property
The agent will contact you soon by
Listed by
5
Listings
2025
Joined
Book home tour with the agent
Choose a date and whether you'd like a virtual or in-person tour with the agent.
Preferred date
Tour type
Last updated
August 6
First listed
Aug 6
Listing reference
4968
Similar Properties Nearby
New Listings in Ottakring

Explore More Homes for Sale
Ottakring, Austria property types
Ottakring, Austria popular searches
- Properties with Elevator in Ottakring, Austria
- Properties with Balcony in Ottakring, Austria
- Properties with Terrace in Ottakring, Austria
- Properties with Air Conditioning in Ottakring, Austria
- Properties with Garden in Ottakring, Austria
- Mountain View properties in Ottakring, Austria
- Properties with Garage in Ottakring, Austria
- Properties with Jacuzzi in Ottakring, Austria
- Properties with Office in Ottakring, Austria
- City View properties in Ottakring, Austria
- Properties with Bar in Ottakring, Austria
- New Builds properties in Ottakring, Austria
- Renovated properties in Ottakring, Austria
- Properties with Open Kitchen in Ottakring, Austria
- Properties with Fireplace in Ottakring, Austria
- Properties with Pool in Ottakring, Austria
- Investment Property properties in Ottakring, Austria
- Properties with Sauna in Ottakring, Austria
- Panoramic / Scenic View properties in Ottakring, Austria
- Privacy properties in Ottakring, Austria
- Water View properties in Ottakring, Austria
- Modern properties in Ottakring, Austria
- Duplex properties in Ottakring, Austria
- Properties with Library in Ottakring, Austria
- Properties with Fitness Center / Gym in Ottakring, Austria
- Properties with Outdoor Kitchen in Ottakring, Austria
- Properties with Game Room in Ottakring, Austria
- Properties with Wine Cellar in Ottakring, Austria
- Hilltop properties in Ottakring, Austria
Related Guides & Stories
Trusted by the World's Leading Brokers
The agents behind the world's most exceptional properties list with JamesEdition.
- Listings from Sotheby's, Christie's, BARNES, and Engel & Völkers
- Every listing reviewed before it goes live
- Connect directly with verified listing agents
By continuing you agree to our Terms and Privacy Policy.