

Aurora Terra Pionierprojekt Geothermie X Einzigartiges Wohnbauobjekt Am Fusse Der Weinberge In Sie
- 3 Beds
- 2 Baths
- 2,731 Sqft
- Updated: October 9
About the Property
Exclusive 4-Room Apartment with Terrace and Loggia in the 19th District
Description
This spacious 4-room apartment on the 1st floor of a modern residential building in the 19th district combines luxurious living with thoughtful room design and absolute privacy. With approximately 221 m² of living space including a loggia, a private terrace designed as an
Exclusive 4-Room Apartment with Terrace and Loggia in the 19th District
Description
This spacious 4-room apartment on the 1st floor of a modern residential building in the 19th district combines luxurious living with thoughtful room design and absolute privacy. With approximately 221 m² of living space including a loggia, a private terrace designed as an atrium, and direct elevator access, the property offers a unique living atmosphere. The bright rooms, high-quality fittings, and flexible layout options make this apartment an exclusive home. This family-friendly apartment impresses with its spatial concept, barrier-free design, and inviting outdoor areas.
Approx. 40% cost savings on heating and hot water – independent of oil and gas – become a co-owner of the geothermal system through the apartment purchase – no oil or gas price shocks on the annual bill!
Key Data
- Living area: approx. 220.89 m² (including loggia)
- Loggia: approx. 10.49 m²
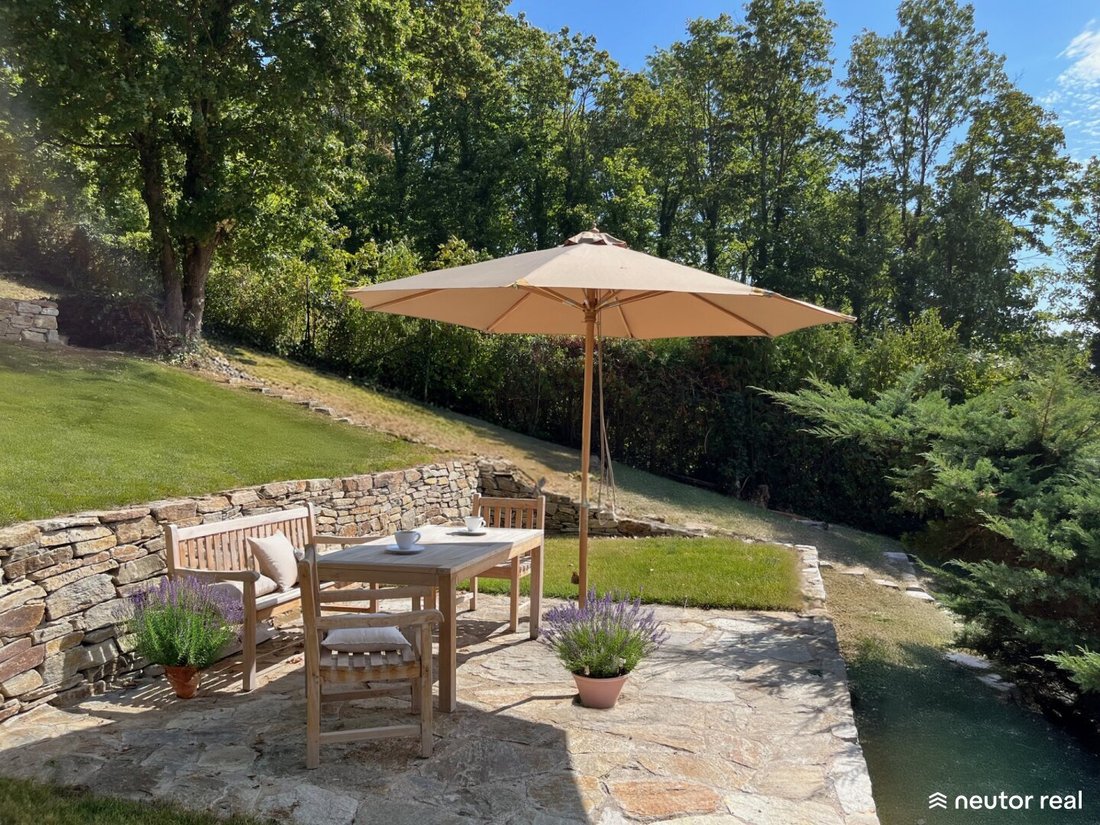
- Terrace: approx. 32.77 m²
- Rooms: 4
- Kitchen: Open-plan living kitchen, high-quality equipped
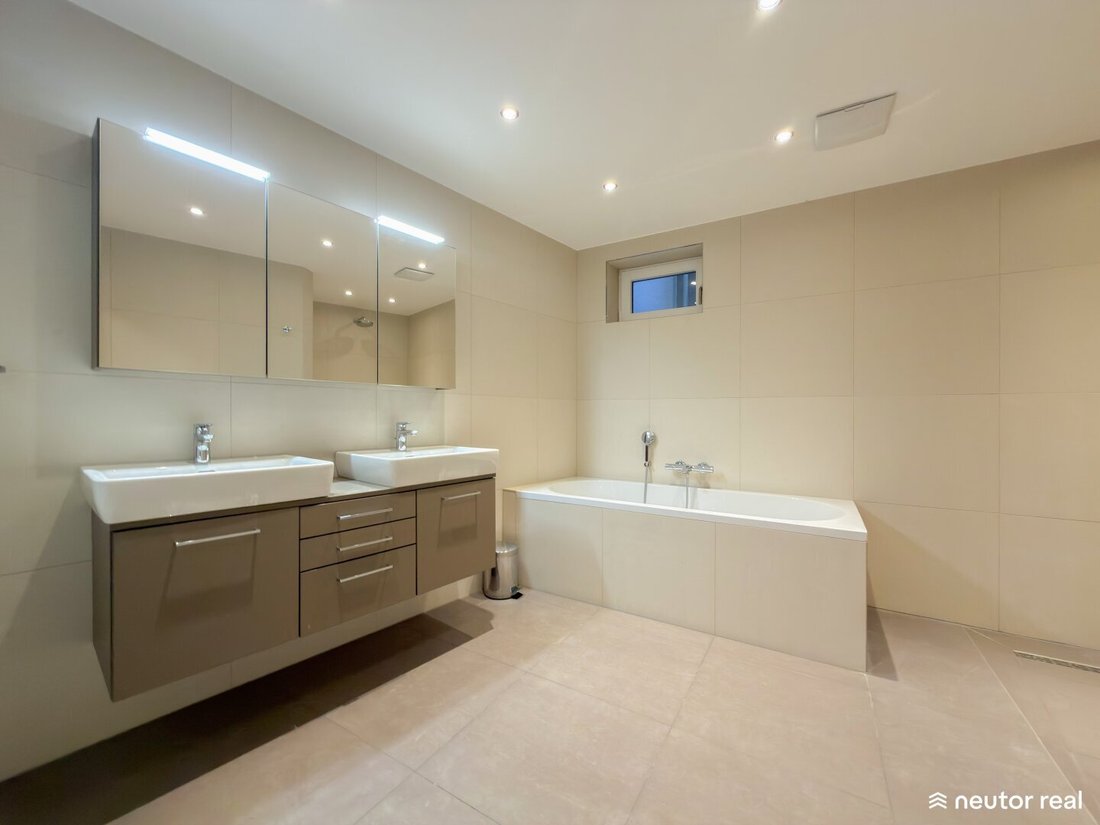
- Bathrooms: 2 (1 en-suite with bathtub, shower, WC)
- WC: 3 (2 separate with hand washbasin)
- Elevator: Direct access to the apartment
- Cellar compartment: Yes
- Garage: Optional (€30,000, e-charging prepared)
- Features: Video intercom system
- Cooling: Available on request and at extra cost
- Heating/Cooling system: Geothermal (Roots Energy, low CO2)
Highlights
- Community garden: Access to a large garden with mature trees
- Spacious living area: Bright with access to the loggia
- Private roof terrace: Centrally located, ideal for relaxation
- Master area: With en-suite bathroom
- Access: Direct elevator access and two stairwell entrances
- Sustainability: Geothermal with deep drilling (160 m), low CO2 energy supply
- Exclusive fittings: Solid wood parquet and built-in wardrobes
Renovation Measures
- Garage renovation including resurfacing
- Modernization of access, fences, and building facade
- Renovation of the stairwell
- New lighting concept for the property
- Conversion from gas floor heating to a geothermal hybrid system – The buyer acquires co-ownership of the communal geothermal hybrid system with the apartment purchase, ensuring permanent independence from fossil fuels. Since the proportional maintenance effort of the system is low, heating-related operating costs remain at a low level. The geothermal hybrid system obtains about 72% of the required heating energy from freely available environmental heat — the remaining 28% comes from electricity. The result is significantly lower heating costs compared to a conventional gas heating system, and this is permanently predictable.
- Comprehensive window renovation including repainting, seal replacement, and hardware renewal
Costs
- Purchase price: €1,450,000
- Commission: 3% of the purchase price plus VAT
- Operating costs: €771.37
- Reserve fund: approx. €1.13 per m² – to be added to operating costs
- Garage: €30,000 (optional)
Location and Infrastructure
- Location: Krapfenwaldlbad, Oberdöbling center, Obkirchermarkt, Am Himmel recreational area, Rudolfinerhaus private clinic, bus line 39A, S-Bahn line S45, tram 38
- Leisure:
- Obkirchermarkt
- Oberdöbling center
- Immediate proximity to the vineyards
- Bellevuewiese
- Am Himmel recreational area
- Krapfenwaldbad
- Transport connections:
- Bus 39A (directly in front of the property)
- Tram 38, S-Bahn S45
- City center approx. 20 minutes by car
Non-binding floor plan copy and illustrations. All depicted items are symbolic and serve only for illustration; some were created with the help of AI. The shown furnishings are not included in the purchase price. Printing and typesetting errors, as well as mistakes and structural changes, are reserved. The apartment sizes are approximate and may vary slightly. The purchase contract is always decisive. Illustrations are not to scale; please take actual measurements.
Disclaimer: The heating cost calculation is for orientation only and does not constitute a binding cost guarantee. The prices used are total prices including network charges, taxes, and fees based on the market average for the consumption of a multi-person family in 1190 Vienna from local suppliers without discounts (09.04.2026). The stated heating costs of €0.56/m²/month refer to an average apartment at Sieveringer Straße 126. The calculation is based on the following assumptions:
The annual performance factor of 3.53 is based on a dynamic hourly simulation with climate data from the Hohe Warte weather station for winters 2000–2024 and represents a historical average. The assumed flow temperature of 55 °C is based on measurements from the property but may vary depending on operation. The calculation excludes auxiliary energy.
Energy prices are subject to market fluctuations and represent a snapshot. Actual savings may differ from the values shown.
We point out that there is a familial or economic close relationship between the agent and the third party to be mediated.
The agent acts as a dual agent.
-
Property type
Apartment
-
Floors
4
-
Year built
1983
-
Price/sqft
$596
Features
- Elevator
- Terrace
- Garden
- Garage
- Modern
- Open Kitchen
- Mountain View
- Privacy
- Gas Stovetop
Lot
- Mountain View
- Privacy
- Modern
Indoor
- Gas Stovetop
- Elevator
- Open Kitchen
- Basement
Outdoor
- Terrace
- Balcony
- Garage
- Garden
Explore the Area
The agent will contact you soon by
Listed by
Book home tour with the agent
Choose a date and whether you'd like a virtual or in-person tour with the agent.
Trusted by the World's Leading Brokers
The agents behind the world's most exceptional properties list with JamesEdition.
- Listings from Sotheby's, Christie's, BARNES, and Engel & Völkers
- Every listing reviewed before it goes live
- Connect directly with verified listing agents
By continuing you agree to our Terms and Privacy Policy.