Attraktives Zinshaus Mit Entwicklungspotenzial – Wohnen & Gewerbe In Frequentierter Lage
- 9 Beds
- 2 Baths
- 3,563 Sqft
- 8,719 Sqft lot
- Updated: August 5
About the Property
Attractive investment property with development potential – Residential & commercial in a busy location
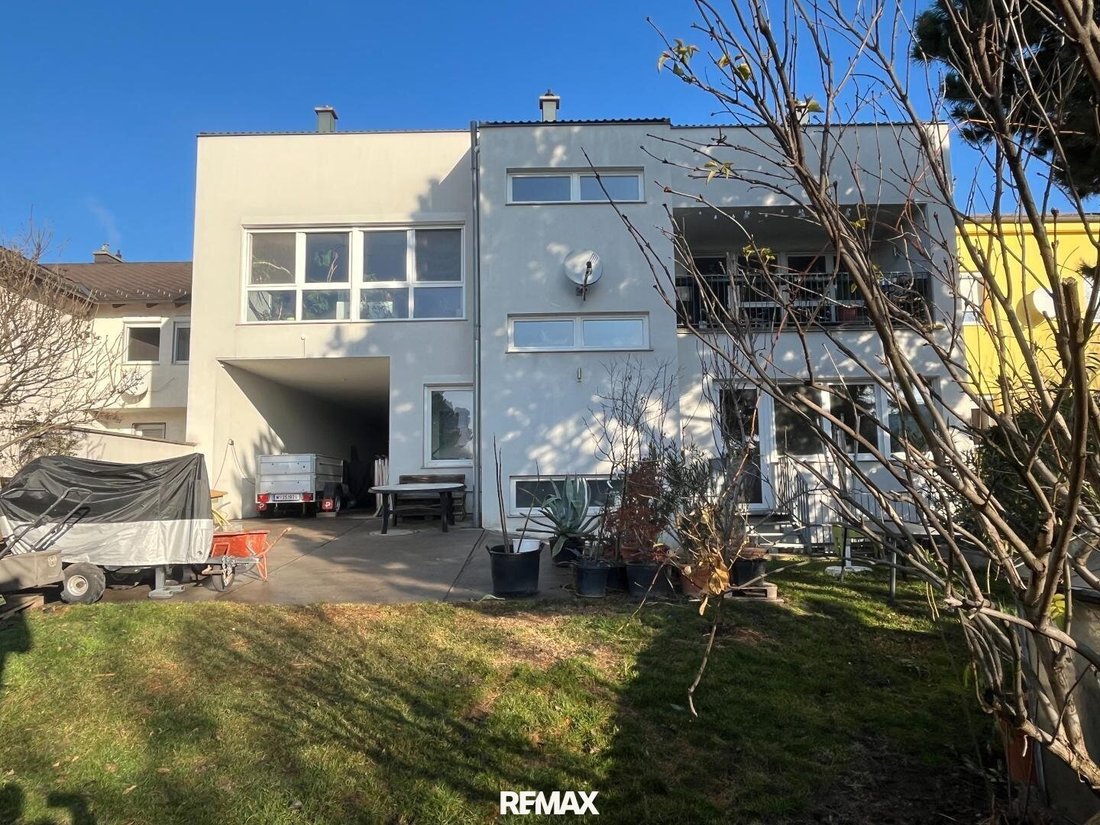
For sale is a modern multi-family house with a commercial unit, ideal for investors, project developers, and holders with a value-add strategy. The property was built around 2009 in high-quality solid construction and combines ongoing usage possibilities with clearly defined expa
Attractive investment property with development potential – Residential & commercial in a busy location
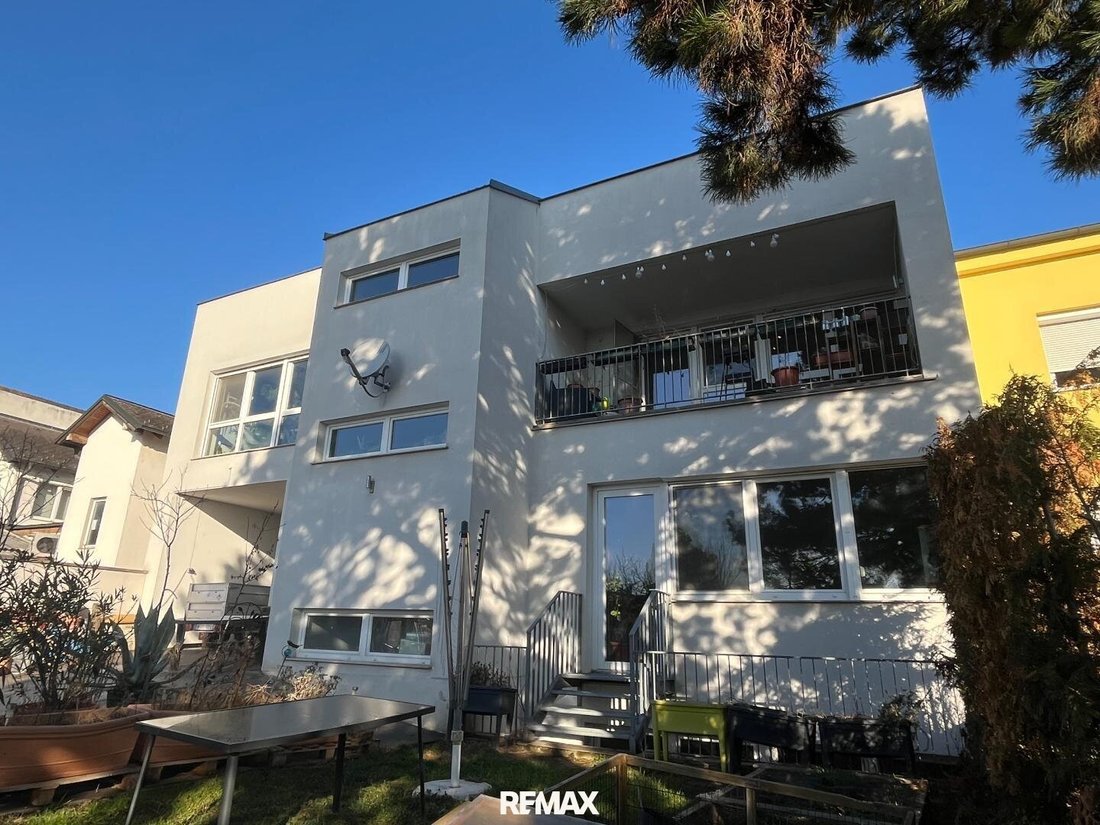
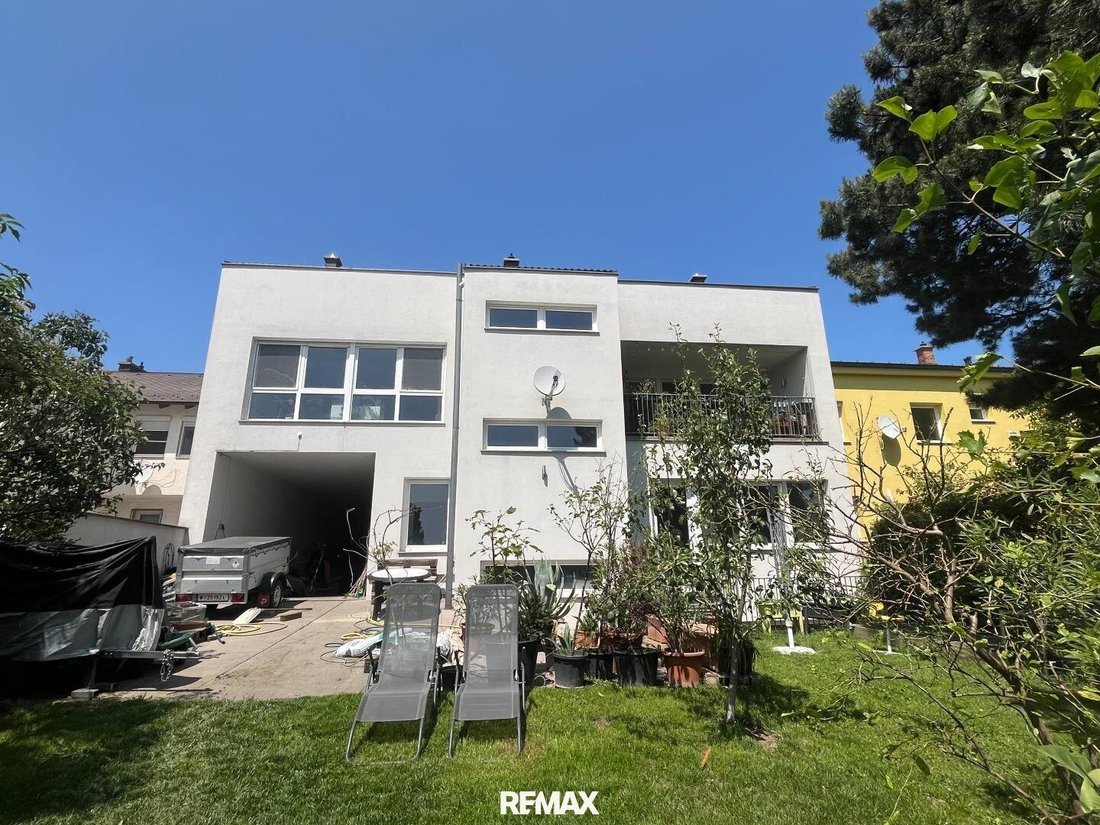
For sale is a modern multi-family house with a commercial unit, ideal for investors, project developers, and holders with a value-add strategy. The property was built around 2009 in high-quality solid construction and combines ongoing usage possibilities with clearly defined expansion and densification potential.
Current use – stable foundation
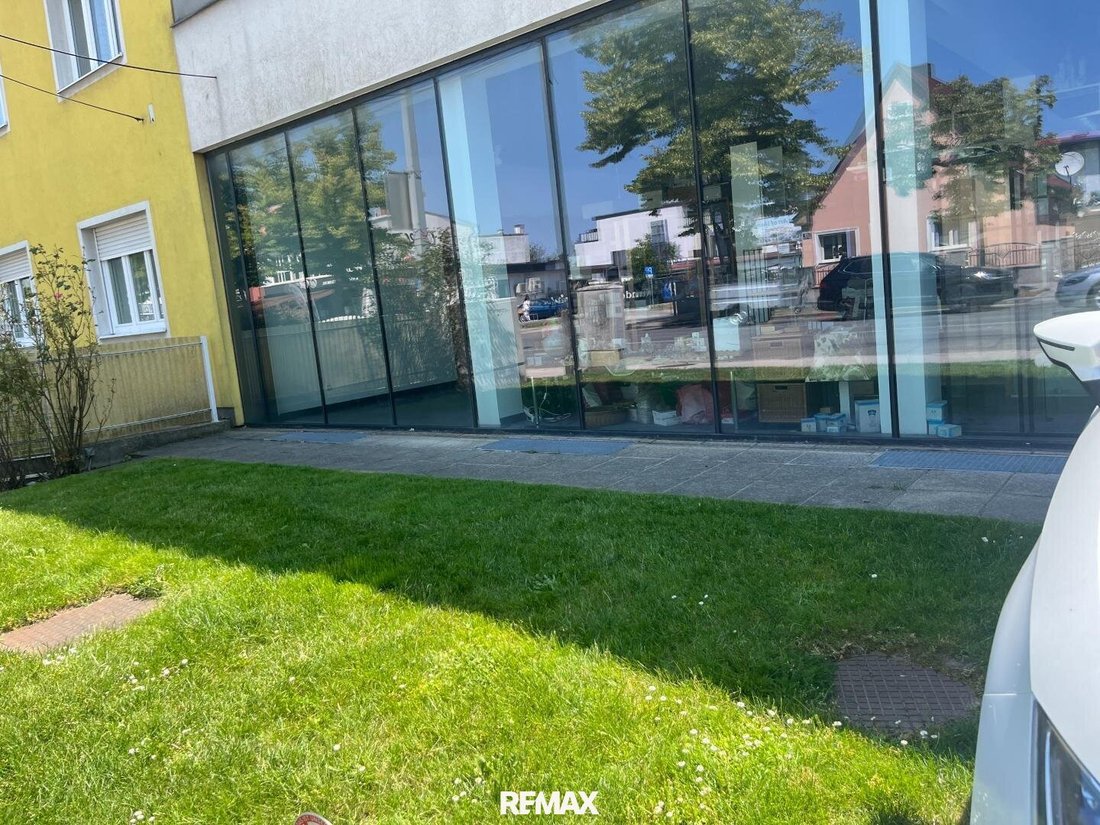
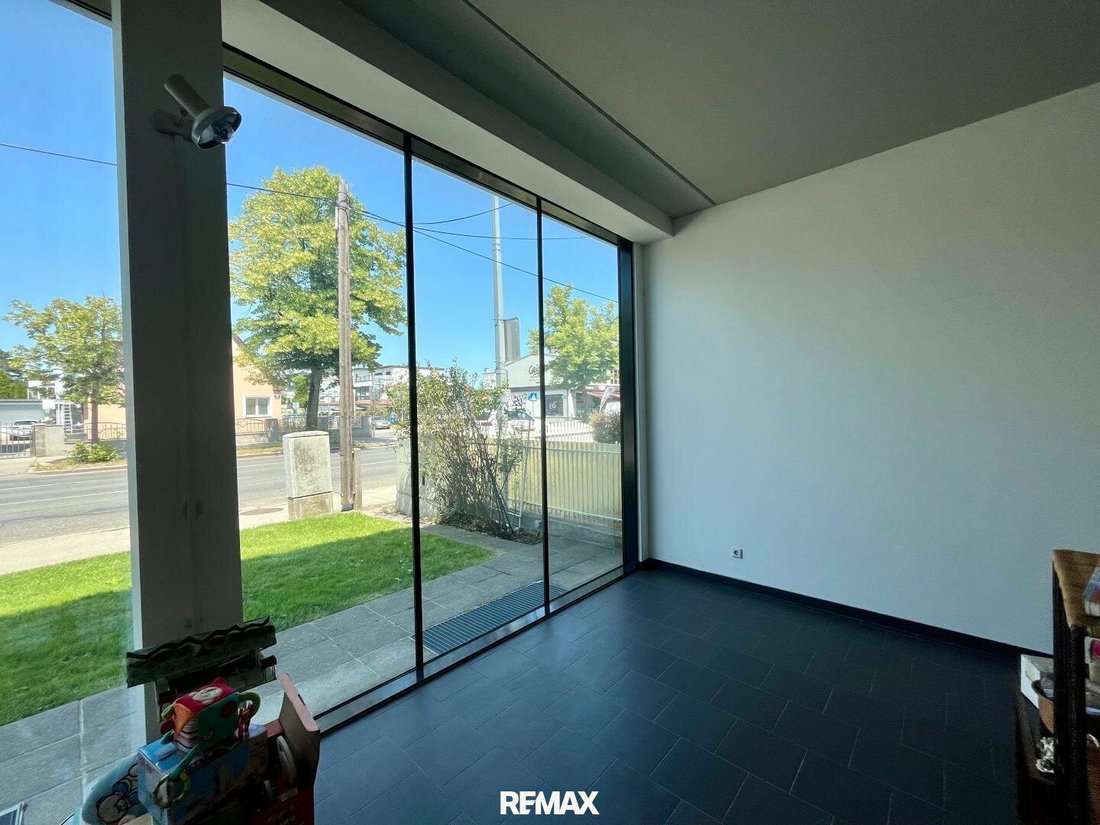
Ground floor | Commercial
- Retail space / office with approx. 147 m² usable area
- Large glass fronts / shop windows facing the street
- Ceiling height approx. 3.20 m
- Ideal for office, practice, showroom, or service business
1st floor | Residential
- 2 separate residential units, each approx. 100 m² living space
- Functional, well-lit layouts
- Loggia in one of the apartments with 10.33 m²
Basement | Work & recreation rooms
- approx. 145 m² usable area
- Designated as workroom with storage
- Large garden-facing windows provide sufficient lighting and ventilation
- The basement is considered a recreational room
- Heating and technical room
- Ceiling height approx. 2.85 m
- Underfloor heating also in the basement
Development potential I – Attic conversion (prepared)
- A significant added value lies in the already planned but not yet implemented attic conversion:
- Planned: 2 additional residential units
- each approx. 98.5 m² living space
- Total attic area approx. 204 m²
- Access from basement to attic
- Elevator shaft already prepared, elevator not yet installed
➡️ Expansion to up to 4 residential units + commercial space realistically feasible, subject to official approvals.
Development potential II – Additional construction in the garden area
Plot size: approx. 810 m²
Currently built: approx. 250 m²
Additional approx. 300 m² buildable
This potential in the rear garden area offers investors further development options, such as:
- Extension or expansion of the existing building
- Additional building structure
- Supplementary residential or ancillary spaces
Development potential III – Additional floor
There is also the possibility of adding another floor, which can significantly increase the property’s development potential (subject to applicable zoning regulations and official approval).
Construction & technology
- Solid brick construction (25 cm Wienerberger HLZ + 16 cm thermal insulation)
- Roof covering: Bramac roof tiles
- Underfloor heating
- Gas heating
- 3 chimneys
- Windows with insulating glass and soundproofing
- Energy rating: HWB approx. 57.85 kWh/m²a (Energy class C)
Outdoor areas & parking
- Front garden approx. 75 m²
- Garden area approx. 500 m²
- Parking: approx. 4 car spaces (open space / duplex possible)
Location, transport connections & infrastructure
The property is located in an attractive area in Vienna’s 22nd district (Donaustadt), one of the city’s most dynamic and fastest-growing districts. The surroundings feature a well-functioning mix of residential, commercial, and service uses, ensuring sustainable rental potential, especially for investors.
Transport connections are excellent: public transport is within walking distance, providing quick access to Vienna’s city center and key Donaustadt hubs. Additionally, the location is well connected to the regional road network, allowing fast access to both the city center and Vienna’s surrounding areas.
The infrastructure is excellent. Nearby are supermarkets, local suppliers, pharmacies, doctors, schools, and kindergartens. The offer is complemented by banks, gastronomy, and various service businesses. Recreational and green spaces—including nearby recreational areas in eastern Vienna—are also quickly accessible, further enhancing the location’s quality.
Overall, the location offers a sustainably attractive combination of urban accessibility, functional infrastructure, and long-term development potential, making the property particularly interesting for both residential and commercial use.
Please note that due to the obligation to provide proof to the owner, we can only process inquiries with complete address details and personal information (name, address, phone number, email).
Our dual agency role is expressly pointed out.
All information is based on data from owners/third parties and is therefore without guarantee.
Subject to change!
-
Property type
Other
-
Year built
2009
-
Price/sqft
$607
Explore the Area
The agent will contact you soon by
Listed by
Book home tour with the agent
Choose a date and whether you'd like a virtual or in-person tour with the agent.
Trusted by the World's Leading Brokers
The agents behind the world's most exceptional properties list with JamesEdition.
- Listings from Sotheby's, Christie's, BARNES, and Engel & Völkers
- Every listing reviewed before it goes live
- Connect directly with verified listing agents
By continuing you agree to our Terms and Privacy Policy.