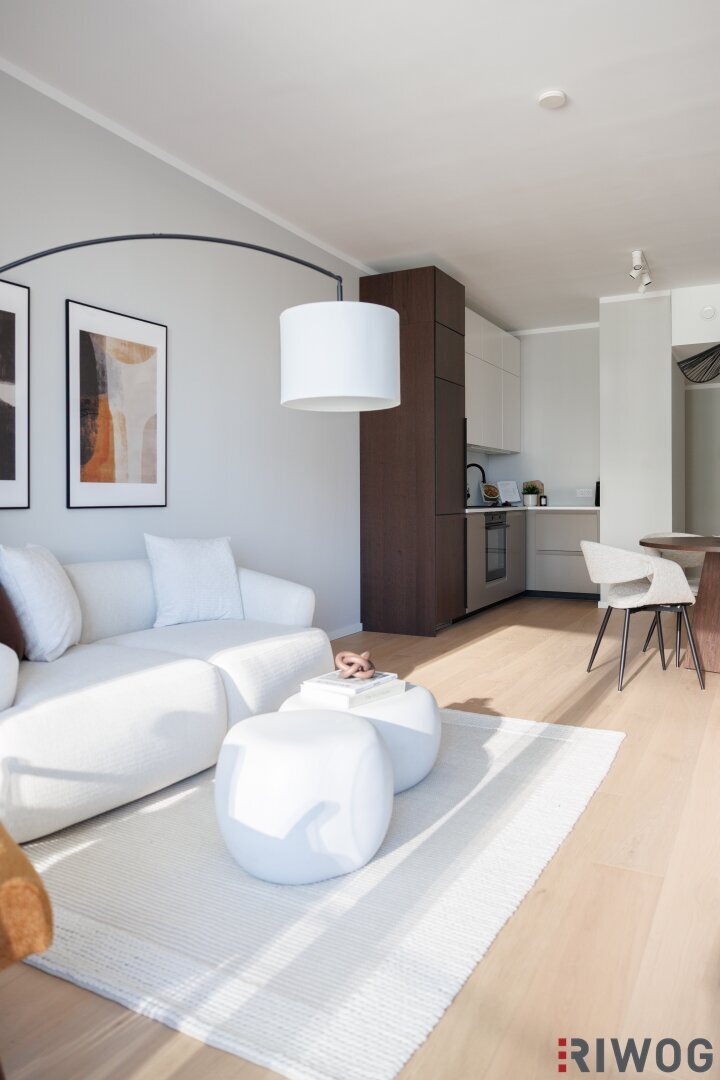
Atemberaubender Fernblick Richtung Kahlenberg | Danube Flats | 25. Stock | Inkl. Küche | Erwerb Als
- 1 Beds
- 1 Baths
- 661 Sqft
- Updated: September 2
- 1
About the Property
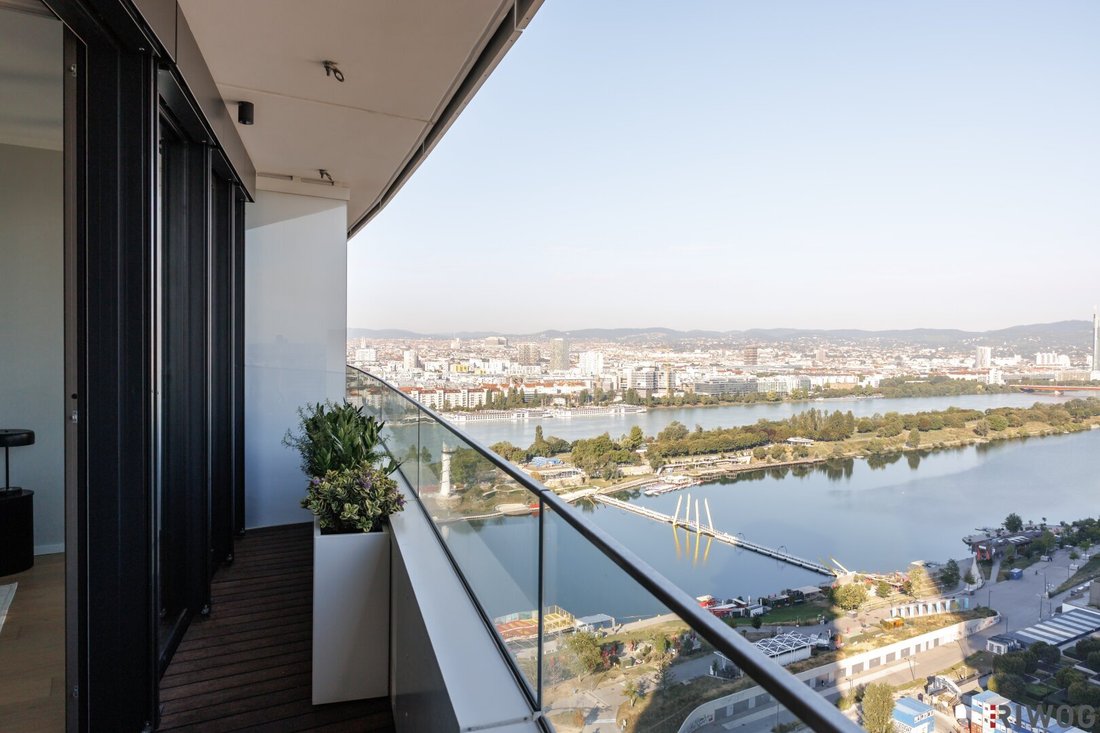
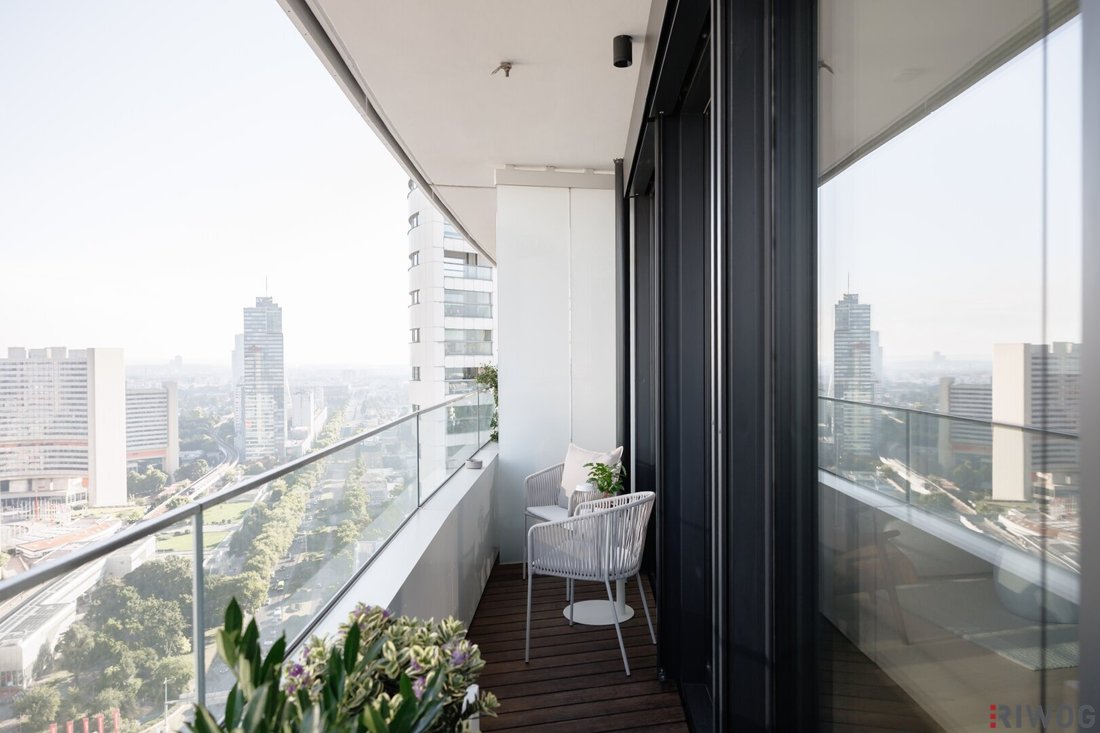
In the highly anticipated new landmark of the city, the Danube Flats, currently Austria’s tallest residential tower at about 180 meters right on the Danube, a ready-to-move-in 2-room apartment with balcony on the 25th floor is now for sale. A built-in kitchen with appliances is already included as a highlight in the purchase price. The existing, tastefully chosen furnishings can be optionally p
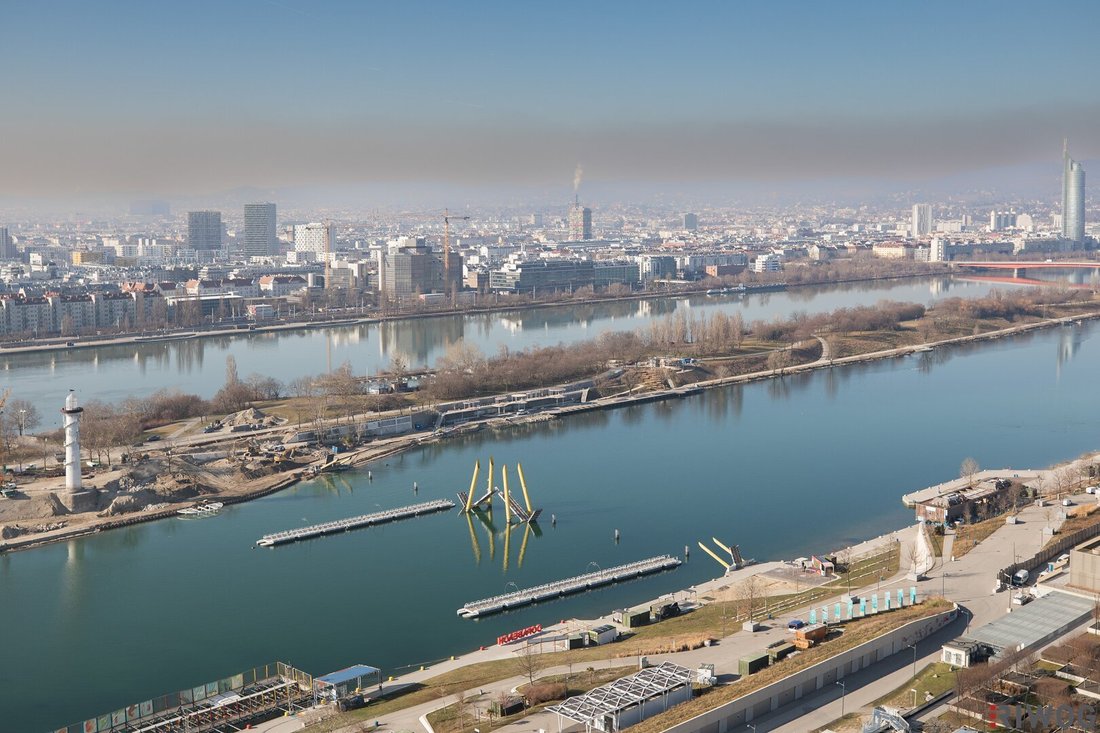
In the highly anticipated new landmark of the city, the Danube Flats, currently Austria’s tallest residential tower at about 180 meters right on the Danube, a ready-to-move-in 2-room apartment with balcony on the 25th floor is now for sale. A built-in kitchen with appliances is already included as a highlight in the purchase price. The existing, tastefully chosen furnishings can be optionally purchased. The apartment impresses with luxurious fittings, sustainable energy supply via district heating, and a breathtaking panoramic view towards Kahlenberg. The Danube Flats offer residents maximum living comfort at the highest level and numerous amenities such as a Members Club with a spa and fitness area and a year-round heated outdoor pool overlooking the Inner City, a business lounge with conference rooms and workspace, an event lounge with a professional kitchen ideal for celebrations and private events, a restaurant with a large guest garden, and a supermarket directly in the building. The location between the beautiful recreational areas of the Danube Island, the Old Danube, and the Lobau and the direct connection to the U1 stations Donauinsel and Kaisermühlen VIC, making the city center reachable in about 10 minutes, complete the offer.
HIGHLIGHTS
- Stunning panoramic view towards Kahlenberg
- Built-in kitchen with appliances
- Optionally fully furnished
- Ceiling heights up to approx. 2.8m
- Elegant oak plank parquet flooring
- Designer bathroom with large-format porcelain stoneware tiles, walk-in shower, stylish towel radiator, and washbasin with cabinet
- Separate WC with hand basin
- Storage room with washing machine connection
- Walk-in wardrobe
- Flush-fitting interior doors
- Sliding door to the bedroom for an open spatial feeling
- District heating
- Heating & cooling via concrete core activation in the ceiling and partial underfloor heating
- Floor-to-ceiling, thermally separated aluminum window constructions with triple-pane thermal insulation glazing
- Aluminum slat blinds (externally mounted - electrically operated)
- Central ventilation system
- Smart living system (lighting control, electric sunshade control, heating/cooling switching and stepwise regulation, ventilation switching between normal and minimal operation) - prepared for control via tablets or smartphones
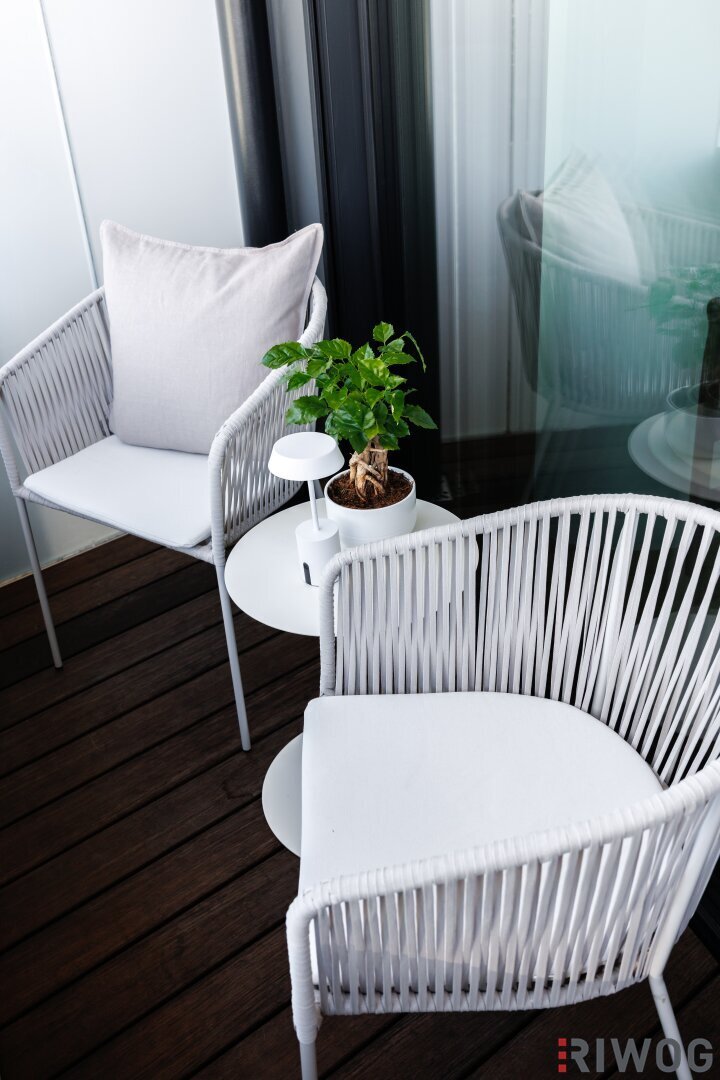
- Balcony with bamboo flooring and planter boxes with automatic, centrally controlled irrigation system
- Elegant lobby with doorman
- Smart parcel pickup station with heated and cooled compartments
- Members Club on the 4th floor with spa and fitness area, outdoor pool (heated year-round) overlooking the Inner City, yoga room, relaxation zones, and cocktail bar
- Business lounge on the 5th floor with conference rooms and workspace
- Event lounge on the 12th floor with professional kitchen, large table, bar, balcony, and TV - ideal for celebrations and private events
- Sky garden on the 25th floor
- Restaurant with guest garden planned on the ground floor
- Billa supermarket directly in the building
- Private changing and sanitary area in close proximity to the river access
- Directly connected to the U1 stations Donauinsel & Kaisermühlen VIC - only about 10 minutes to the city center
- Prime location between the beautiful recreational areas of the Danube Island, the Old Danube, and the Lobau
APARTMENT INFORMATION
- FLOOR: 25th floor
- AVAILABLE: immediately
- LIVING AREA: approx. 61.4 m²
- ROOMS: 2 + storage room + wardrobe
- BALCONY: approx. 6.6 m²
- ORIENTATION: northwest
- CEILING HEIGHT: up to approx. 2.8m
- STROLLER & BICYCLE STORAGE: available
- CELLAR COMPARTMENT: no
Parking is available, for example, in the Reichsbrücke garage.
Operating costs: €246.62 including 10% VAT per month currently
Reserve fund: €14.75 per month currently
Heating, hot water, cooling, cold water: €109.00 including VAT per month currently (consumption-based!)
Purchase price for investors: €599,900.00 plus 20% VAT
Purchase price for owner-occupiers: €659,000.00
Contract preparation: CMS Reich-Rohrwig Hainz Attorneys at Law GmbH (1.5% of the purchase price plus 20% VAT, plus cash expenses and notarization costs)
Commission: 3% of the purchase price plus 20% VAT.
Don’t hesitate and arrange a viewing appointment today! I look forward to your inquiry!
Also visit our homepage at www. [hidden information] with numerous current top properties!
We point out that there is a family or economic close relationship between the agent and the third party to be mediated.
The agent acts as a dual agent.
Danube Island & Kaisermühlen VIC (U1) | UNO-City | DC-Tower | Austria Center
-
Property type
Apartment
-
Floors
47
-
Year built
2025
-
Price/sqft
$1,021
Features
- Elevator
- Garage
- Water View
- Sauna
- Fitness Center / Gym
- Pool
- Laundry Room
- Bar
- Stone Countertops
Lot
Indoor
- Air Conditioning
- Bar
- Laundry Room
- Sauna
- Elevator
- Stone Countertops
- Fitness Center / Gym
Outdoor
Explore the Area
The agent will contact you soon by
Listed by
Book home tour with the agent
Choose a date and whether you'd like a virtual or in-person tour with the agent.
Trusted by the World's Leading Brokers
The agents behind the world's most exceptional properties list with JamesEdition.
- Listings from Sotheby's, Christie's, BARNES, and Engel & Völkers
- Every listing reviewed before it goes live
- Connect directly with verified listing agents
By continuing you agree to our Terms and Privacy Policy.