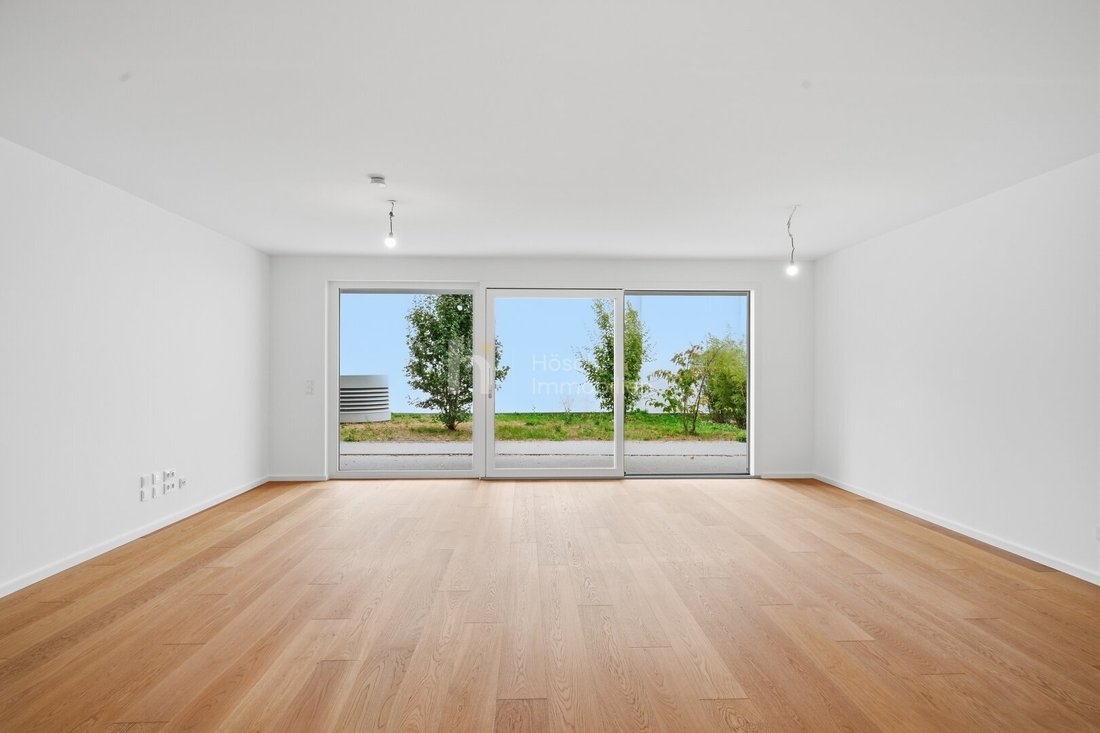
Apostelhof | Galeriewohnung Mit Terrasse Und Offenem Raumgefühl
- 1 Beds
- 1 Baths
- 849 Sqft
- Updated: Today
About the Property
APOSTELHOF – VIENNESE CHARACTER AND MODERN LIVING COMFORT
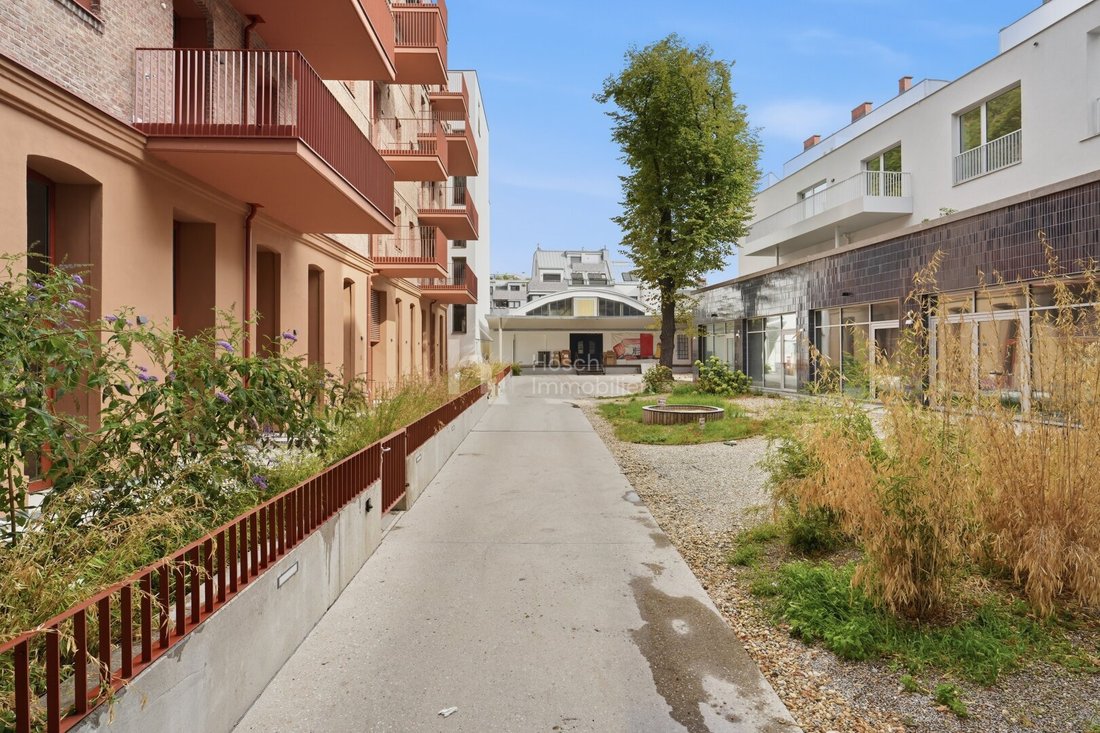
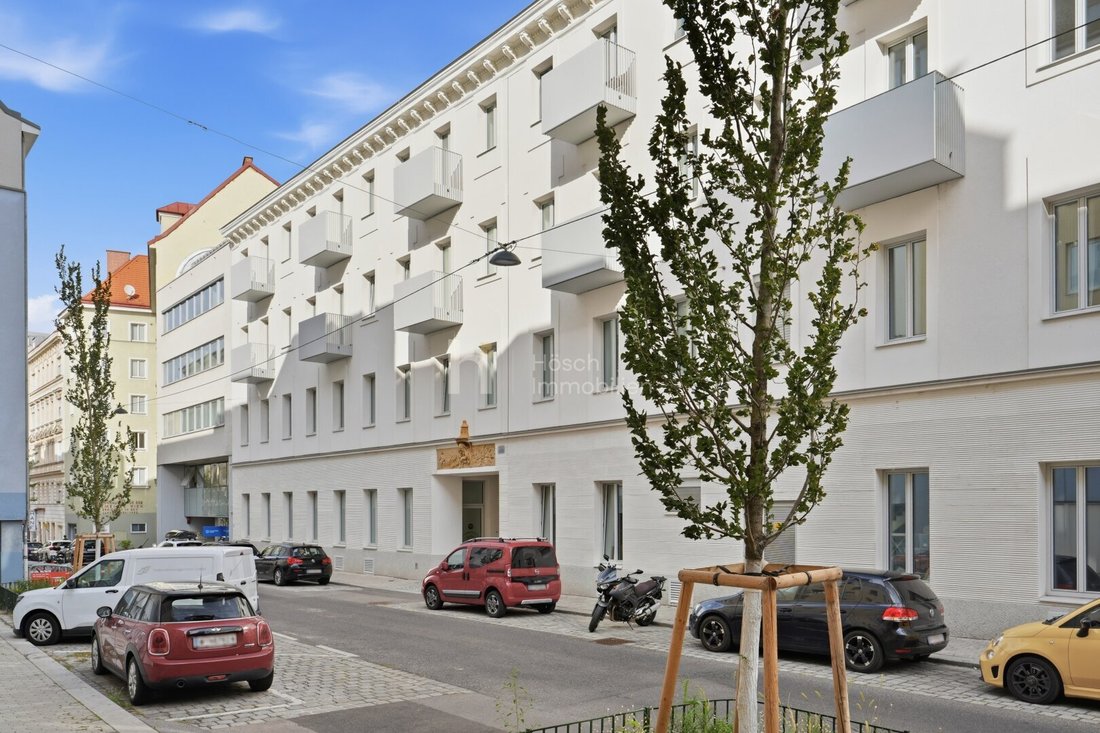
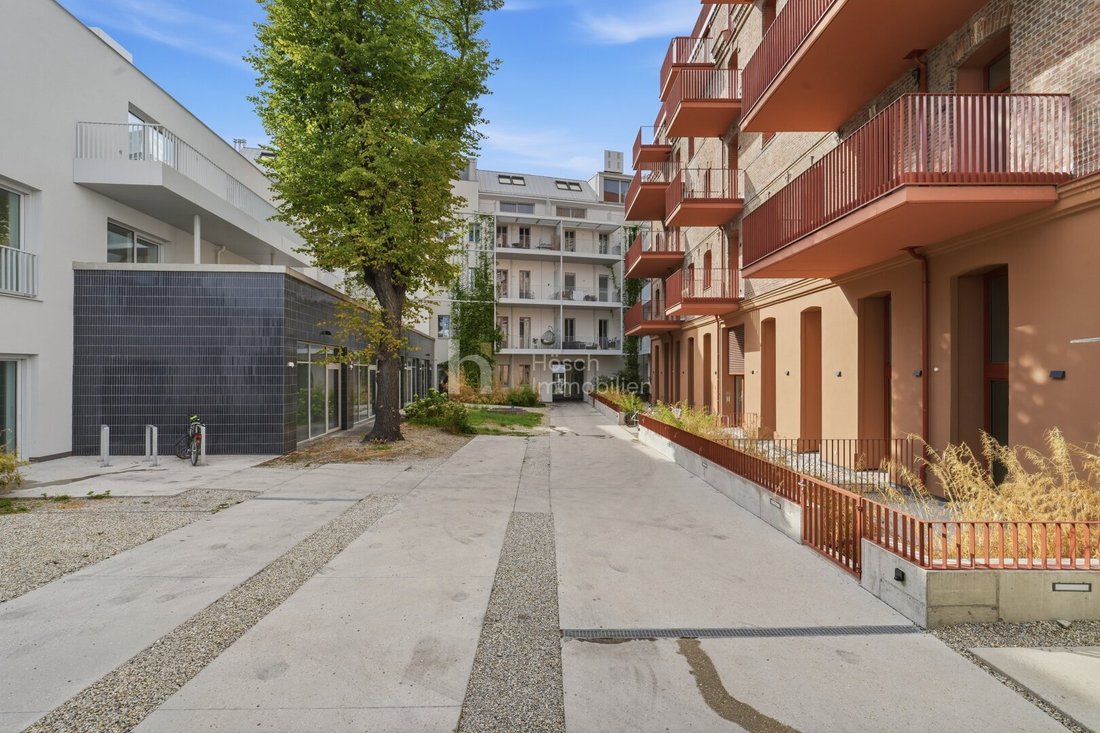
In the heart of Vienna’s 3rd district, Apostelhof combines historic Gründerzeit, brick architecture, and contemporary new construction into a versatile residential complex. The historic building, the independent courtyard house, and the modern courtyard wing create distinct living environments within a shared development.
APOSTELHOF – VIENNESE CHARACTER AND MODERN LIVING COMFORT
In the heart of Vienna’s 3rd district, Apostelhof combines historic Gründerzeit, brick architecture, and contemporary new construction into a versatile residential complex. The historic building, the independent courtyard house, and the modern courtyard wing create distinct living environments within a shared development. The interplay of characterful facades, open floor plans, and private outdoor spaces gives the project its special appeal.
The housing options range from compact apartments to spacious gallery flats and maisonettes with roof terraces. The courtyard house offers two-level living; the former factory building blends historic elements with open layouts. The new building complements the ensemble with clear spatial sequences and a garden apartment. Balconies, terraces, and garden areas extend living spaces outdoors – the type and size are specified for each unit.
THE ENSEMBLE AT A GLANCE
- Historic old building, brick courtyard, courtyard house, and new construction
- Various floor plans from apartments to attic maisonettes
- Gallery apartments with distinctive architectural character
- Unit-specific balconies, terraces, and garden areas
- Additional studio and commercial spaces
- Available apartments as well as selected rented existing units
FEATURES AND LIVING EXPERIENCE
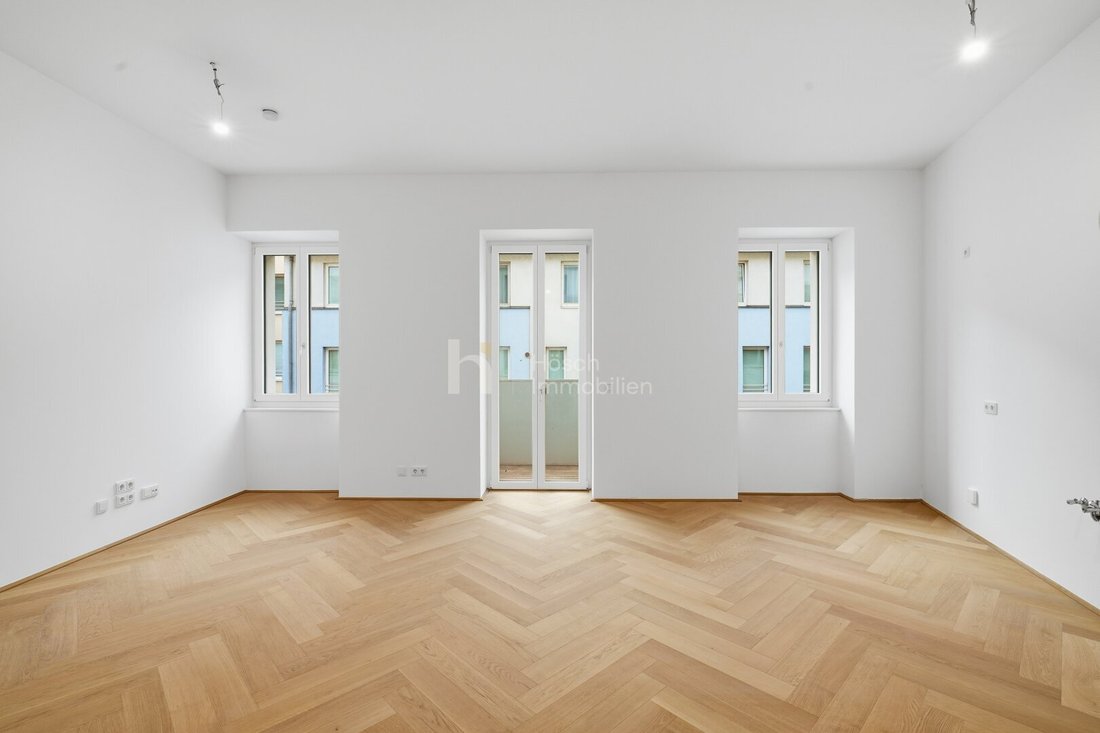
The newly designed apartments combine bright living areas with carefully coordinated materials. Parquet flooring, modern bathrooms, and district heating define the equipment concept of the available apartments. The building sections and floor plans are deliberately different: the specific room offerings, features, and outdoor spaces can be found in the description of each unit.
The rented existing units are offered with their current tenancy agreements. Their use, condition, and contract terms differ from the available apartments. Therefore, the following individual description is decisive for each property.
Photo note: The image series also includes reference shots of other units in the project.
THE PRESENT APARTMENT
This apartment combines a living and kitchen area on the ground floor with a gallery above. Living on two levels creates a clear spatial division while maintaining an open character. A private terrace complements the interior with a personal outdoor space.
The apartment offers 78.79 m² of living space over two levels.
The total usable area is 85.85 m².
ROOMS
- Entrance hall
- Living area
- Kitchen area
- Bathroom
- Toilet
- Hallway
- Gallery
- Storage area
FEATURES
The character of the former factory building blends with an open floor plan. The internal staircase and gallery create distinct living zones. A partition shown in the plan is an optional design and not an existing additional room.
An assigned storage room of 2.29 m² complements the space offering. Its area is listed separately from the living space.
OUTDOOR AREAS
- Terrace: 23.52 m²
The outdoor areas extend the interior with private spots for a break, morning coffee, or an evening outdoors.
Purchase price: 621,135.00 EUR
The furniture shown is a furnishing suggestion and is not included in the purchase price.
Success fee: 3% of the purchase price plus 20% VAT.
For further information and a personal viewing appointment, Thomas Wagner is gladly available: +43 [hidden information], [hidden information].
Errors and changes excepted. Depicted furniture and inventory are not part of the purchase price.
We point out that there is a familial or economic close relationship between the broker and the third party to be brokered.
The broker acts as a dual agent.
Landstraße – urban living between U3 and Arenbergpark.
The 3rd district of Vienna combines a well-established residential environment with versatile infrastructure. The U3 station Kardinal-Nagl-Platz offers connections towards Wien Mitte and the city center. Arenbergpark adds a spacious green area for walks and relaxation.
Local suppliers, gastronomy, and the Galleria shopping center support daily life. Landstraßer Hauptstraße and the Rochusviertel expand the selection of shops and restaurants.
An urban environment for people who want to combine Viennese living culture, public transport, and green spaces.
-
Property type
Other
-
Year built
1899
-
Price/sqft
$820
Explore the Area
The agent will contact you soon by
Listed by
Book home tour with the agent
Choose a date and whether you'd like a virtual or in-person tour with the agent.
Trusted by the World's Leading Brokers
The agents behind the world's most exceptional properties list with JamesEdition.
- Listings from Sotheby's, Christie's, BARNES, and Engel & Völkers
- Every listing reviewed before it goes live
- Connect directly with verified listing agents
By continuing you agree to our Terms and Privacy Policy.