Am Kutschkermarkt | Exklusive 4 Zimmer Altbauwohnung Mit Rund 14 M² Großer Terrasse Und Grünfläche
- 1 Baths
- 1,143 Sqft
- Updated: August 5
About the Property
At Kutschkermarkt - a family home.
The Am Kutschkermarkt project is a charmingly modernized and expanded Gründerzeit building with high-quality features, creating a place that combines modern living standards with old-world charm. Bright rooms, elegant details, and quietly located terraces and balconies invite you to come home happily after a stroll through Kutschkermarkt.
At Kutschkermarkt - a family home.
The Am Kutschkermarkt project is a charmingly modernized and expanded Gründerzeit building with high-quality features, creating a place that combines modern living standards with old-world charm. Bright rooms, elegant details, and quietly located terraces and balconies invite you to come home happily after a stroll through Kutschkermarkt.
The bike paths and public transport ensure mobility without a car – ideal for young families who value sustainability and comfort. The area offers many parks and green spaces, including Türkenschanzpark and Währinger Park, perfect for children to play and for walks.
Several schools and kindergartens are within easy walking or cycling distance. This is especially advantageous for young families who appreciate a diverse range of educational and childcare facilities.
This residential project offers a total of nine old and new apartments for sale, with living spaces between 95 m² and 130 m². The 4-room apartments each feature balconies and/or terraces.
The original building up to the second floor has been extensively renovated and supplemented by three new floors. Each apartment has outdoor spaces (balconies, terraces, or green areas). The garage provides seven parking spaces, and the basement includes a newly built heating center, storage rooms, and a stroller and bicycle storage room.
3D tour of the show apartment: [hidden information]
Location, transport, and infrastructure
The area offers excellent infrastructure. Within a few minutes’ walk, you can reach the U6 Michelbeuern/AKH station and tram lines 42 and 9, which take you to Vienna city center in less than 15 minutes. The U6 Währinger Straße/Volksoper station is an 8-minute walk away.
The property is close to Währinger Straße, providing not only excellent transport connections but also outstanding infrastructure. Supermarkets, pharmacies, banks, numerous good restaurants, and cafés are all within walking distance. Währinger Straße and Kutschkermarkt invite you to enjoy a relaxed shopping experience with many shops. Türkenschanzpark and Pötzleinsdorfer Schlosspark are easily accessible by tram. The nearby Vienna Woods offer many opportunities for relaxation and sports for nature and fitness enthusiasts.
Disclaimer:
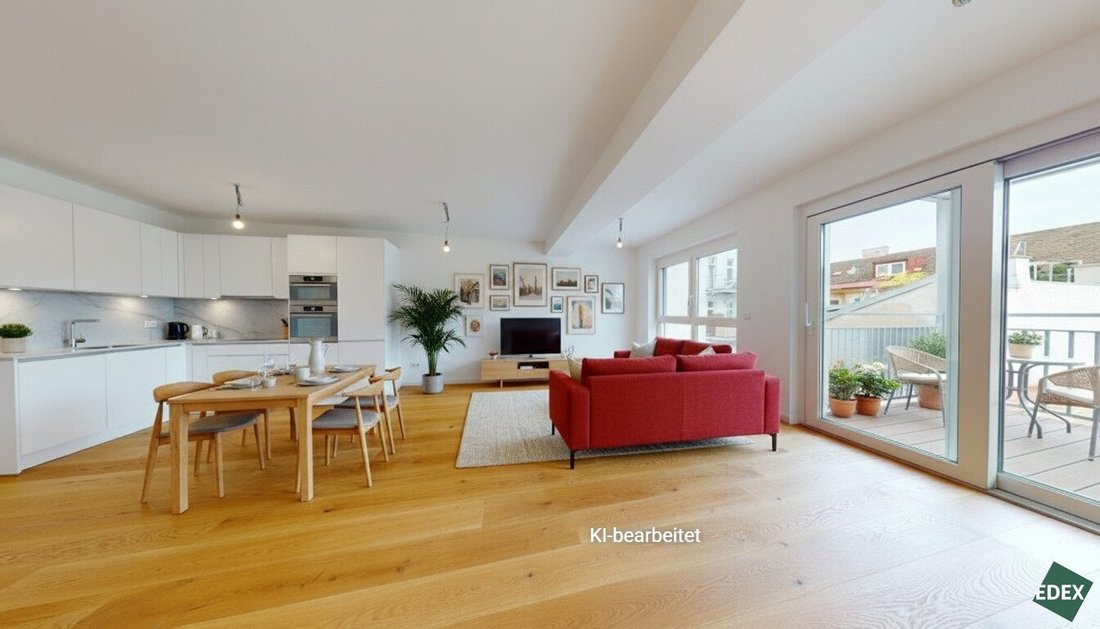
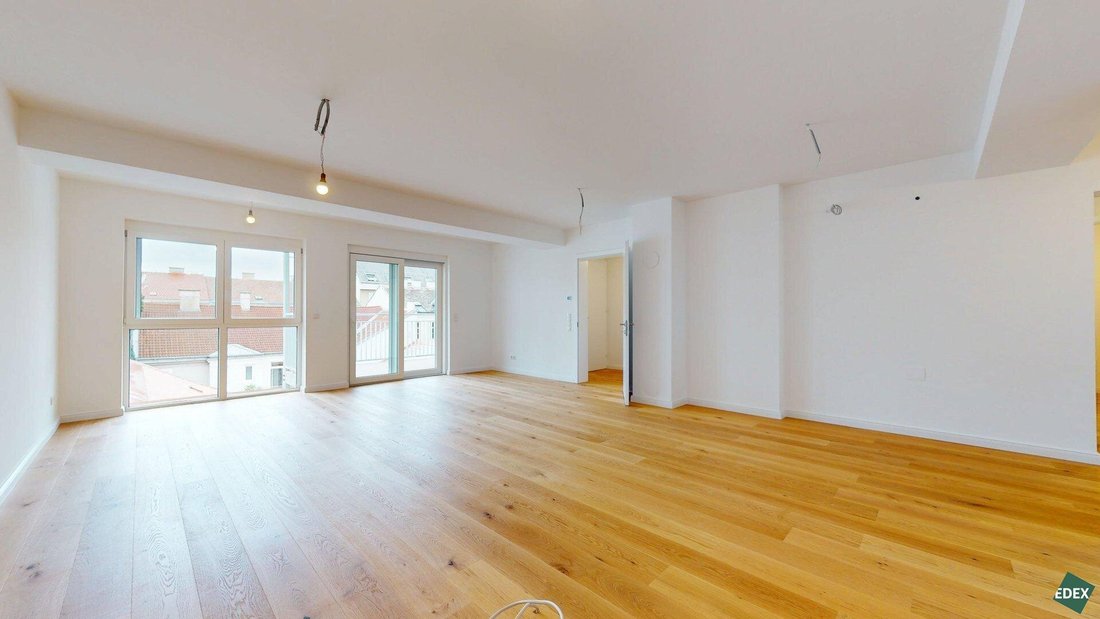
The photos are from a show apartment in the building.
The depicted furnishings, including kitchen and greenery, are design suggestions only and are not part of the delivery or contract. The stated room and apartment sizes and ceiling heights are approximate and may vary slightly. Usual construction tolerances apply. All measurements are approximate and may differ. For custom furniture, the actual on-site measurements are binding. Changes during construction—especially due to official requirements or technical or structural necessities—are reserved.
Apartment highlights
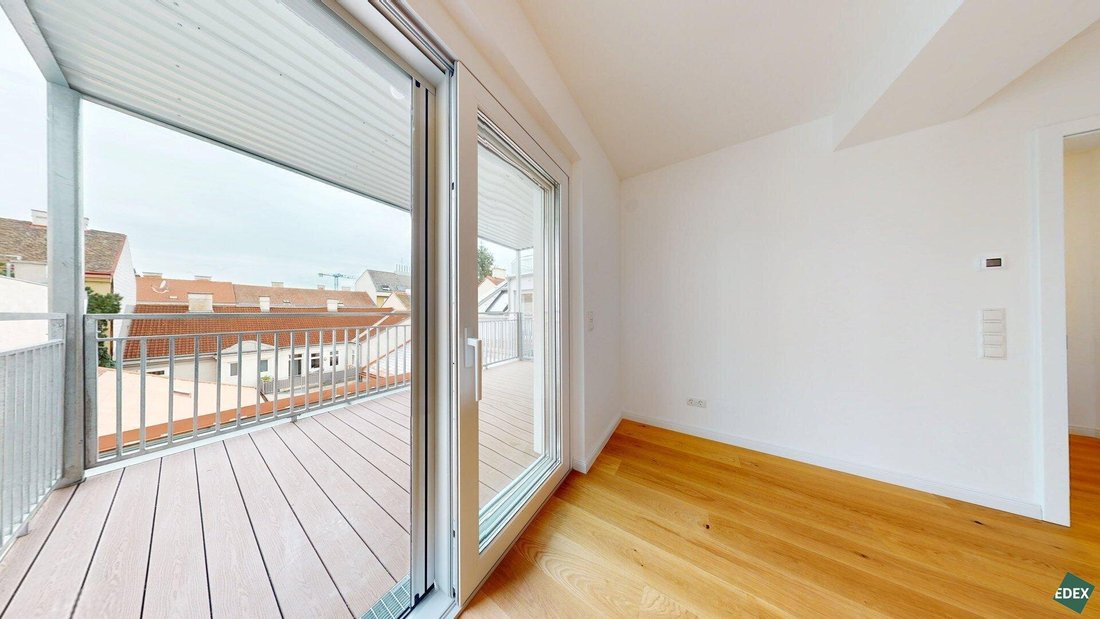
- South-facing terrace overlooking the courtyard plus approximately 25 m² of green space
- Great location right by Kutschkermarkt
- Garage spaces available in the building
The apartment
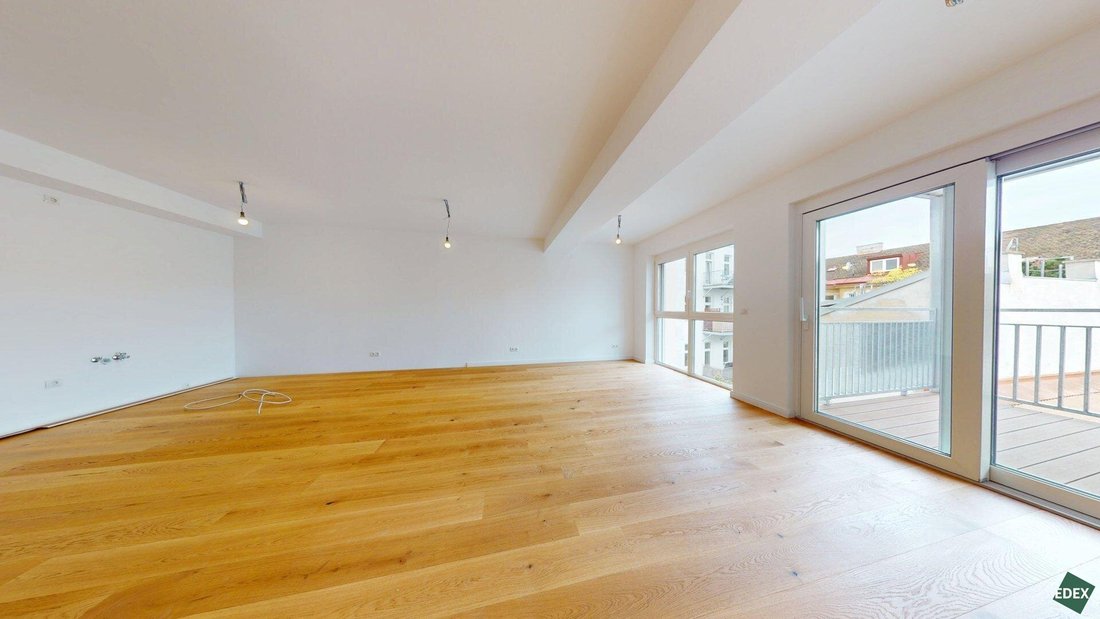
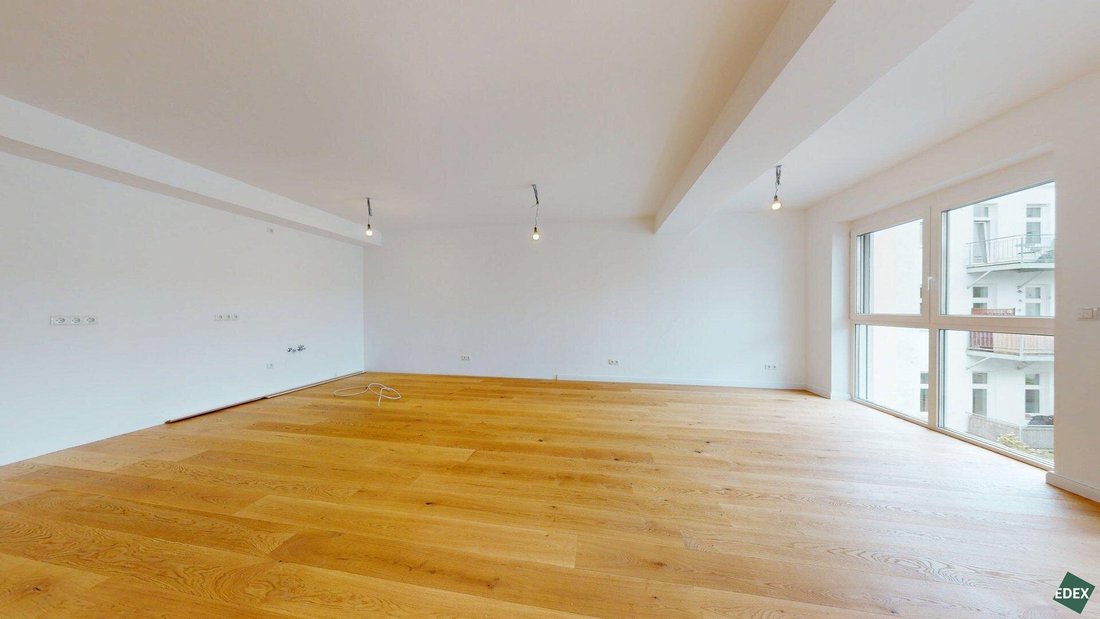
This beautiful approximately 106 m² 4-room apartment is located on the 1st floor with elevator in the building’s old section. It features a central hallway, a spacious living room with connections for an open kitchen, three bedrooms, a storage room with washing machine connection, a bathroom with shower, bathtub, toilet, and double sink, plus a separate toilet. The highlight is the approximately 14 m² south-facing terrace with an adjoining approximately 25 m² green area, accessible via stairs from the living kitchen, offering ample space for a personal green oasis.
All living rooms have high-quality oak parquet flooring, while the bathroom is fitted with timeless elegant tiles. Underfloor heating throughout the apartment ensures comfortable warmth. Additional storage is available in a cellar compartment. The building also offers a stroller and bicycle storage room. Furthermore, there is an underground garage with seven parking spaces.
Features
- Approx. 14 m² terrace and 25.06 m² green space
- Air-to-water heat pump combined with photovoltaic modules
- Underfloor heating with individual room control
- Wood parquet flooring
- Exterior shading on courtyard-facing windows
- Air conditioning prepared for 1st to 3rd floors
- Security apartment entrance doors (WK3)
- Intercom system with video
- Sanitary fittings by Laufen
- Cellar compartment
- Passenger elevator
- Stroller storage room
- Bicycle storage room
The photos are from the show apartment in the building.
Other apartments for sale in the property
Additional newly renovated old apartments, as well as newly built and attic apartments, are available for sale in the building (exposés on request):
Ground floor:
- Top 1 approx. 95.19 m² 4-room old apartment with approx. 9.49 m² terrace: EUR 730,000
1st floor:
- Top 2 approx. 105.34 m² 4-room old apartment with approx. 16.87 m² terrace and 15.21 m² green space: EUR 898,000
- Top 3 approx. 106.13 m² 4-room old apartment with approx. 14.15 m² terrace and 25.06 m² green space: EUR 895,000
2nd floor:
- Top 4 approx. 105.85 m² 4-room old apartment with approx. 11.93 m² balcony: SOLD
- Top 5 approx. 105.99 m² 4-room old apartment with approx. 9.92 m² balcony: SOLD
3rd floor:
- Top 6 approx. 104.15 m² 4-room new apartment with approx. 11.93 m² balcony: SOLD
- Top 7 approx. 103.42 m² 4-room new apartment with approx. 10.01 m² balcony: EUR 998,000
1st/2nd attic floor:
- Top 8 approx. 130.22 m² 4-room new apartment with approx. 32.39 m² roof terrace and 11.93 m² balcony: SOLD
- Top 9 approx. 104.32 m² 4-room new apartment with approx. 20.42 m² roof terrace and 5.66 m² roof terrace: SOLD
Note according to the Energy Performance Certificate Act: An energy certificate has not yet been provided by the owner or seller, despite our clarification about the general obligation to present one and the request for its preparation. Therefore, at least an overall energy efficiency corresponding to the age and type of the building is assumed. We assume no liability or warranty for the actual energy efficiency of the offered property.
We point out that there is a family or economic close relationship between the agent and the third party to be brokered.
The agent acts as a dual agent.
The 18th district has established itself as particularly family-friendly and offers a high quality of life. Kutschkermarkt impresses with its traffic-calmed location and excellent connections. The Am Kutschkermarkt residential project combines the charm of an old building with high-quality fittings, modern living comfort, and a family atmosphere – ideal for those seeking a communal living experience. The surroundings offer a perfect mix of tranquility and proximity to the city center – a place you will always be happy to come home to.
-
Property type
Apartment
-
Floors
6
-
Price/sqft
$906
Features
- Elevator
- Terrace
- Garden
- Garage
- Open Kitchen
- New Builds
- Renovated
- Washer Dryer
- Balcony
Explore the Area
The agent will contact you soon by
Listed by
Book home tour with the agent
Choose a date and whether you'd like a virtual or in-person tour with the agent.
Trusted by the World's Leading Brokers
The agents behind the world's most exceptional properties list with JamesEdition.
- Listings from Sotheby's, Christie's, BARNES, and Engel & Völkers
- Every listing reviewed before it goes live
- Connect directly with verified listing agents
By continuing you agree to our Terms and Privacy Policy.