360° Tour // Repräsentatives Einfamilienhaus Mit Pool & Sonnigem Garten
- 12 Beds
- 4 Baths
- 4,306 Sqft
- 10,668 Sqft lot
- Updated: June 24
About the Property
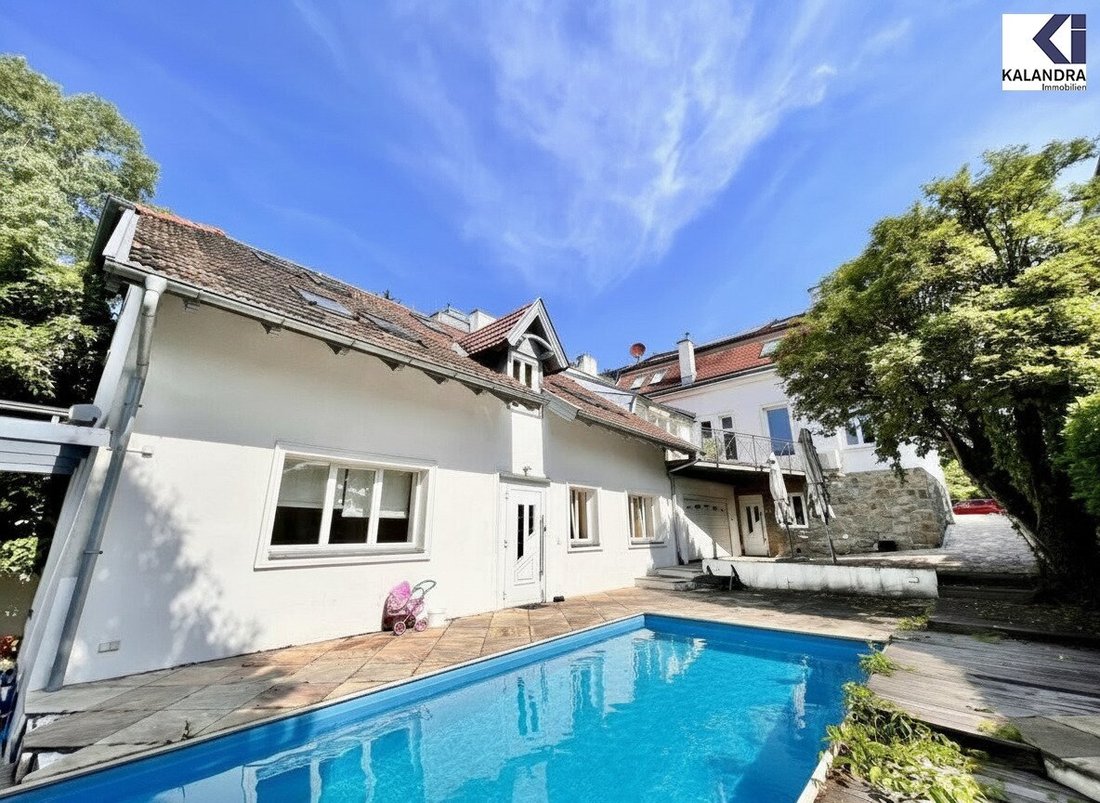
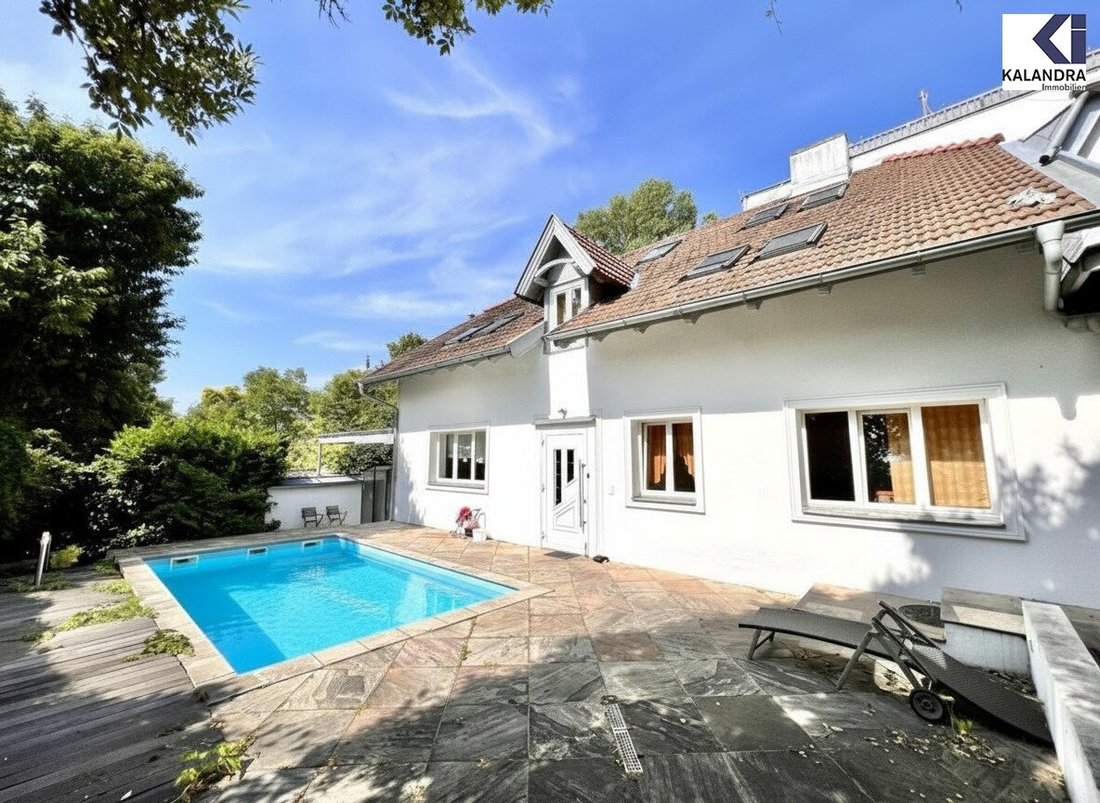
REPRÄSENTATIVES EINFAMILIENHAUS in SIEVERING
Diese Einfamilienvilla ist eine stilvolle Kombination aus Altbestand und Neubauteil und gelangt wie folgt zum Verkauf:
Die ursprüngliche Villa wurde um ca. 1900 erbaut und im Jahr 2003 generalrenoviert sowie um einen Neubauteil in Form eines angebauten Gartentraktes ergänzt. Das Gebäude befindet sich in gutem Allgemeinzustand und ka
REPRÄSENTATIVES EINFAMILIENHAUS in SIEVERING
Diese Einfamilienvilla ist eine stilvolle Kombination aus Altbestand und Neubauteil und gelangt wie folgt zum Verkauf:
Die ursprüngliche Villa wurde um ca. 1900 erbaut und im Jahr 2003 generalrenoviert sowie um einen Neubauteil in Form eines angebauten Gartentraktes ergänzt. Das Gebäude befindet sich in gutem Allgemeinzustand und kann sofort bewohnt werden.
Flächenaufstellung:
Grundfläche (laut Grundbuchsauzug): 991 m²
Gebäudeflächen:
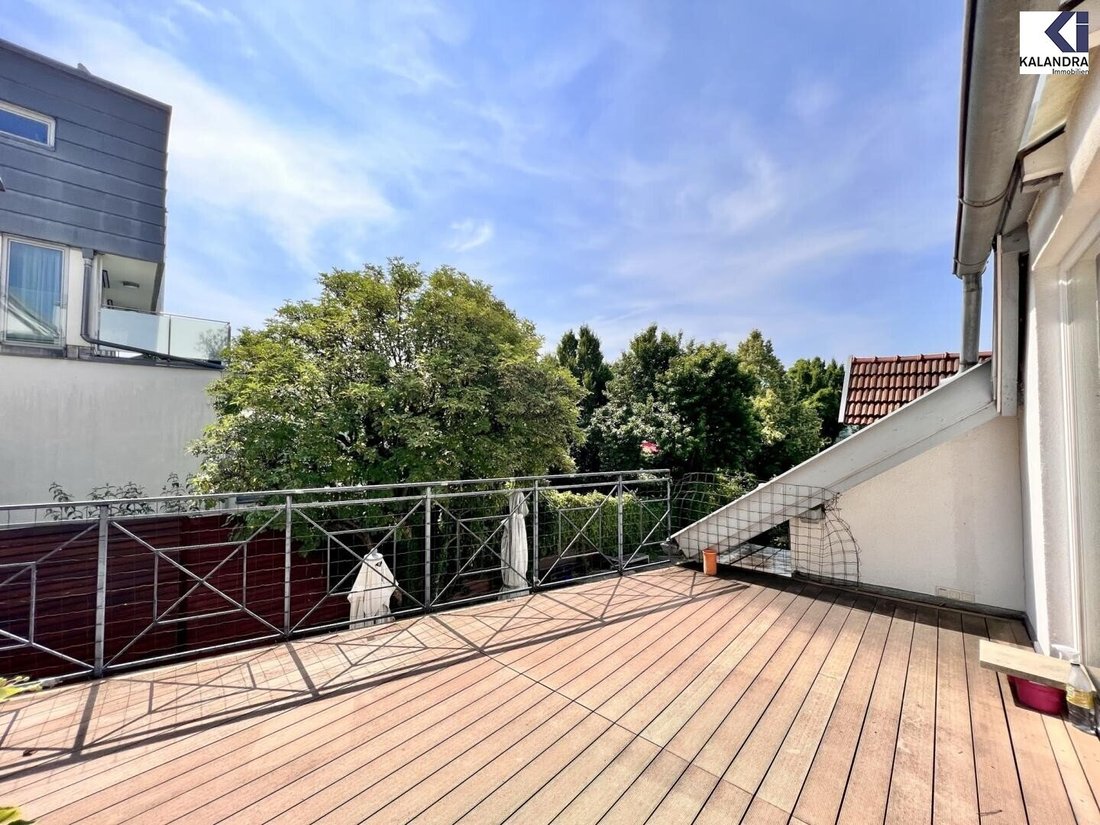
Hochparterre: 199,78 m² + 20,62 m² Terrassenfläche
Dachgeschoß: 118,86 m²
Gästewohnung: 69,38 m²
Spa-Bereich - Fitness: 109,04 m²
Garage: 33,46 m²
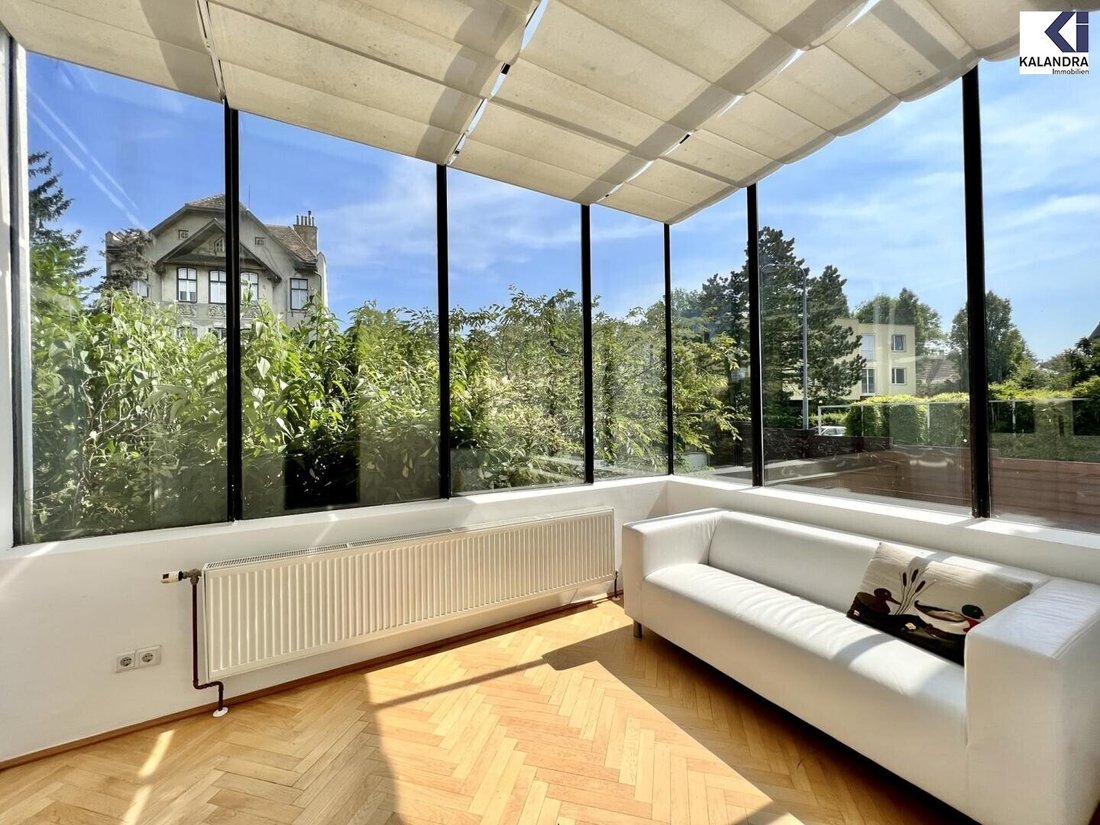
Wintergarten: 25,89 m²
Gesamtnutzfläche: 556,41 m²
Raumaufteilung:
Hochparterre:
Vorraum, Garderobe & Gäste-WC, Küche, 3 Zimmer im Altbestand (ca.19m², 22m², 29m²), im Neuanbau ein Wintergarten (ca. 28m²) mit ca. 21m² großer Terrasse, 2 Zimmer (ca. 18m² & 23m²), ein großes Badezimmer mit Wanne & WC (ca. 15m²);
Dachgeschoß (im ausgebauten Altbestand):
1 Großraum/ Studio mit abgeteiltem Schrankraum (ca. 106m² - weiter teilbar in bis zu 3 Zimmer), großes Badezimmer mit Wanne & WC (ca. 13m²);
Untergeschoß (im Altbestand):
2 Zimmer (ca. 12m² & 13m²), ein Duschbad, WC, Fitnessraum (ca. 54m²) mit Sauna, Whirlpool, Regen-Dusche & WC, Heiztechnikraum; Verbindung zur Garage
Gäste-Apartment (im Erdgeschoß des Neubauteils):
2 Zimmer (ca. 26m² & 29m²), kleine Küche, 1 Badezimmer mit Wanne & WC (ca. 5m²).
Ausstattung:
- hochwertige Einbauküche
- in den Wohnräumen Parkettboden
- alle Sanitärräume modern verfliest
- Garage für 2 PKW & 1 offener Stellplatz
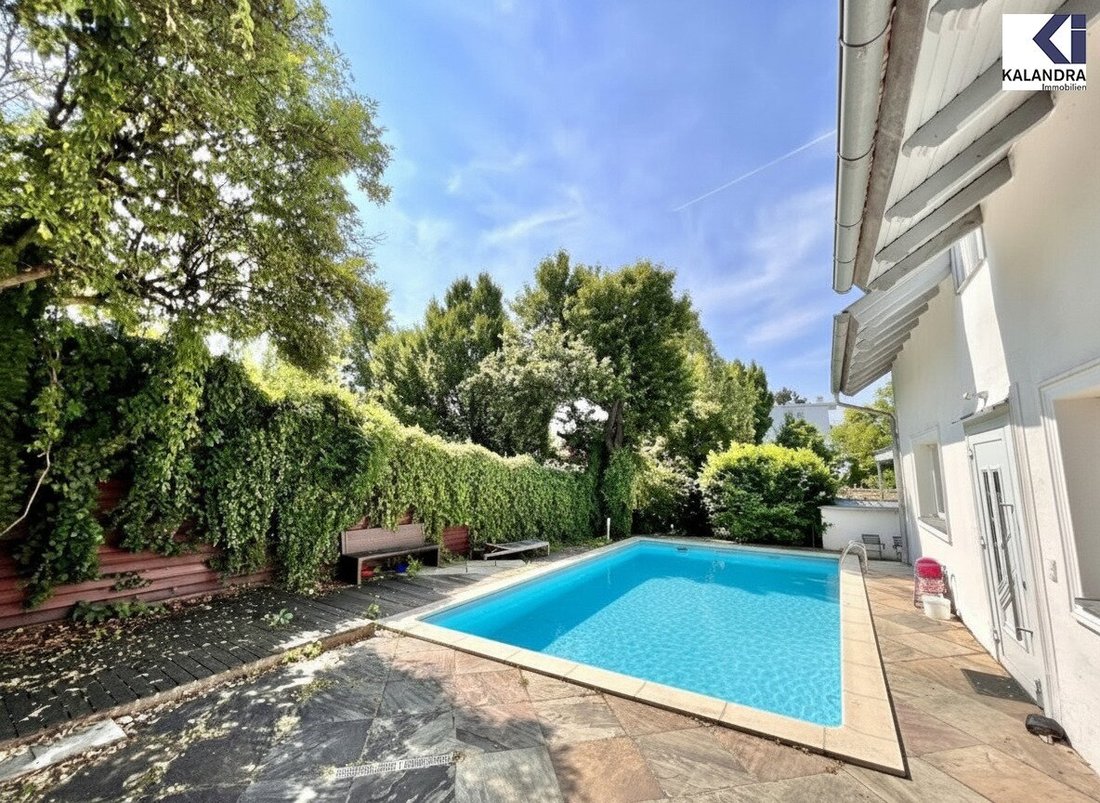
- Outdoor-Pool
- Spa mit Whirlpool und Sauna
- Wintergarten
- Klimaanlage
- Hauszentralheizung (Gas)
Ein Energieausweis wurde vom Eigentümer angefordert und wird nachgereicht.
------------------------------------------------------------------------
REPRESENTATIVE DETACHED HOUSE in ”SIEVERING”
This generous family villa is a stylish combination of the original construction and a newly built section in the form of an attached garden wing.
The original villa was built around 1900, then renovated completely in 2003 when the new garden wing was added.
The building is in good general condition and can be lived in immediately.
Division:
Plot area (extract from the land register): 991 m²
Buildings:
Raised ground floor: 199,78 m² + 20,62 m² terrace
Attic: 118,86 m²
Guest apartment: 69,38 m²
Spa area - fitness: 109,04 m²
Garage: 33,46 m²
Winter garden: 25,89 m²
Total usable area: 556,41 m²>
Layout:
Raised ground floor:
anteroom, cloakroom & guest toilet, kitchen, 3 rooms in the classic building section (approx. 19m², 22m², 29m²), in the new extension a winter garden (approx. 28m²) with an approx. 21m² terrace, 2 rooms (approx. 18m² & 23m²), a spacious bathroom with tub & toilet (approx. 15m²);
Attic (built out in the classic part):
1 big room/ open plan studio with separate closet space (approx. 106m² - can be divided into up to 3 rooms), large bathroom with tub & toilet (approx. 13m²);
Basement (in the classic part):
direct outside entrance, anteroom, 2 rooms (approx. 12m² & 13m²), 1 shower bathroom, fitness room (approx. 54m²) with whirlpool, sauna, rain-shower, 2 toilets, heating/ technic room; connection to the garage
Guest apartment (groundfloor of the new extension):
2 rooms (approx. 26m² & 29m²), small kitchen, 1 bathroom with tub & toilet (approx. 5m²).
Equipment & furnishing:
- high-quality built-in kitchen
- parquet flooring in all living rooms
- bathroom with modern tiling
- garage for 2 cars & 1 open car space on the plot
- outdoor pool
- spa area with whirlpool and sauna
- winter garden
- air condition
- house central heating by gas
Sievering - Hackenberg
-
Property type
House
-
Year built
1900
-
Price/sqft
$908
Features
- Terrace
- Garden
- Garage
- Sauna
- Jacuzzi
- Fitness Center / Gym
- Pool
- Renovated
- Basement
Lot
- Renovated
Indoor
- High Ceiling
- Air Conditioning
- Jacuzzi
- Bar
- Sauna
- Basement
- Fitness Center / Gym
Outdoor
- Terrace
- Balcony
- Parking
- Pool
- Garage
- Garden
Explore the Area
The agent will contact you soon by
Listed by
Book home tour with the agent
Choose a date and whether you'd like a virtual or in-person tour with the agent.
Trusted by the World's Leading Brokers
The agents behind the world's most exceptional properties list with JamesEdition.
- Listings from Sotheby's, Christie's, BARNES, and Engel & Völkers
- Every listing reviewed before it goes live
- Connect directly with verified listing agents
By continuing you agree to our Terms and Privacy Policy.