126 M² Wohnfläche Im 1. Obergeschoss | 2 Zimmer, Eigengarten, 2 Loggien & Garage
- 1 Beds
- 1 Baths
- 2,246 Sqft
- Updated: September 15
About the Property
This exceptional condominium on the 1st floor of Bandgasse 21 combines spacious living areas, attractive outdoor spaces, and a thoughtful layout to create a unique home.
A special highlight is the private outdoor areas featuring two loggias and a private garden. The loggia facing the courtyard, accessible from the living and dining area, le
This exceptional condominium on the 1st floor of Bandgasse 21 combines spacious living areas, attractive outdoor spaces, and a thoughtful layout to create a unique home.
A special highlight is the private outdoor areas featuring two loggias and a private garden. The loggia facing the courtyard, accessible from the living and dining area, leads to the private garden, extending the living space with a secluded outdoor area right in the city. The second loggia is directly accessible from the spacious bedroom, offering another appealing outdoor space. Both loggias are equipped with electrical and water connections, providing added comfort and versatile usage options—whether for personalized greenery or cozy outdoor moments.
Generous room proportions and a flexible floor plan allow the apartment to be used either as an exceptionally spacious 2-room unit or converted into an attractive 3- or 4-room layout.
Built in 2006, the building features a passenger elevator and offers modern living comfort in one of Vienna’s most sought-after residential areas. The garage parking space is included in the purchase price, ensuring additional convenience in urban daily life.
The excellent infrastructure, diverse leisure and shopping opportunities, and outstanding public transport connections make this property a special home in one of Vienna’s most popular neighborhoods.
FLOOR PLAN & LAYOUT
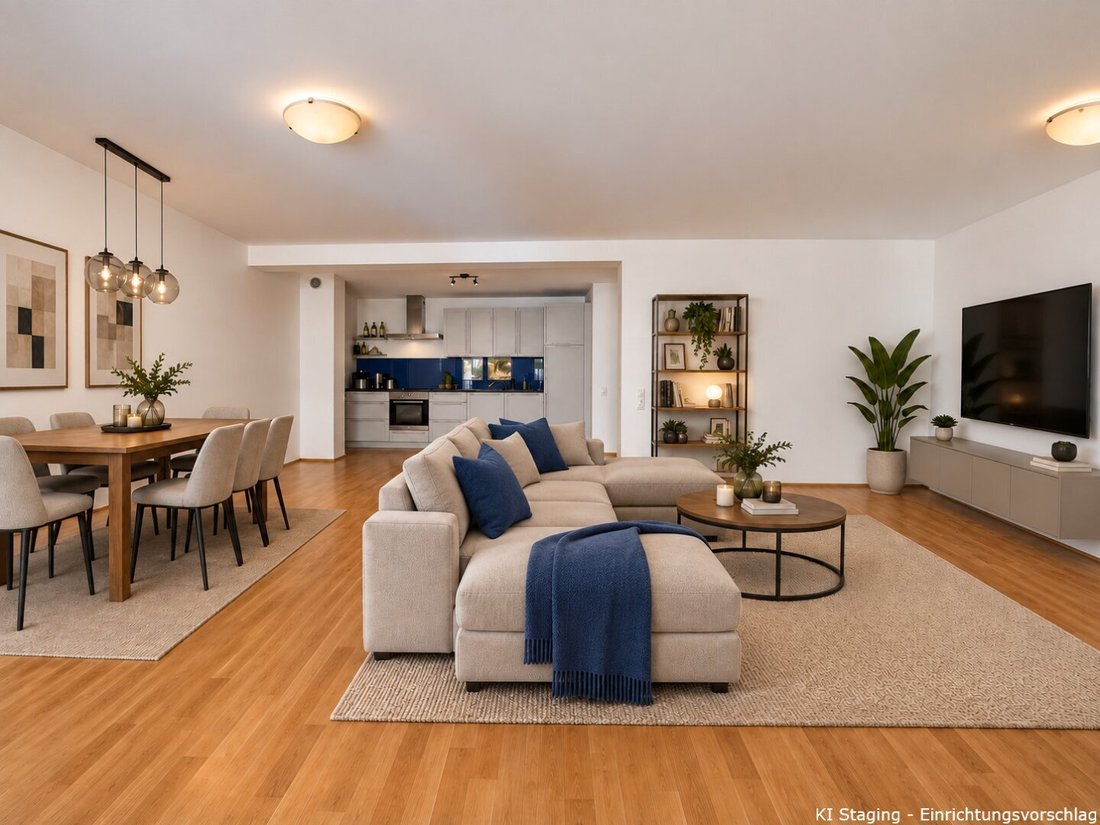
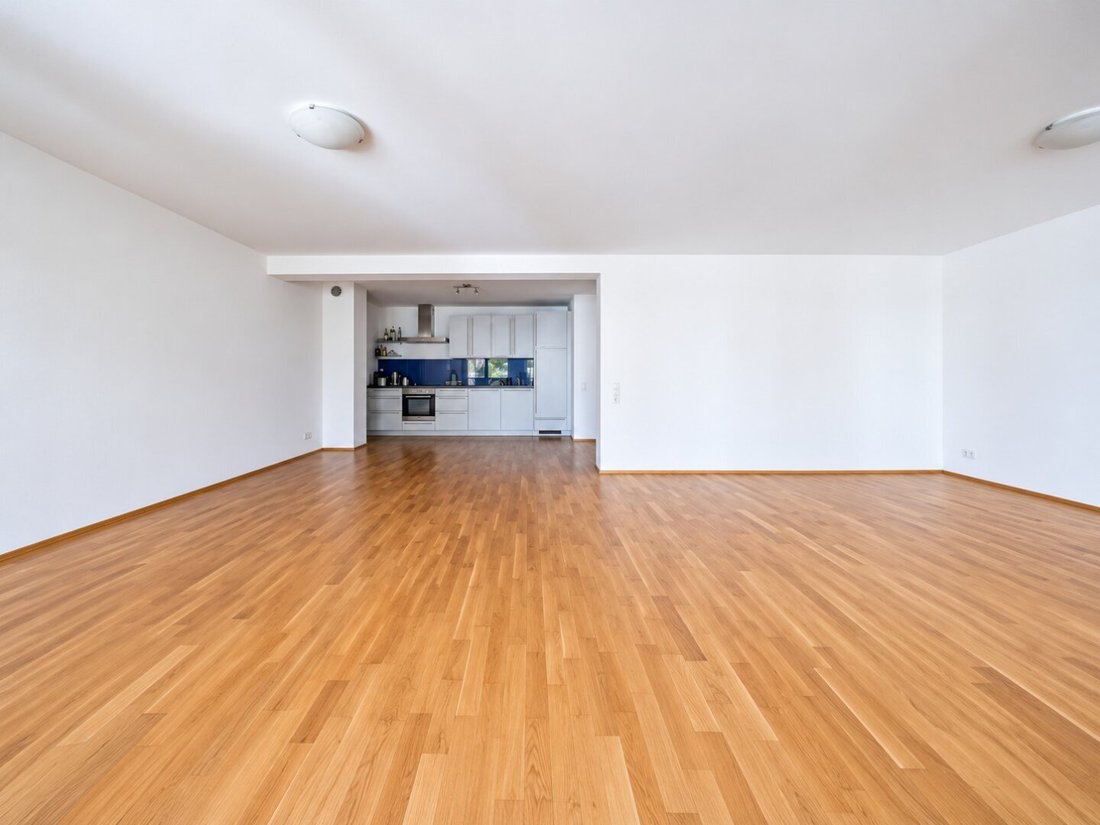
The apartment impresses with a well-thought-out layout and an open living concept with versatile usage possibilities. The centerpiece is the approximately 47.58 m² living kitchen, offering ample space for cooking, dining, and living. An existing fireplace connection in the living kitchen area provides additional design options and emphasizes the unique living character.
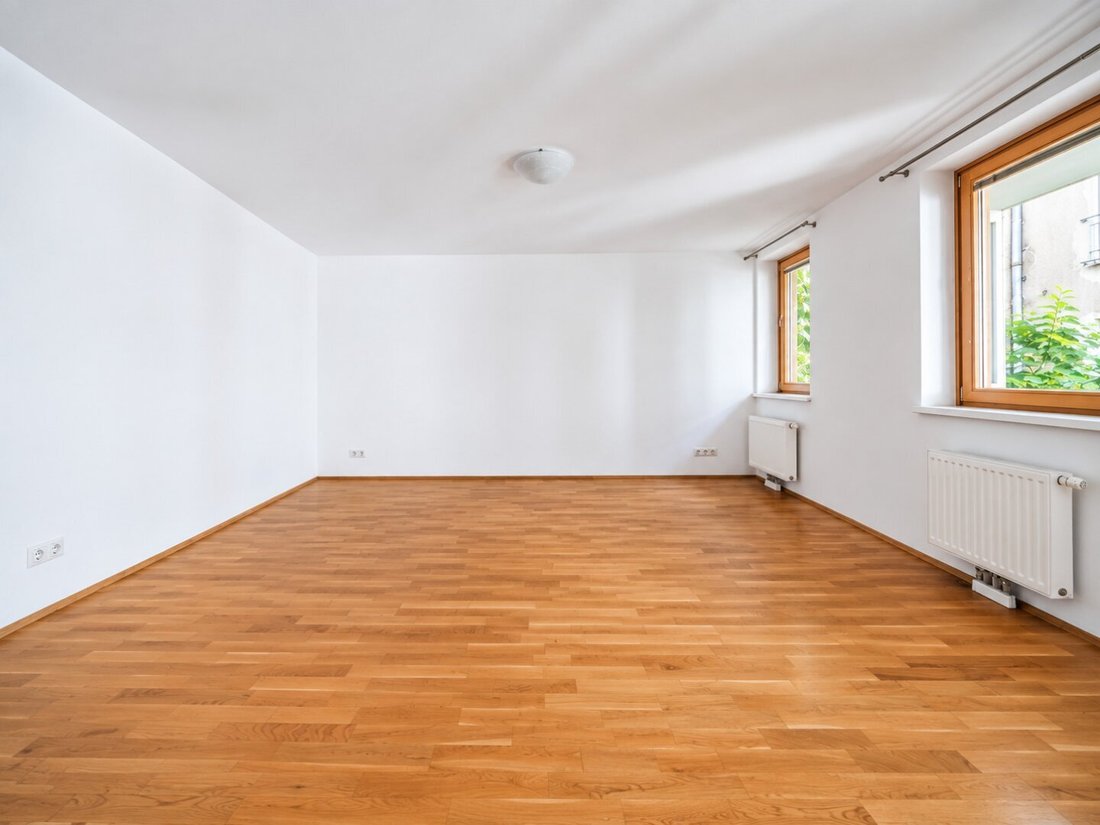
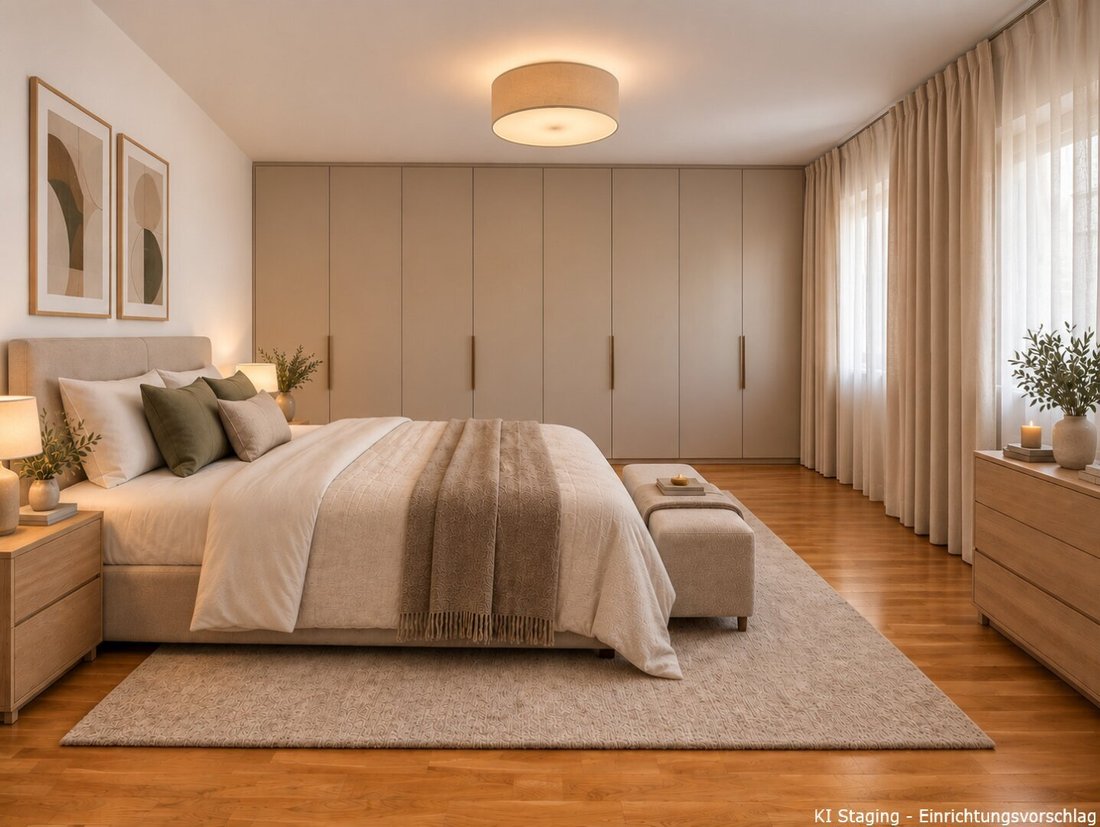
From the dining area, you can step directly onto the courtyard-facing loggia, from which stairs lead down to the approximately 35.00 m² private garden. The spacious room on the street side has direct access to the second loggia and, due to its exceptional size, offers a variety of design possibilities.
The current layout includes a generous living kitchen and an exceptionally spacious bedroom. Due to the large area, this space can be divided into two or three separate bedrooms according to the presented planning proposals, allowing the apartment to be designed as a 3- or 4-room variant.
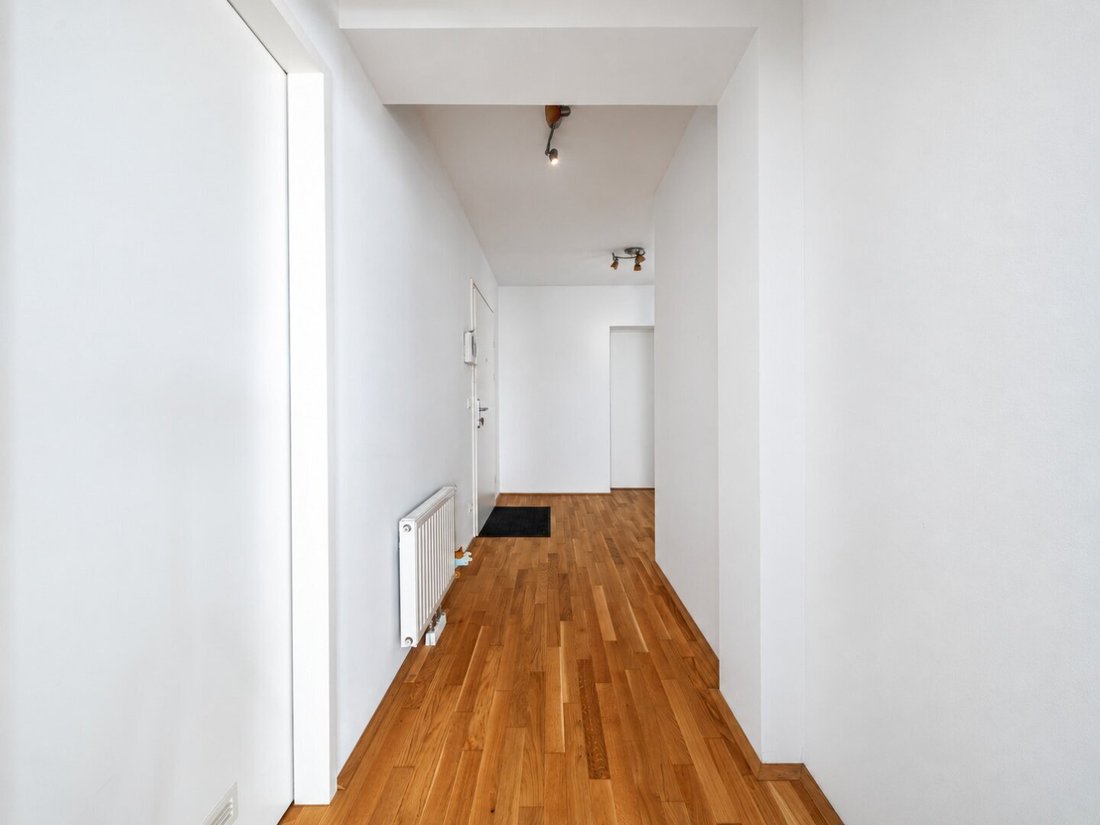
The space is complemented by a bathroom with a shower, a separate toilet, and two practical storage rooms providing additional storage space.
Room Layout
- Entrance hall: approx. 10.39 m²
- Living kitchen: approx. 47.58 m²
- Spacious bedroom: approx. 62.12 m²
- Bathroom: approx. 4.37 m²
- Separate toilet: approx. 1.49 m²
- Storage room
- Walk-in storage room
- Loggia (street side): approx. 5.11 m²
- Loggia (courtyard): approx. 5.32 m²
- Garden: approx. 35.00 m²
HIGHLIGHTS
- Living area including loggias of approx. 138 m²
- Spacious living kitchen of approx. 47.58 m²
- Private garden & two loggias
- Fireplace connection in the living kitchen area
- Electrical and water connections on both loggias
- Flexible design as a spacious 2-, 3-, or 4-room apartment
- Garage parking space included in the purchase price
- Passenger elevator
- Built in 2006
- Heating via district heating
- Cellar compartment available
- Desirable location in Vienna’s 7th district
- Excellent infrastructure
- Optimal public transport connections
OPERATING COSTS
Monthly costs (gross):
- Apartment operating costs: EUR 331.64
- Elevator operating costs: EUR 68.33
- Apartment repair reserve: EUR 154.83
- Cold water: EUR 19.47
- Garage operating costs: EUR 31.66
- Garage repair reserve: EUR 13.55
Heating and hot water costs depend on consumption and are billed directly by the respective energy provider.
ADDITIONAL COSTS
For the sake of clarity, we note that—unless explicitly stated otherwise in the offer—a commission according to the Real Estate Agent Ordinance (BGBl. 262/1996 and 297/1996) of 3% of the purchase price plus 20% VAT applies in the event of a successful transaction.
This commission obligation also applies if the information we provide is passed on to third parties and results in a contract conclusion.
We point out that there is a close economic relationship with the seller and that we act as dual agents.
We assume no liability for the accuracy, completeness, and timeliness of the information and images provided. Changes as well as printing and typesetting errors are reserved.
The agent acts as a dual agent.
IN THE HEART OF NEUBAU
Bandgasse is one of the most popular addresses in the 7th district. The vibrant surroundings with charming cafés, restaurants, unique boutiques, and cultural institutions give the neighborhood its distinctive character. Thanks to excellent infrastructure and outstanding public transport connections, both Vienna’s city center and numerous leisure and recreational opportunities are reachable in no time.
-
Property type
Apartment
-
Year built
2006
-
Price/sqft
$457
Explore the Area
The agent will contact you soon by
Listed by
Book home tour with the agent
Choose a date and whether you'd like a virtual or in-person tour with the agent.
Trusted by the World's Leading Brokers
The agents behind the world's most exceptional properties list with JamesEdition.
- Listings from Sotheby's, Christie's, BARNES, and Engel & Völkers
- Every listing reviewed before it goes live
- Connect directly with verified listing agents
By continuing you agree to our Terms and Privacy Policy.