$1,200,000

Single Family Residence In Wickenburg

  • 3 Beds
  • 3 Baths
  • 2,496 Sqft
  • 5.0 Ac lot
  • Updated: April 25
  • Source:
    Prescott Area Association of REALTORS  MLS#1081435

About the Property

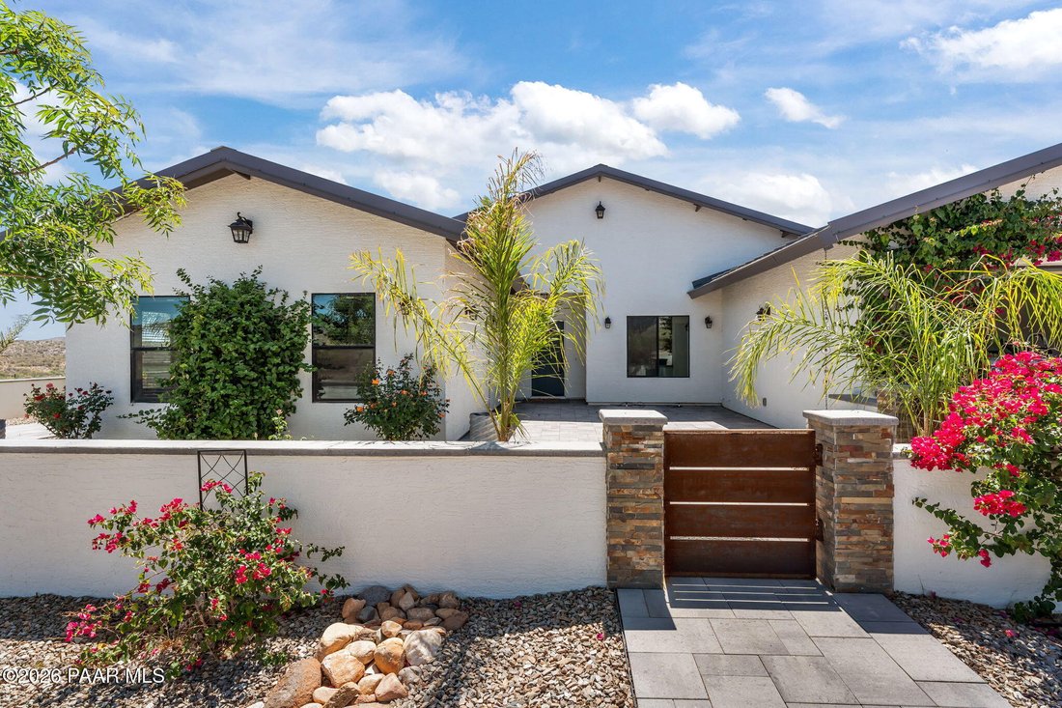
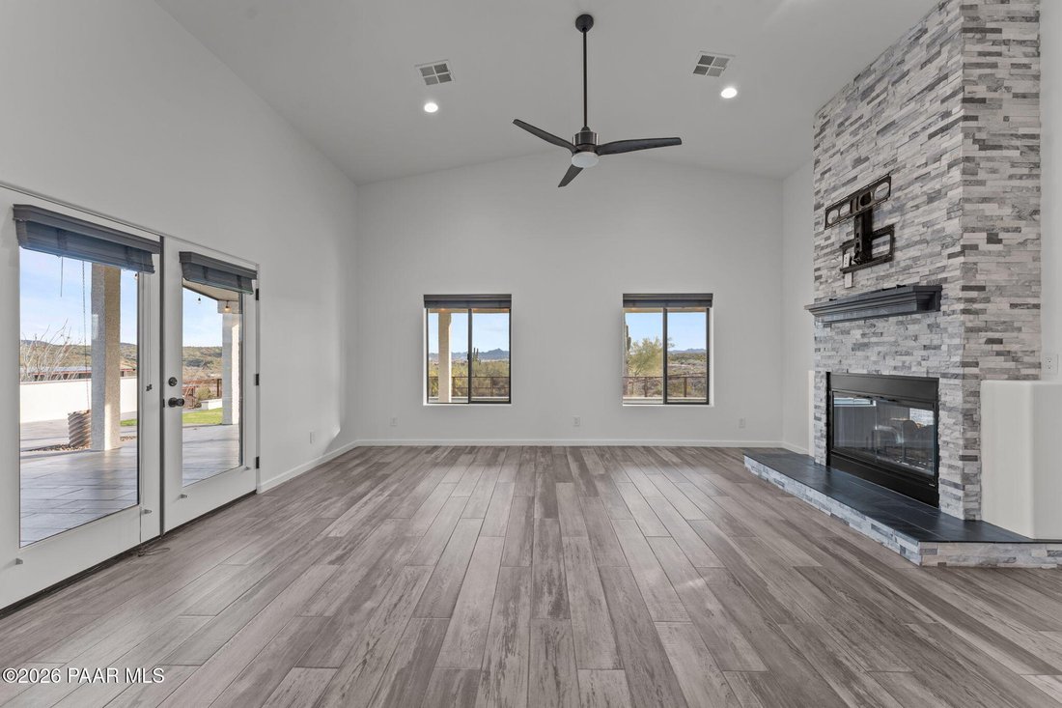
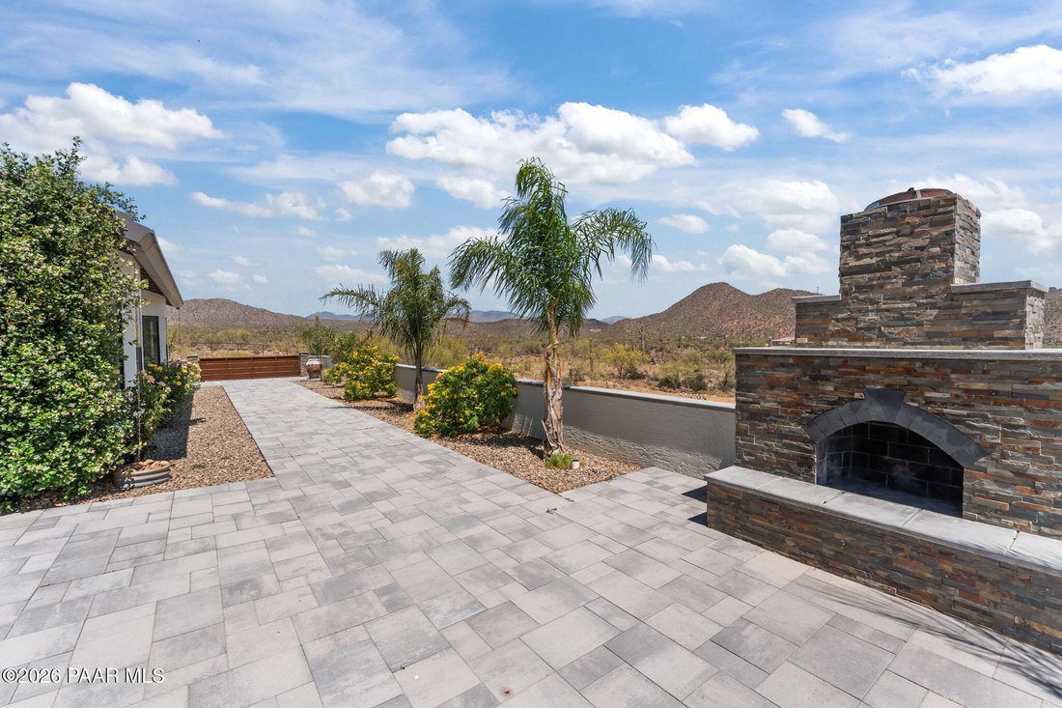
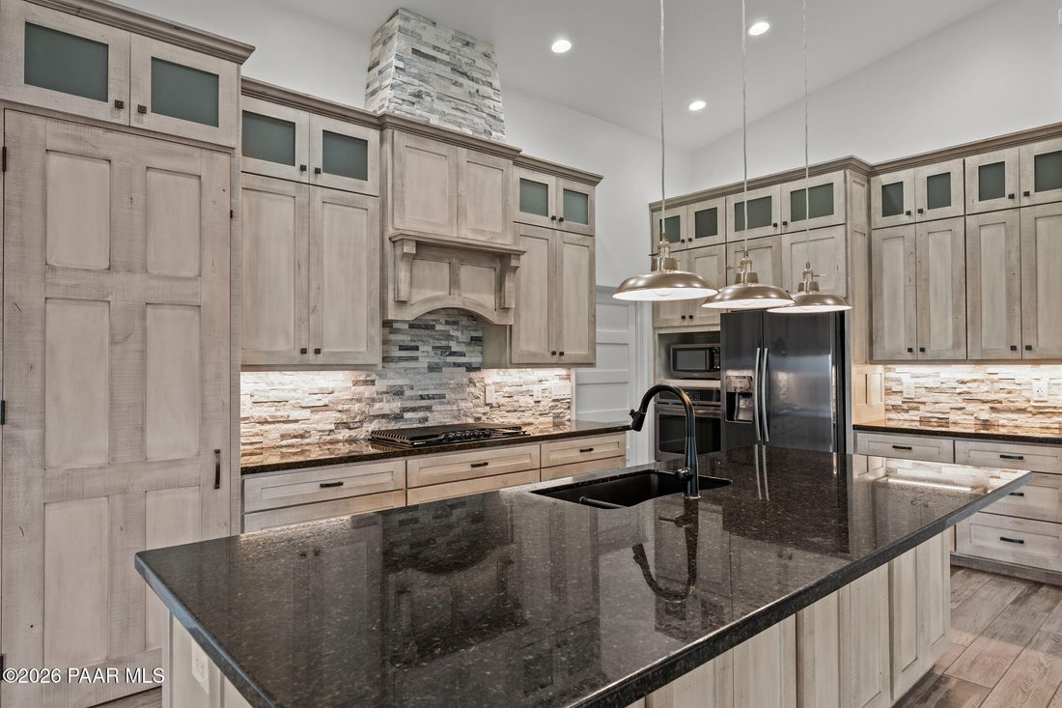
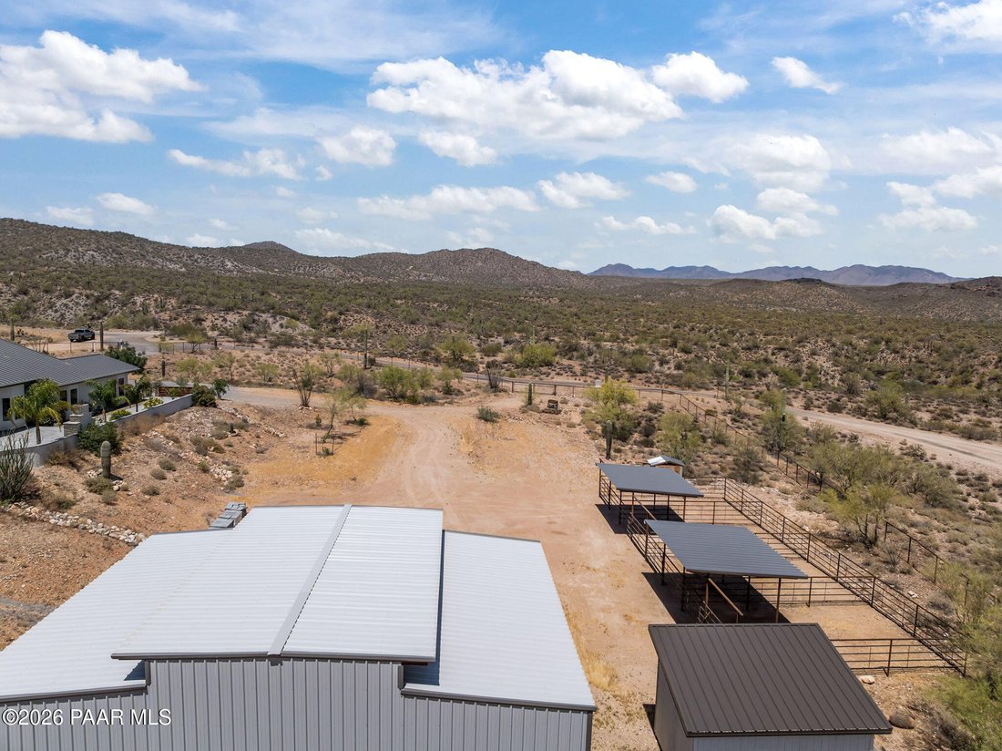
Amazing horse property with incredible views with this 3bdrm + office, 2.5 bath, 2,496 sq. ft. custom home on 5 acres in gated Grantham Ranch. Built in 2017 with standing seam metal roof, vaulted ceilings, wood beams, and a dual-sided floor-to-ceiling stone fireplace. Kitchen features granite counters, custom cabinets, stone backsplash, propane stove, and hidden pantry. Primary suite offers slate
Amazing horse property with incredible views with this 3bdrm + office, 2.5 bath, 2,496 sq. ft. custom home on 5 acres in gated Grantham Ranch. Built in 2017 with standing seam metal roof, vaulted ceilings, wood beams, and a dual-sided floor-to-ceiling stone fireplace. Kitchen features granite counters, custom cabinets, stone backsplash, propane stove, and hidden pantry. Primary suite offers slate shower and soaking tub. Jack-and-Jill bath serves two bedrooms. Exterior includes stucco/stone accents, custom gates, patios, outdoor fireplace, dog yard, RV carport, private well, and 1,000 sq. ft. garage. Mare motels: four 30’x20’ shaded stalls with 10’ gates. Trail access via Grantham Ranch or Rincon Rd. With breathtaking views of the Weaver Mountains, Vulture Peak, and the town of Wickenburg, this 3-bedroom + office, 2.5-bath custom home offers a seamless blend of rustic elegance and modern comfort on 5 private acres in gated Grantham Ranch. Built in 2017, the home features a standing seam metal roof, open-concept layout, vaulted ceilings, and a striking exposed wood beam anchoring the main living space. A dramatic dual-sided floor-to-ceiling stone fireplace with slate hearth and custom mantels creates a warm, inviting connection between the living room and primary suite, while a custom barn door adds character. The chef’s kitchen includes custom cabinetry, granite countertops, stone backsplash, propane stove, and a hidden walk-in pantry, with matching built-ins throughout the office, laundry, and baths. The primary suite offers a slate walk-in shower and deep soaking tub. Two guest bedrooms share a Jack-and-Jill bath with private vanities and walk-in closets. Outdoor features include stucco and stone accents, custom metal gates, covered patio, wraparound pavers, and an outdoor fireplace--ideal for enjoying desert sunsets. Equestrian amenities include a large open barn, shed, and newly installed mare motels--four shaded stalls (30’x20’) with 10’ gates--plus plenty of space for additional equine facilities. A private well (~22 GPH) supports equine and agricultural use. Additional highlights include a fenced dog yard, trail access to Box Canyon, dual gated entry (Grantham Ranch or Rincon Rd.), a 1,000 sq. ft. garage, and landscaped grounds with fruit trees, roses, and grapes on automated irrigation. This is a private desert retreat combining function, space, and thoughtful design.
  • Property type

    House

  • Floors

    1

  • Year built

    2017

  • Price/sqft

    $480

Features

  • Garage
  • Walk In Closet
  • Fireplace
  • Mountain View
  • Gated Community
  • Equestrian
  • Gas Stovetop
  • Parking
  • Laundry Room
Features

Lot

  • Gated Community
  • Panoramic / Scenic View
  • Mountain View
  • Privacy
  • Equestrian

Indoor

  • High Ceiling
  • Office
  • Fireplace
  • Kitchen island
  • Gas Stovetop
  • Laundry Room
  • Stone Countertops
  • Walk In Closet

Outdoor

  • Parking
  • Garage
  • Gate

Explore the Area

3860 Pura Vida Trail, Wickenburg, Arizona, United States View on Google Maps
Price per sqft
Low
High

View 27 more listings in Wickenburg

My Home Group - Tempe

Joined 10 months ago
Your message
You have inquired about this property

The agent will contact you soon by

Listed by

My Home Group - Tempe
Arizona, United States
View agency profile
14
Listings
2025
Joined

Book home tour with the agent

Choose a date and whether you'd like a virtual or in-person tour with the agent.

In-person tour
Preferred date
Tour type
My Home Group - Tempe
Tempe, Arizona, United States
View agency profile
Last updated
April 25
First listed
Apr 25
Listing reference
1081435
Listing status
Call

Start phone call with:

Hello, I’m calling for the property with the reference 1081435, which I discovered on JamesEdition.

After the call, we'll provide your contacts to the agent for easy communication.

brokerages we
partnered with