$1,200,000
Single Family Residence In Whitestone
- 4 Beds
- 3 Baths
- 1,535 Sqft
- 3,002 Sqft lot
- Updated: Today
- Source: OneKey MLS MLS#1047342
About the Property
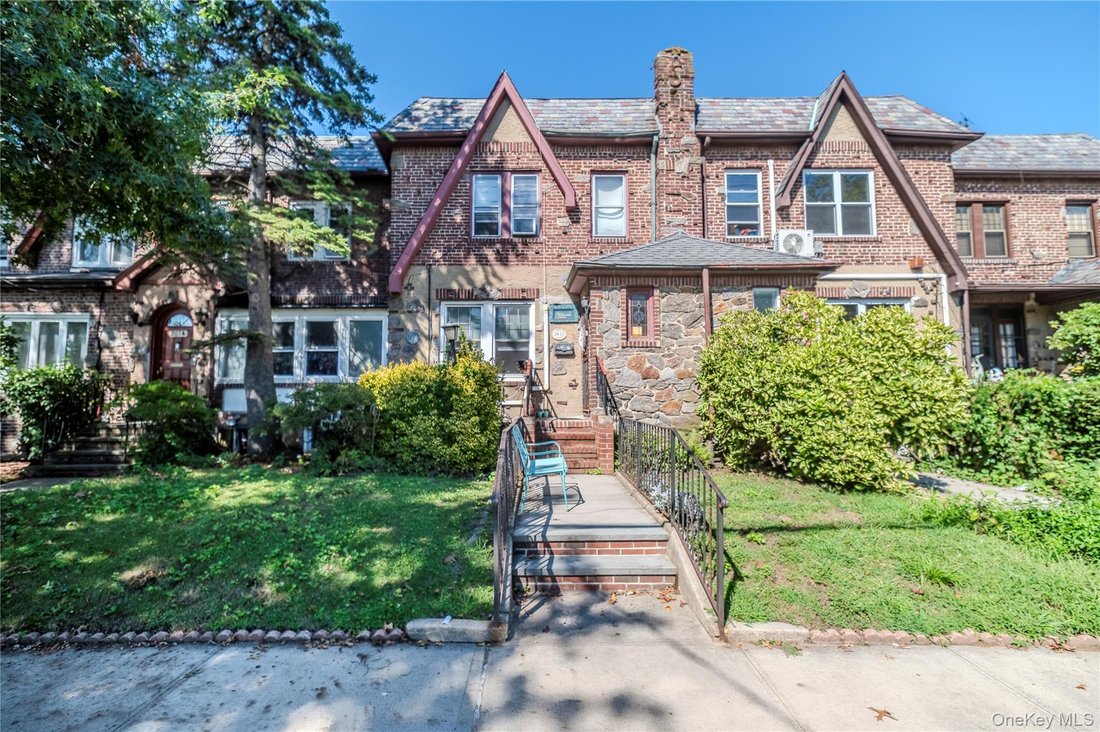
Charming Tudor-style home offering approximately 1,535 square feet of interior living space, a flexible four bedroom layout and an exceptionally deep 19’ x 158’ property. Filled with warmth and classic character, this well maintained residence offers a floor plan that stands apart from many similar homes in the area, highlighted by a first-floor bedroom and full bathroom created through a rear ext
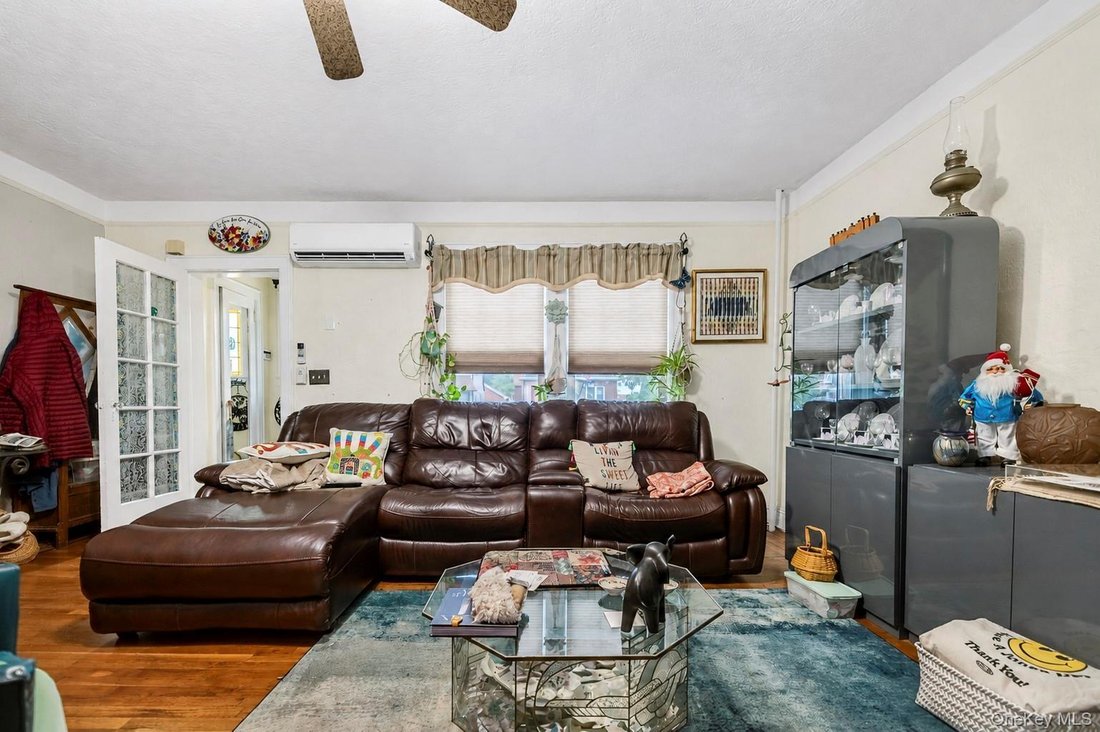
Charming Tudor-style home offering approximately 1,535 square feet of interior living space, a flexible four bedroom layout and an exceptionally deep 19’ x 158’ property. Filled with warmth and classic character, this well maintained residence offers a floor plan that stands apart from many similar homes in the area, highlighted by a first-floor bedroom and full bathroom created through a rear extension.
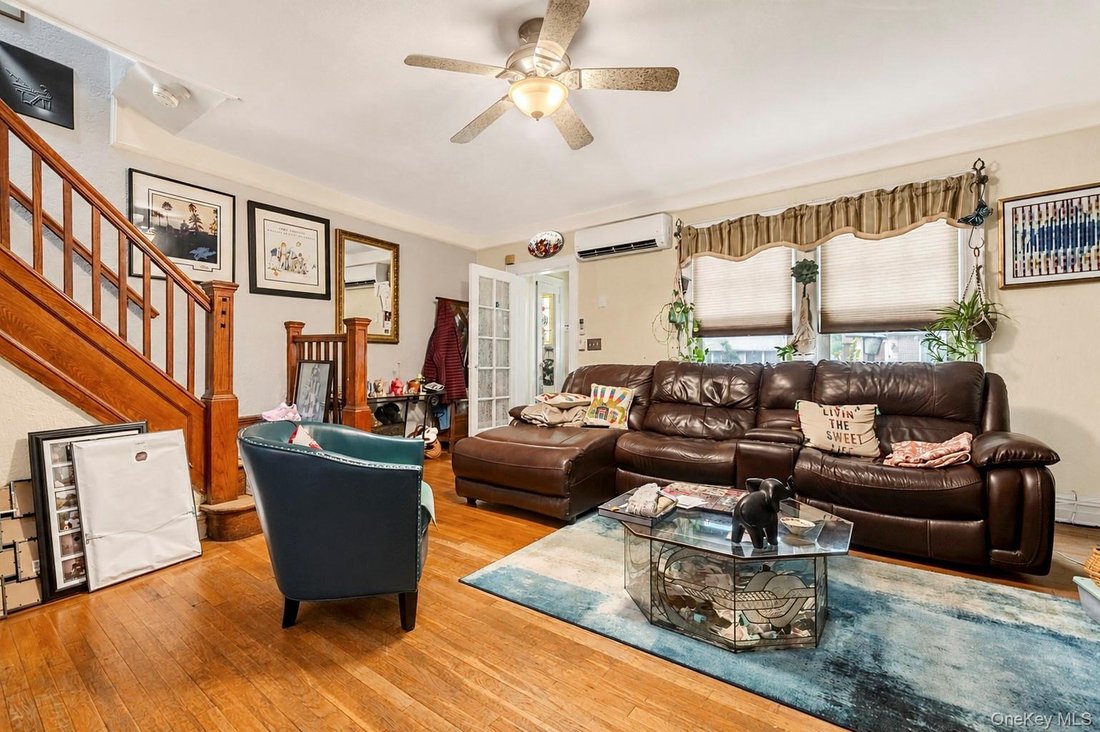
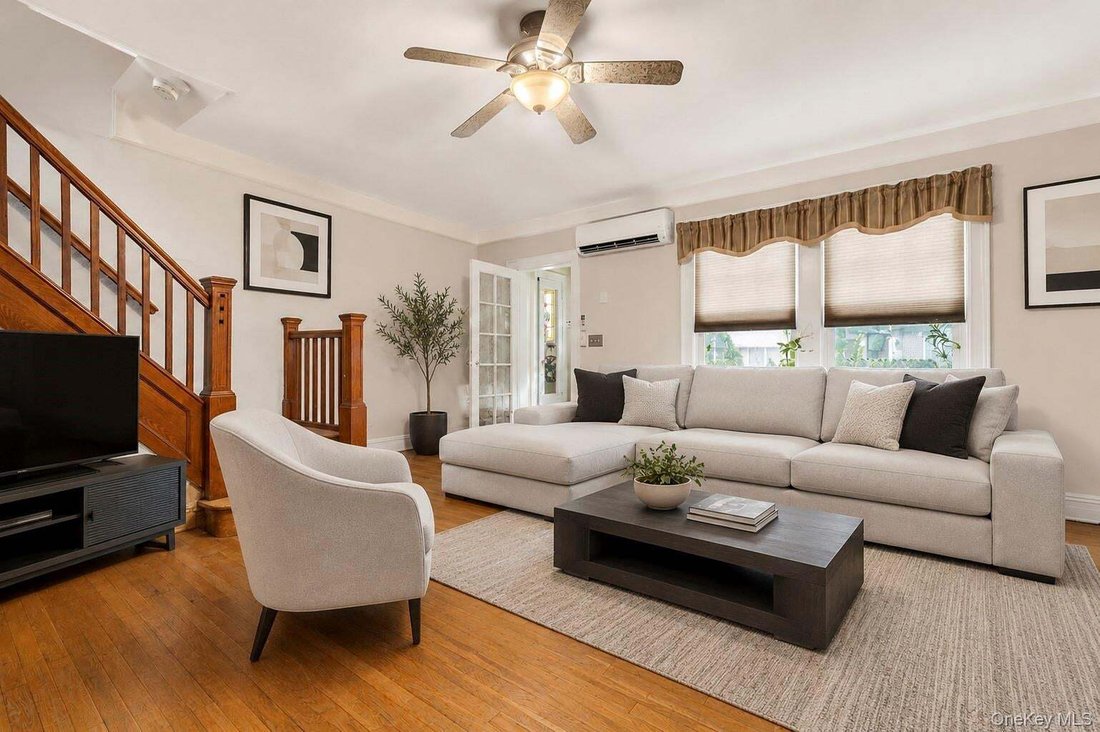
The main level welcomes you into a spacious living room featuring hardwood floors, high ceilings, abundant natural light, handsome original-style woodwork and a substantial wood staircase and banister. A Fujitsu ductless split air-conditioning unit adds comfort during the warmer months, while graceful arched openings enhance the home’s traditional Tudor character and create a natural flow between the rooms.
The formal dining room provides generous space for everyday dining, holidays and entertaining and connects conveniently to the kitchen. The bright galley-style kitchen offers abundant cabinetry, generous counter space, recessed high-hat lighting, tile backsplash, gas cooking and ample storage.
This home has some some extra square footage on the first floor, allowing a first floor bedroom and full bathroom unlike similar homes in the area.
The second floor offers three additional bedrooms. The primary bedroom is notably spacious, with multiple windows, hardwood flooring and room for substantial furnishings. Another bedroom provides comfortable sleeping space, while the smaller third bedroom may be particularly well suited as a home office, study, nursery or additional flex space. Skylights in both the upstairs hallway and bathroom bring additional natural light to the upper level.
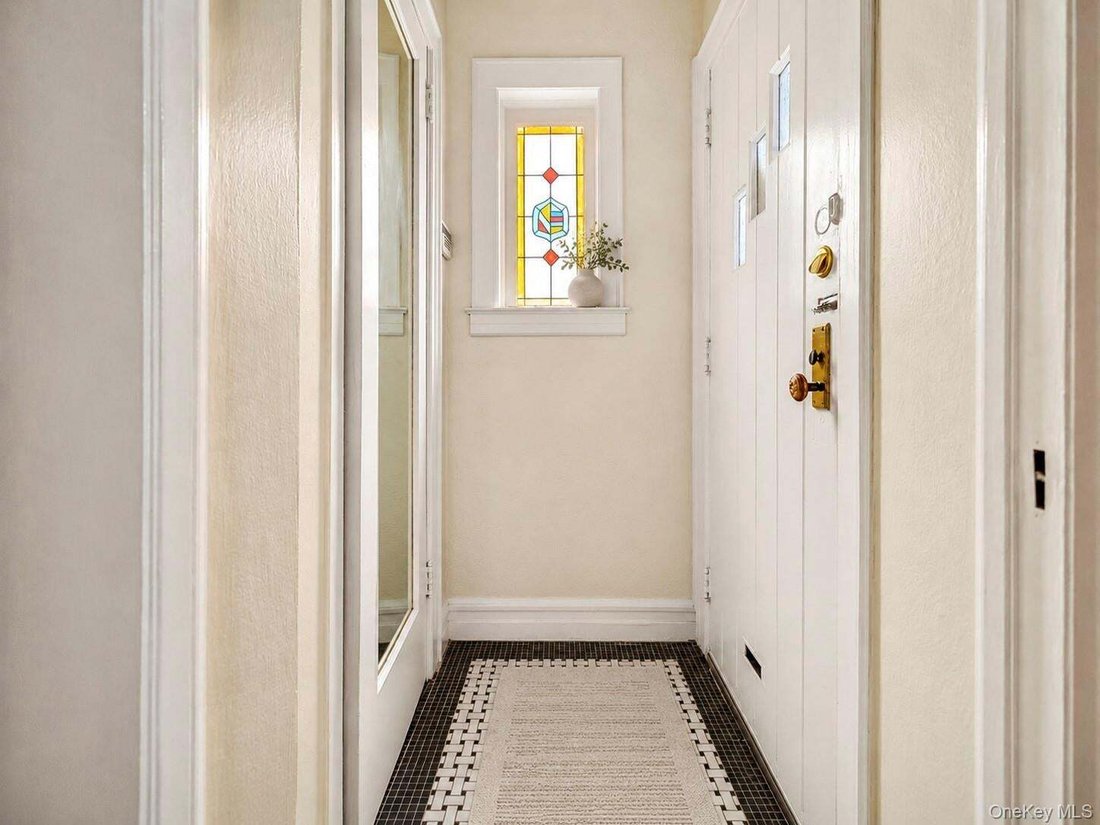
Throughout the home, hardwood flooring, traditional woodwork and architectural details reflect the character of its era. The residence has been well cared for over the years, offering buyers the opportunity to enjoy its charm as it stands while making cosmetic updates and personal improvements at their own pace.
Additional features include gas-fired radiator heat, a Fujitsu split air-conditioning unit in the living room and a hot water heater around six months old.
The property itself is another standout feature. Situated on an unusually deep 19’ x 158’ lot, the home offers substantial property depth rarely found with this style of residence. A rear vehicular alley provides access to a small garage and additional parking area with room for approximately two vehicles. The property continues beyond the parking area toward the rear fence adjoining the park, creating additional outdoor space and a distinctive sense of depth.
The main level welcomes you into a spacious living room featuring hardwood floors, high ceilings, abundant natural light, handsome original-style woodwork and a substantial wood staircase and banister. A Fujitsu ductless split air-conditioning unit adds comfort during the warmer months, while graceful arched openings enhance the home’s traditional Tudor character and create a natural flow between the rooms.
The formal dining room provides generous space for everyday dining, holidays and entertaining and connects conveniently to the kitchen. The bright galley-style kitchen offers abundant cabinetry, generous counter space, recessed high-hat lighting, tile backsplash, gas cooking and ample storage.
This home has some some extra square footage on the first floor, allowing a first floor bedroom and full bathroom unlike similar homes in the area.
The second floor offers three additional bedrooms. The primary bedroom is notably spacious, with multiple windows, hardwood flooring and room for substantial furnishings. Another bedroom provides comfortable sleeping space, while the smaller third bedroom may be particularly well suited as a home office, study, nursery or additional flex space. Skylights in both the upstairs hallway and bathroom bring additional natural light to the upper level.
Throughout the home, hardwood flooring, traditional woodwork and architectural details reflect the character of its era. The residence has been well cared for over the years, offering buyers the opportunity to enjoy its charm as it stands while making cosmetic updates and personal improvements at their own pace.
Additional features include gas-fired radiator heat, a Fujitsu split air-conditioning unit in the living room and a hot water heater around six months old.
The property itself is another standout feature. Situated on an unusually deep 19’ x 158’ lot, the home offers substantial property depth rarely found with this style of residence. A rear vehicular alley provides access to a small garage and additional parking area with room for approximately two vehicles. The property continues beyond the parking area toward the rear fence adjoining the park, creating additional outdoor space and a distinctive sense of depth.
-
Property type
House
-
Year built
1930
-
Price/sqft
$781
Features
- Garden
- Garage
- Walk In Closet
- Gate
- City View
- Gas Stovetop
- High Ceiling
- Parking
- Basement
Features
Lot
- City View
Indoor
- High Ceiling
- Air Conditioning
- Gas Stovetop
- Basement
- Stone Countertops
- Walk In Closet
Outdoor
- Parking
- Garage
- Gate
- Garden
Explore the Area
2612 150th Street, New York, New York, United States
View on Google Maps
Price per sqft
Low
High
Joined 8 months ago
You have inquired about this property
The agent will contact you soon by
Listed by
6
Listings
2026
Joined
Book home tour with the agent
Choose a date and whether you'd like a virtual or in-person tour with the agent.
Preferred date
Tour type
Last updated
Today
First listed
Sep 8
Listing reference
1047342
Listing status
The data relating to real estate for sale on this website comes in part from the Internet Data exchange of OneKey MLS. IDX information is provided exclusively for consumers' personal, non-commercial use and may not be used for any purpose other than to identify prospective properties consumers may be interested in purchasing. Information deemed reliable but not guaranteed. Copyright © 2026 OneKey MLS. All Rights Reserved
Similar Properties Nearby
New Listings in New York










Explore More Homes for Sale
New York, NY, United States property types
- Houses for sale in New York, NY, United States
- Condos for sale in New York, NY, United States
- Apartments for sale in New York, NY, United States
- Townhouses for sale in New York, NY, United States
- Land for sale in New York, NY, United States
- Farm Ranches for sale in New York, NY, United States
- Villas for sale in New York, NY, United States
New York, NY, United States popular searches
- Properties with Fitness Center / Gym in New York, NY, United States
- Properties with Garden in New York, NY, United States
- Properties with Terrace in New York, NY, United States
- Properties with Garage in New York, NY, United States
- Properties with Elevator in New York, NY, United States
- Properties with Balcony in New York, NY, United States
- City View properties in New York, NY, United States
- Properties with Pool in New York, NY, United States
- Duplex properties in New York, NY, United States
- Investment Property properties in New York, NY, United States
- Modern properties in New York, NY, United States
- Properties with Library in New York, NY, United States
- Properties with Sauna in New York, NY, United States
- New Builds properties in New York, NY, United States
- River View properties in New York, NY, United States
- Waterfront properties in New York, NY, United States
- Properties with Cinema in New York, NY, United States
- Properties with Indoor Pool in New York, NY, United States
- Properties with Wine Cellar in New York, NY, United States
- Mansion properties in New York, NY, United States
- Equestrian properties in New York, NY, United States
- Gated Community properties in New York, NY, United States
- Mountain View properties in New York, NY, United States
- Beachfront properties in New York, NY, United States
- Hilltop properties in New York, NY, United States
- Properties with Private Beach in New York, NY, United States
- Lake View properties in New York, NY, United States
- Oceanfront properties in New York, NY, United States
- Sea View properties in New York, NY, United States
- Golf View properties in New York, NY, United States
- Lakefront properties in New York, NY, United States
- Properties with Helipad in New York, NY, United States
- Properties with Vineyard / Winery in New York, NY, United States
Related Guides & Stories
Trusted by the World's Leading Brokers
The agents behind the world's most exceptional properties list with JamesEdition.
- Listings from Sotheby's, Christie's, BARNES, and Engel & Völkers
- Every listing reviewed before it goes live
- Connect directly with verified listing agents
By continuing you agree to our Terms and Privacy Policy.
brokerages we
partnered with
partnered with