$1,288,000
Single Family Residence In Whitestone
- 4 Beds
- 3 Baths
- 1,865 Sqft
- 3,700 Sqft lot
- Updated: September 28
- Source: OneKey MLS MLS#993490
About the Property
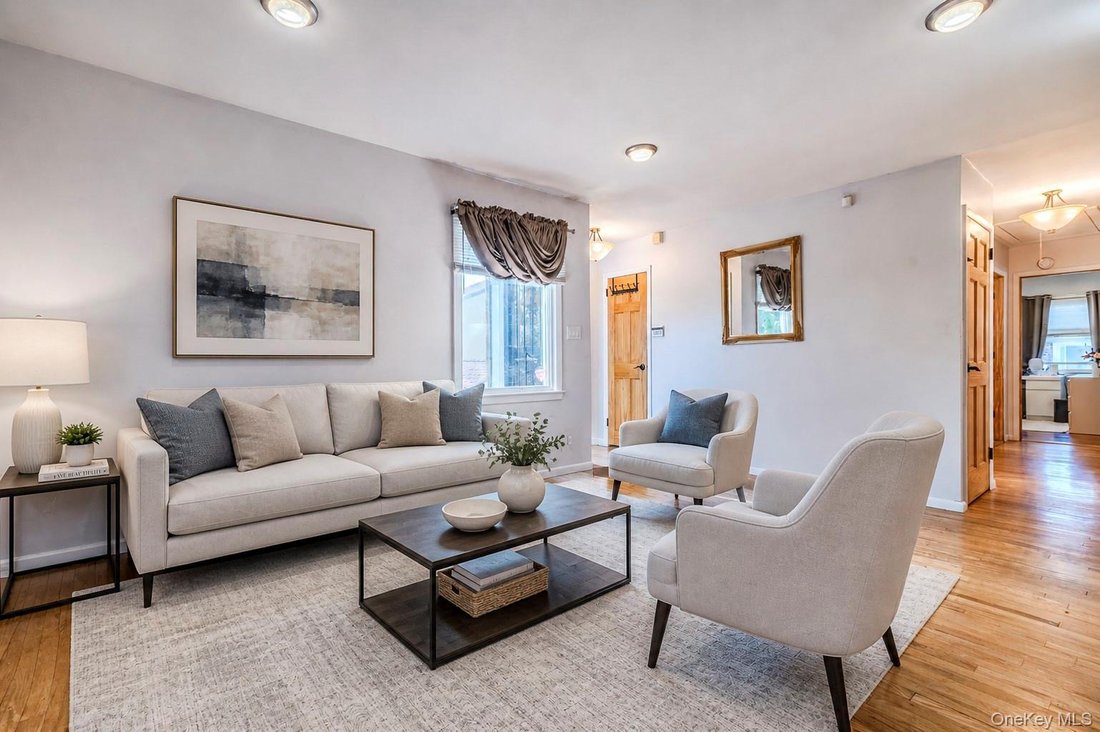
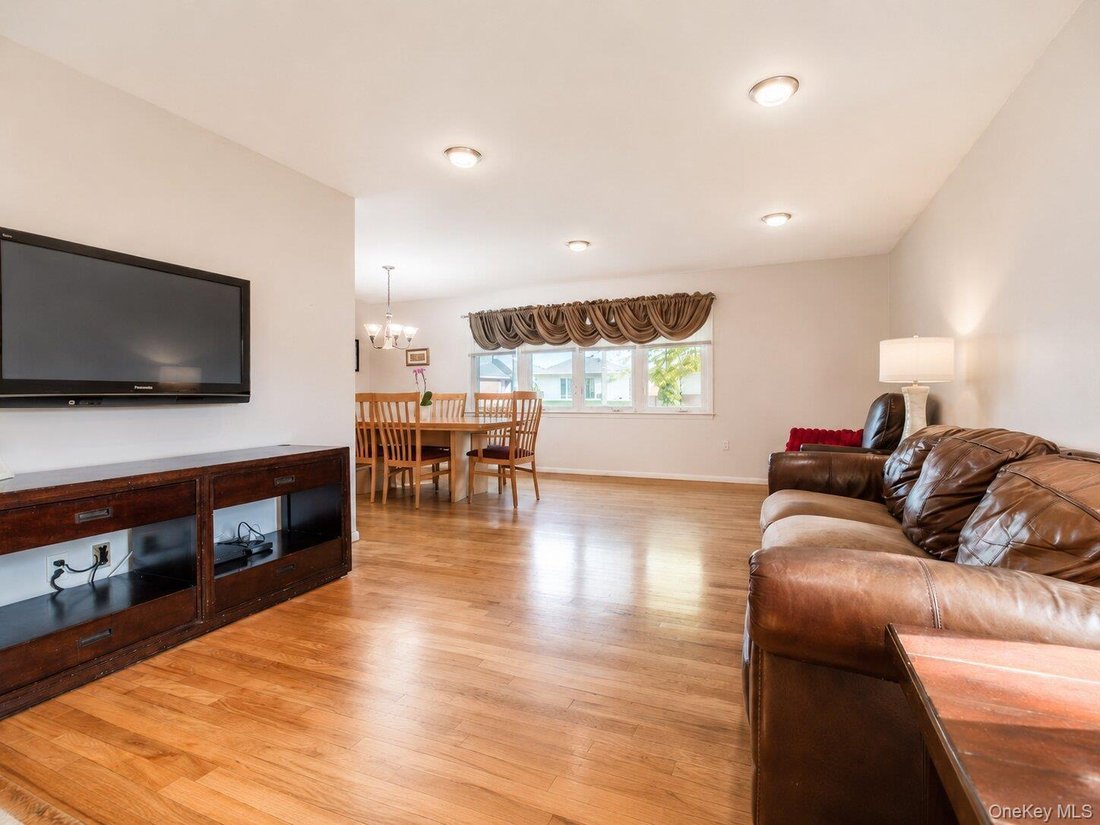
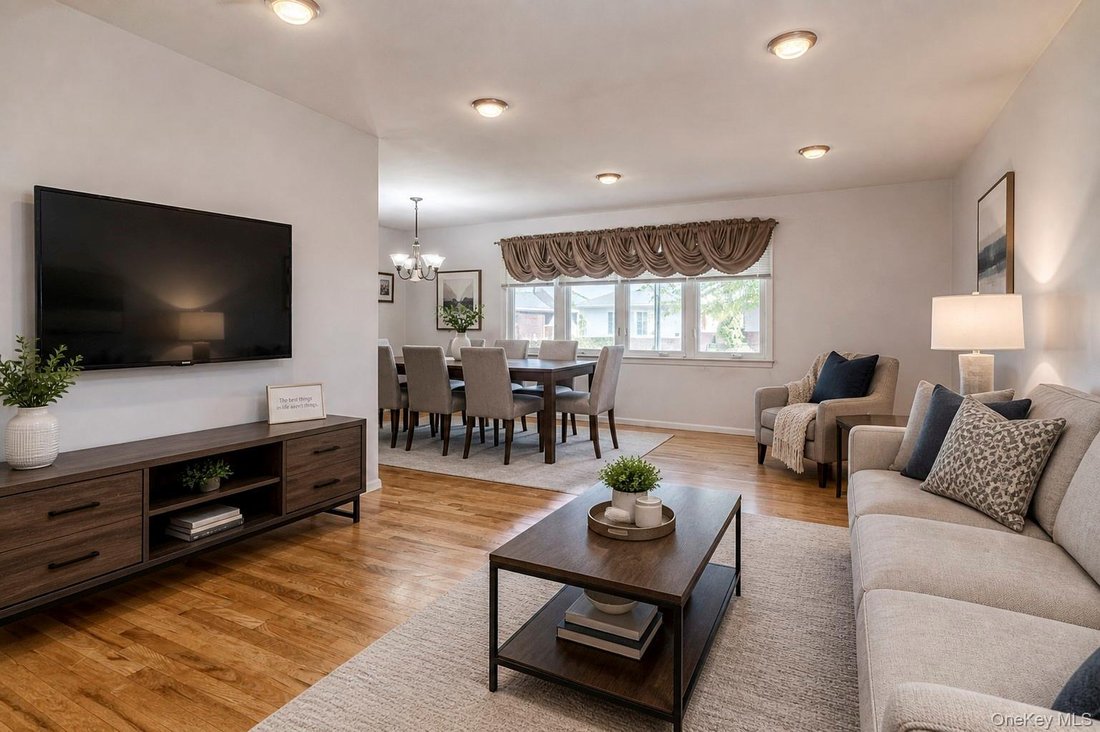
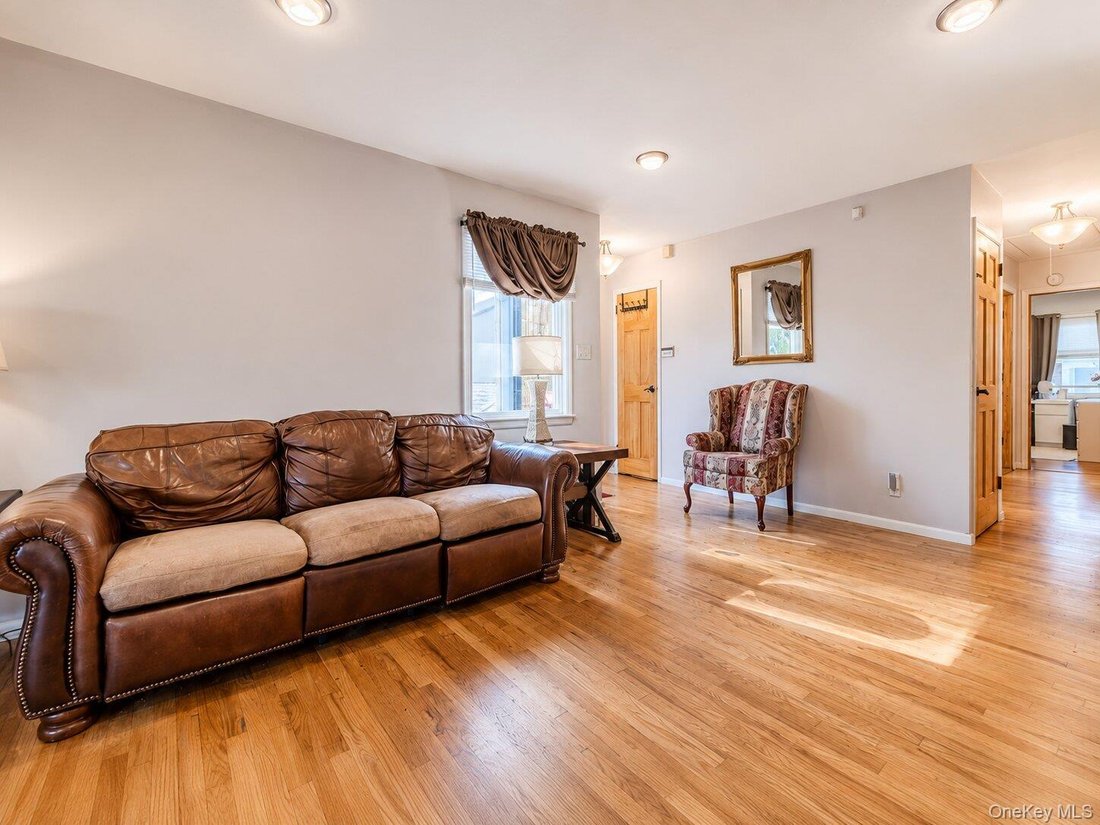
Well-maintained and move-in ready home. The main level is warm, welcoming, and designed for comfortable everyday living. Hardwood floors run through the main living area, while recessed lighting adds a clean, modern feel throughout much of the home. The spacious eat-in kitchen features Corian countertops, cooktop, vented exhaust, and a newer Whirlpool refrigerator, offering both function and conve
Well-maintained and move-in ready home. The main level is warm, welcoming, and designed for comfortable everyday living. Hardwood floors run through the main living area, while recessed lighting adds a clean, modern feel throughout much of the home. The spacious eat-in kitchen features Corian countertops, cooktop, vented exhaust, and a newer Whirlpool refrigerator, offering both function and convenience. The hallway bathroom was beautifully updated just 2 years ago with a quartz vanity and elegant stone countertop. The primary bedroom includes its own private full bath with stall shower, creating a comfortable and private retreat.
The fully finished lower level adds exceptional versatility and is the kind of bonus space buyers are constantly searching for but seldom find. Complete with its own full kitchen featuring quartz countertops, LG refrigerator, GE stove, and Whirlpool microwave, plus a beautifully updated full bath, this level is ideal for extended living, guest space, home office use, or recreation. Porcelain tile flooring, dedicated office or bonus room, and included full-size freezer add even more convenience and flexibility.
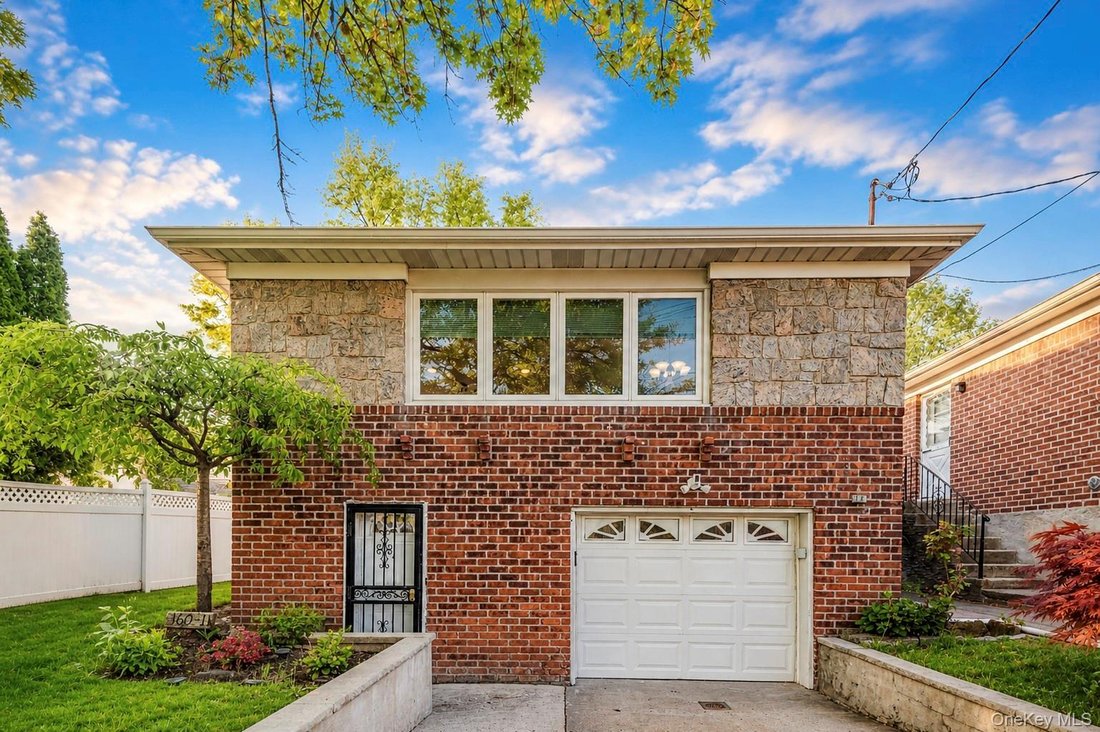
Major system upgrades are already in place, including forced hot air heat, central air conditioning, a 6-year-old boiler and hot water system, 50-gallon hot water heater, whole-house water filtration system, and upgraded sump pump system for added peace of mind. Outside, the home continues to impress with a one-car attached garage, three separate entrances, repointed exterior masonry, fenced yard, storage shed, and private backyard with a blend of green space and low-maintenance patio.
Homes offering this much space, flexibility, and long-term value are becoming increasingly difficult to find. For buyers looking for comfort, convenience, and room to grow, this is the kind of opportunity that does not stay available for long.
Showings Monday- Friday 4pm and after. Weekends Anytime
The fully finished lower level adds exceptional versatility and is the kind of bonus space buyers are constantly searching for but seldom find. Complete with its own full kitchen featuring quartz countertops, LG refrigerator, GE stove, and Whirlpool microwave, plus a beautifully updated full bath, this level is ideal for extended living, guest space, home office use, or recreation. Porcelain tile flooring, dedicated office or bonus room, and included full-size freezer add even more convenience and flexibility.
Major system upgrades are already in place, including forced hot air heat, central air conditioning, a 6-year-old boiler and hot water system, 50-gallon hot water heater, whole-house water filtration system, and upgraded sump pump system for added peace of mind. Outside, the home continues to impress with a one-car attached garage, three separate entrances, repointed exterior masonry, fenced yard, storage shed, and private backyard with a blend of green space and low-maintenance patio.
Homes offering this much space, flexibility, and long-term value are becoming increasingly difficult to find. For buyers looking for comfort, convenience, and room to grow, this is the kind of opportunity that does not stay available for long.
Showings Monday- Friday 4pm and after. Weekends Anytime
-
Property type
House
-
Year built
1960
-
Price/sqft
$690
Features
- Garden
- Garage
- Gas Stovetop
- Office
- Bar
- Basement
- 2D Floor Plan
- Air Conditioning
- Stone Countertops
Explore the Area
160-11 24th Avenue, New York, New York, United States
View on Google Maps
Price per sqft
Low
High
Joined 8 months ago
You have inquired about this property
The agent will contact you soon by
Listed by
5
Listings
2026
Joined
Book home tour with the agent
Choose a date and whether you'd like a virtual or in-person tour with the agent.
Preferred date
Tour type
Last updated
September 28
First listed
May 2
Listing reference
993490
Listing status
The data relating to real estate for sale on this website comes in part from the Internet Data exchange of OneKey MLS. IDX information is provided exclusively for consumers' personal, non-commercial use and may not be used for any purpose other than to identify prospective properties consumers may be interested in purchasing. Information deemed reliable but not guaranteed. Copyright © 2026 OneKey MLS. All Rights Reserved
Similar Properties Nearby
New Listings in New York










Explore More Homes for Sale
New York, NY, United States property types
- Condos for sale in New York, NY, United States
- Houses for sale in New York, NY, United States
- Apartments for sale in New York, NY, United States
- Townhouses for sale in New York, NY, United States
- Land for sale in New York, NY, United States
- Villas for sale in New York, NY, United States
- Penthouses for sale in New York, NY, United States
- Farm Ranches for sale in New York, NY, United States
New York, NY, United States popular searches
- Properties with Fitness Center / Gym in New York, NY, United States
- Properties with Garden in New York, NY, United States
- Properties with Terrace in New York, NY, United States
- Properties with Elevator in New York, NY, United States
- Properties with Garage in New York, NY, United States
- City View properties in New York, NY, United States
- Properties with Balcony in New York, NY, United States
- Properties with Pool in New York, NY, United States
- Duplex properties in New York, NY, United States
- Modern properties in New York, NY, United States
- Investment Property properties in New York, NY, United States
- Properties with Library in New York, NY, United States
- Properties with Sauna in New York, NY, United States
- River View properties in New York, NY, United States
- New Builds properties in New York, NY, United States
- Waterfront properties in New York, NY, United States
- Properties with Cinema in New York, NY, United States
- Properties with Indoor Pool in New York, NY, United States
- Properties with Wine Cellar in New York, NY, United States
- Mansion properties in New York, NY, United States
- Equestrian properties in New York, NY, United States
- Gated Community properties in New York, NY, United States
- Mountain View properties in New York, NY, United States
- Beachfront properties in New York, NY, United States
- Lake View properties in New York, NY, United States
- Hilltop properties in New York, NY, United States
- Properties with Private Beach in New York, NY, United States
- Oceanfront properties in New York, NY, United States
- Sea View properties in New York, NY, United States
- Lakefront properties in New York, NY, United States
- Golf View properties in New York, NY, United States
- Properties with Helipad in New York, NY, United States
- Properties with Vineyard / Winery in New York, NY, United States
Related Guides & Stories
Trusted by the World's Leading Brokers
The agents behind the world's most exceptional properties list with JamesEdition.
- Listings from Sotheby's, Christie's, BARNES, and Engel & Völkers
- Every listing reviewed before it goes live
- Connect directly with verified listing agents
By continuing you agree to our Terms and Privacy Policy.
brokerages we
partnered with
partnered with