$2,450,000
Price decreased by $138,888 on Aug 26, 2026
Single Family Residence In Whitestone
- 4 Beds
- 4 Baths
- 2,896 Sqft
- 6,000 Sqft lot
- Updated: August 25
- 1
- Source: OneKey MLS MLS#974294
About the Property
154-96 Riverside Drive | Whitestone, NY
A Masterpiece of Modern Luxury Living
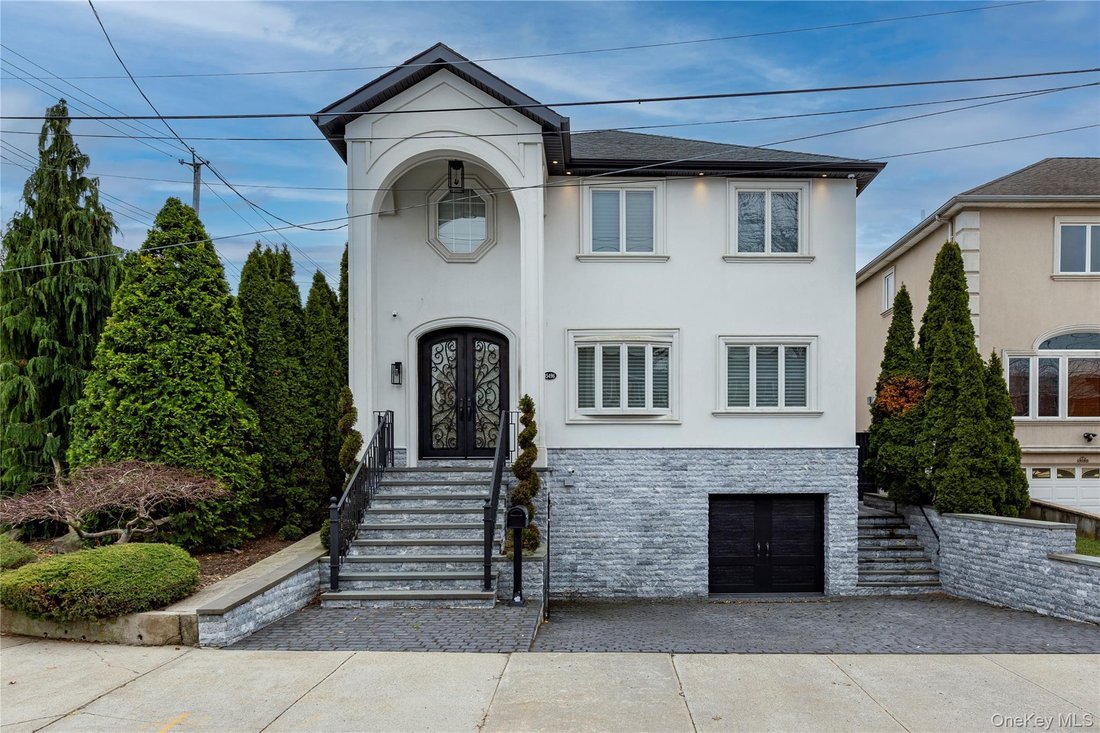
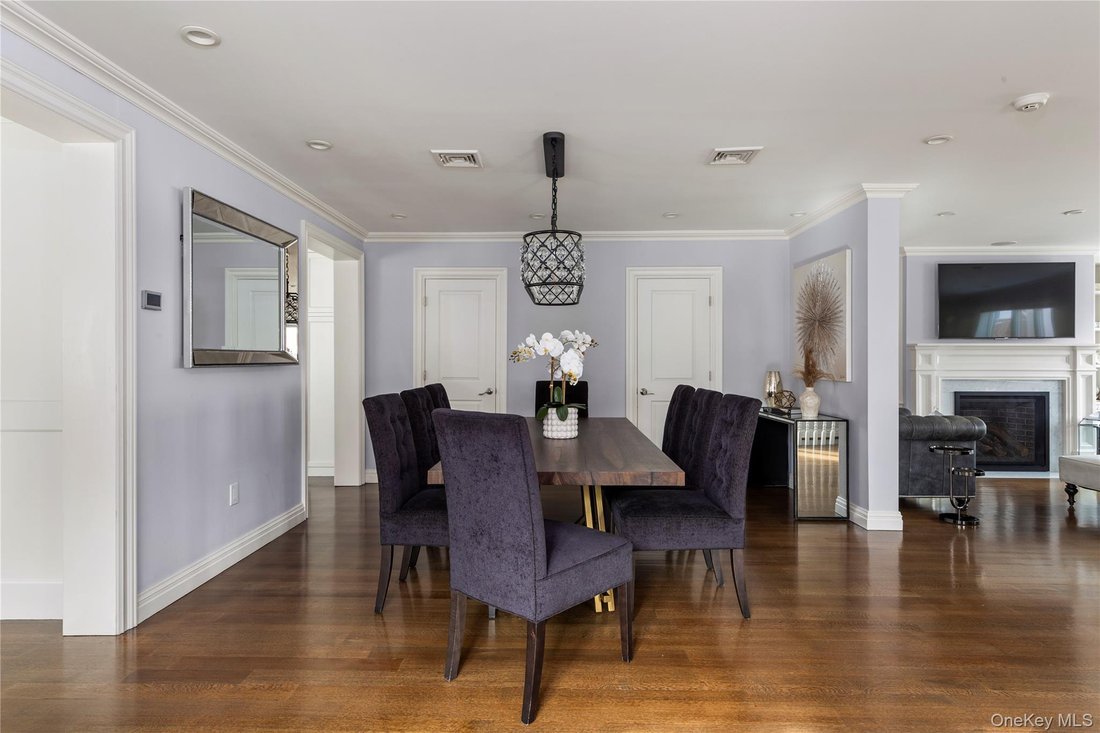
Welcome to this fully customized smart home on a premier 60x100 corner lot in Whitestone, offering approximately 4,000 square feet of living space (excluding the finished basement), with four bedrooms, two full and two half baths.
Radiant heated floors on the first level, heated second-floor bathroo
A Masterpiece of Modern Luxury Living
Welcome to this fully customized smart home on a premier 60x100 corner lot in Whitestone, offering approximately 4,000 square feet of living space (excluding the finished basement), with four bedrooms, two full and two half baths.
Radiant heated floors on the first level, heated second-floor bathroo
154-96 Riverside Drive | Whitestone, NY
A Masterpiece of Modern Luxury Living
Welcome to this fully customized smart home on a premier 60x100 corner lot in Whitestone, offering approximately 4,000 square feet of living space (excluding the finished basement), with four bedrooms, two full and two half baths.
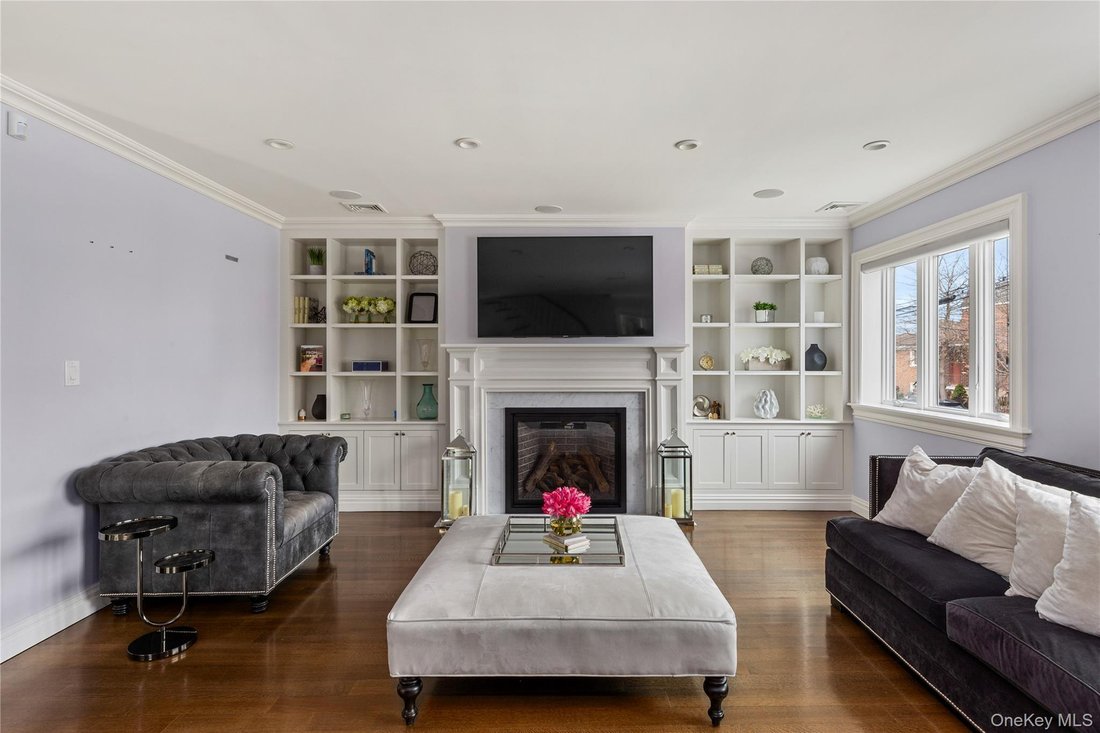
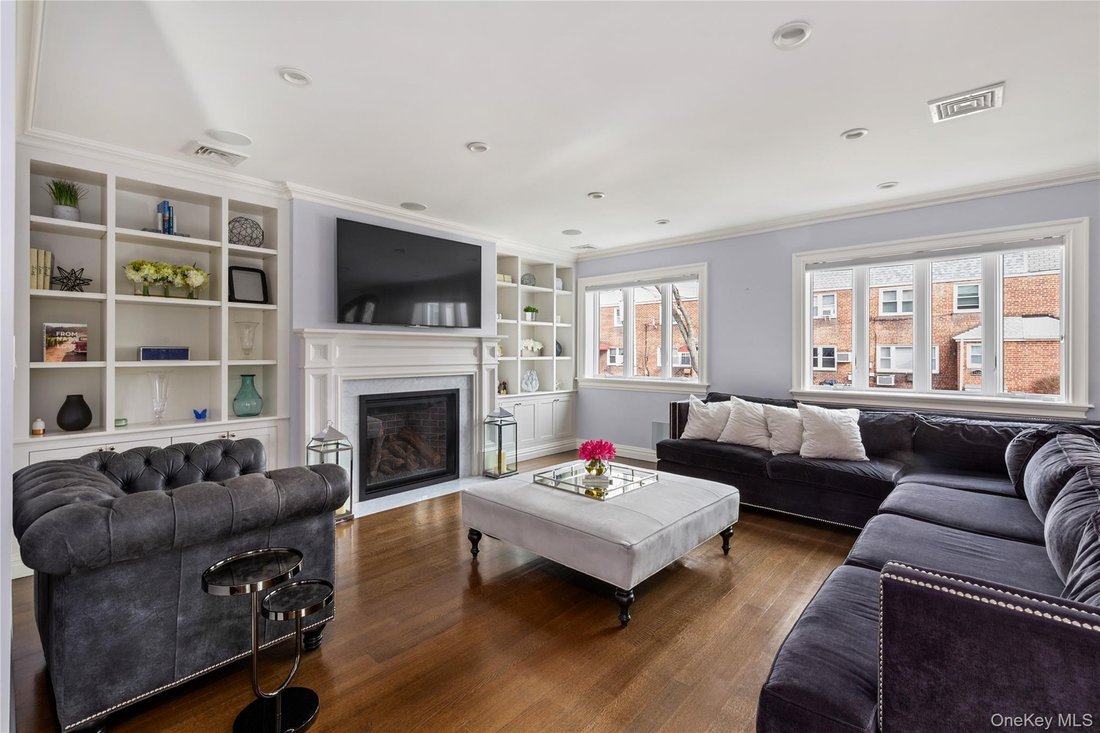
Radiant heated floors on the first level, heated second-floor bathrooms and laundry, central air, and individual climate controls in every bedroom provide ultimate comfort year-round. A gas fireplace anchors the main living space.
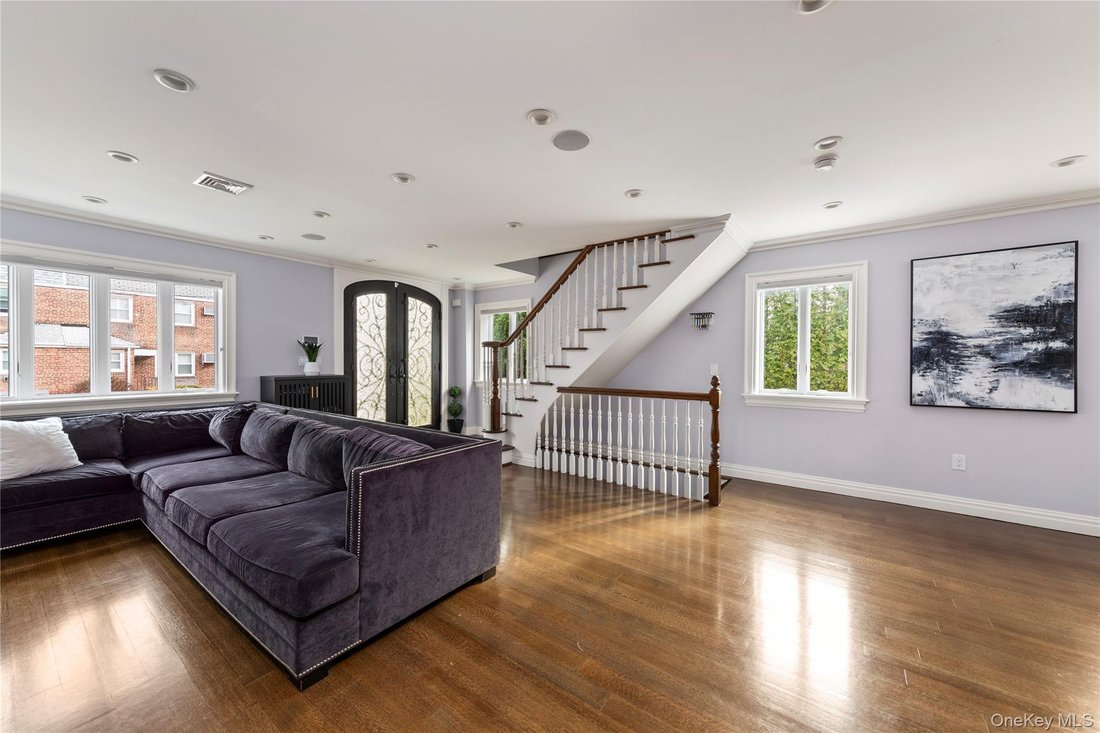
Designed for modern living, the home features full smart home integration with app-controlled lighting and systems. Enjoy in-ceiling Bose speakers throughout, a Sonos audio system, and surround sound in both the living room and finished basement for a seamless entertainment experience.
The chef’s kitchen is equipped with top-of-the-line Wolf and Sub-Zero appliances, including an 8-burner stove, built-in espresso machine, double Bosch dishwashers, wine fridge, disposal/compactor, and two farmhouse sinks with point-of-use filtration. A custom pantry with a pullout desk adds convenience, along with a first-floor powder room.
Upstairs, the king-sized primary suite offers a spa-like en-suite bath and California Closets, with Restoration Hardware chandeliers enhancing every bedroom. A top-floor laundry room completes the level.
The finished basement extends the living space with indoor-outdoor flow, ideal for entertaining.
Outside, enjoy a private resort-style setting with a heated saltwater pool (7 ft to 3 ft) with automated cover, plus an outdoor kitchen featuring a Wolf barbecue and Blaze refrigerator.
A rare opportunity to own a turn-key luxury smart home combining scale, comfort, technology, and high-end finishes in one of Whitestone’s most desirable locations. Featured Residential Sales.
A Masterpiece of Modern Luxury Living
Welcome to this fully customized smart home on a premier 60x100 corner lot in Whitestone, offering approximately 4,000 square feet of living space (excluding the finished basement), with four bedrooms, two full and two half baths.
Radiant heated floors on the first level, heated second-floor bathrooms and laundry, central air, and individual climate controls in every bedroom provide ultimate comfort year-round. A gas fireplace anchors the main living space.
Designed for modern living, the home features full smart home integration with app-controlled lighting and systems. Enjoy in-ceiling Bose speakers throughout, a Sonos audio system, and surround sound in both the living room and finished basement for a seamless entertainment experience.
The chef’s kitchen is equipped with top-of-the-line Wolf and Sub-Zero appliances, including an 8-burner stove, built-in espresso machine, double Bosch dishwashers, wine fridge, disposal/compactor, and two farmhouse sinks with point-of-use filtration. A custom pantry with a pullout desk adds convenience, along with a first-floor powder room.
Upstairs, the king-sized primary suite offers a spa-like en-suite bath and California Closets, with Restoration Hardware chandeliers enhancing every bedroom. A top-floor laundry room completes the level.
The finished basement extends the living space with indoor-outdoor flow, ideal for entertaining.
Outside, enjoy a private resort-style setting with a heated saltwater pool (7 ft to 3 ft) with automated cover, plus an outdoor kitchen featuring a Wolf barbecue and Blaze refrigerator.
A rare opportunity to own a turn-key luxury smart home combining scale, comfort, technology, and high-end finishes in one of Whitestone’s most desirable locations. Featured Residential Sales.
-
Property type
House
-
Year built
1950
-
Price/sqft
$845
Features
- Garden
- Fireplace
- Pool
- Modern
- Outdoor Kitchen
- Kitchen island
- Bar
- Basement
- Laundry Room
Features
Lot
- Modern
Indoor
- Fireplace
- Air Conditioning
- Kitchen island
- Washer Dryer
- Bar
- Laundry Room
- Basement
- Stone Countertops
Outdoor
- Pool
- Outdoor Kitchen
- Garden
Explore the Area
15496 Riverside Drive, New York, New York, United States
View on Google Maps
Price per sqft
Low
High
Joined 8 months ago
You have inquired about this property
The agent will contact you soon by
Listed by
4
Listings
2026
Joined
Book home tour with the agent
Choose a date and whether you'd like a virtual or in-person tour with the agent.
Preferred date
Tour type
Last updated
August 25
First listed
Mar 20
Listing reference
974294
Listing status
The data relating to real estate for sale on this website comes in part from the Internet Data exchange of OneKey MLS. IDX information is provided exclusively for consumers' personal, non-commercial use and may not be used for any purpose other than to identify prospective properties consumers may be interested in purchasing. Information deemed reliable but not guaranteed. Copyright © 2026 OneKey MLS. All Rights Reserved
Similar Properties Nearby
New Listings in New York










Explore More Homes for Sale
New York, NY, United States property types
- Houses for sale in New York, NY, United States
- Condos for sale in New York, NY, United States
- Apartments for sale in New York, NY, United States
- Townhouses for sale in New York, NY, United States
- Land for sale in New York, NY, United States
- Farm Ranches for sale in New York, NY, United States
- Villas for sale in New York, NY, United States
New York, NY, United States popular searches
- Properties with Fitness Center / Gym in New York, NY, United States
- Properties with Garden in New York, NY, United States
- Properties with Terrace in New York, NY, United States
- Properties with Garage in New York, NY, United States
- Properties with Elevator in New York, NY, United States
- Properties with Balcony in New York, NY, United States
- City View properties in New York, NY, United States
- Properties with Pool in New York, NY, United States
- Duplex properties in New York, NY, United States
- Investment Property properties in New York, NY, United States
- Modern properties in New York, NY, United States
- Properties with Library in New York, NY, United States
- Properties with Sauna in New York, NY, United States
- New Builds properties in New York, NY, United States
- River View properties in New York, NY, United States
- Waterfront properties in New York, NY, United States
- Properties with Cinema in New York, NY, United States
- Properties with Indoor Pool in New York, NY, United States
- Properties with Wine Cellar in New York, NY, United States
- Mansion properties in New York, NY, United States
- Equestrian properties in New York, NY, United States
- Gated Community properties in New York, NY, United States
- Mountain View properties in New York, NY, United States
- Beachfront properties in New York, NY, United States
- Hilltop properties in New York, NY, United States
- Properties with Private Beach in New York, NY, United States
- Lake View properties in New York, NY, United States
- Oceanfront properties in New York, NY, United States
- Sea View properties in New York, NY, United States
- Golf View properties in New York, NY, United States
- Lakefront properties in New York, NY, United States
- Properties with Helipad in New York, NY, United States
- Properties with Vineyard / Winery in New York, NY, United States
Related Guides & Stories
Trusted by the World's Leading Brokers
The agents behind the world's most exceptional properties list with JamesEdition.
- Listings from Sotheby's, Christie's, BARNES, and Engel & Völkers
- Every listing reviewed before it goes live
- Connect directly with verified listing agents
By continuing you agree to our Terms and Privacy Policy.
brokerages we
partnered with
partnered with