$527,726
Single Family Residence In Whitesboro
- 3 Beds
- 3 Baths
- 2,414 Sqft
- 1.6 Ac lot
- Updated: September 28
- Source: North Texas Real Estate Information Systems (NTREIS) MLS#21355676
About the Property
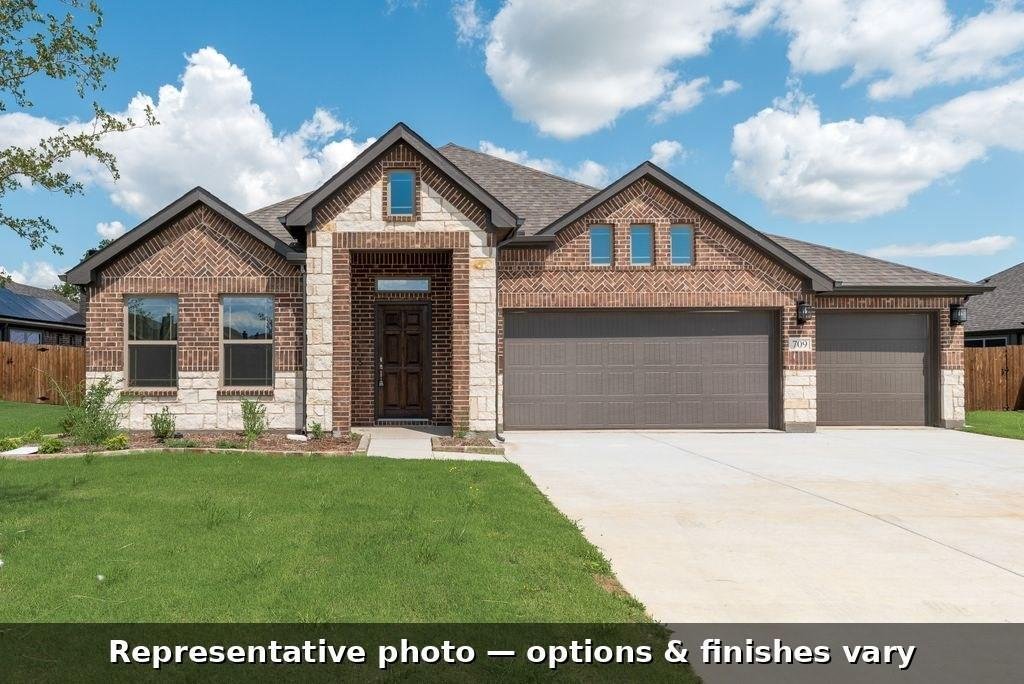
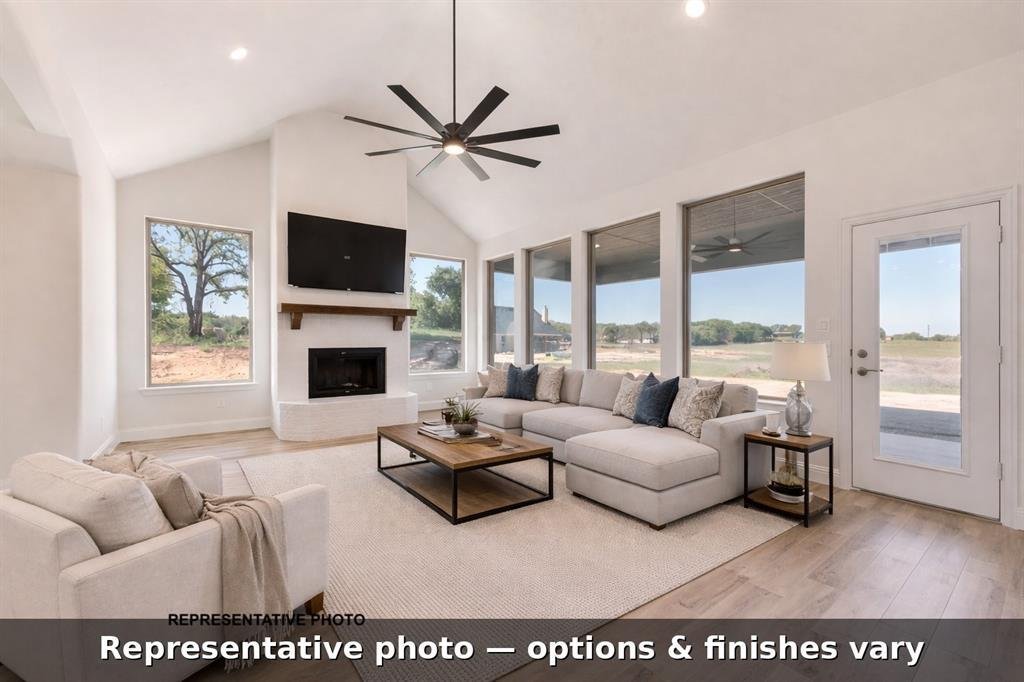
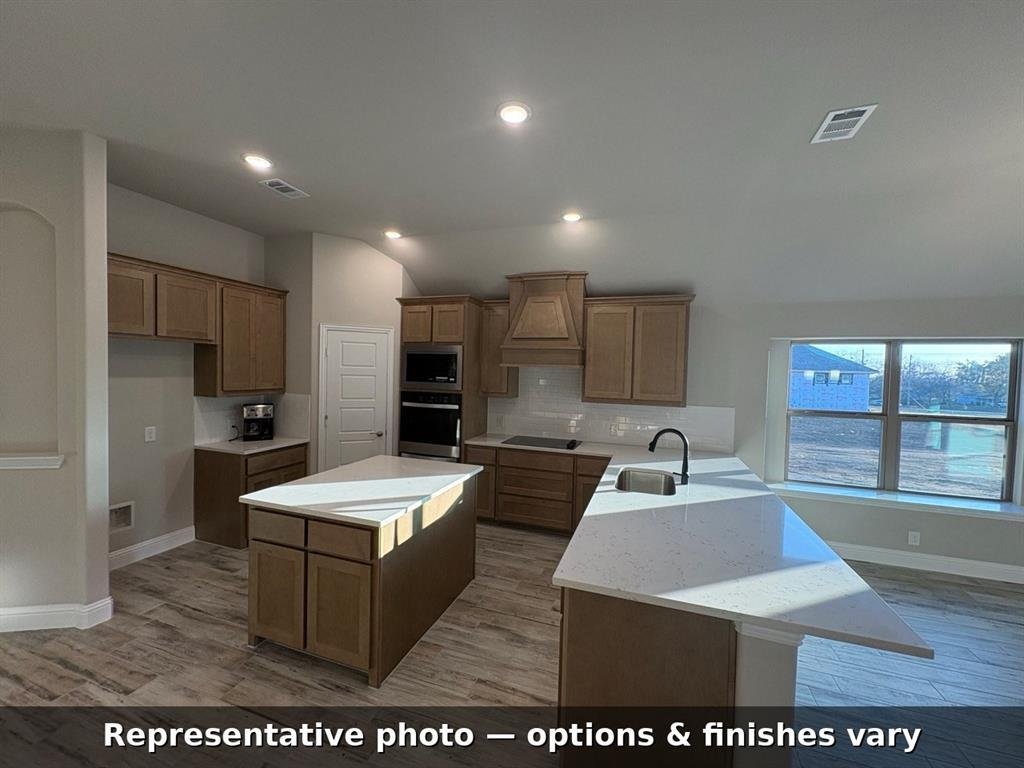
Single-story living on a private acre-and-a-half homesite — the Taylor plan in Legacy Estates, 2,414 sq ft, 3 bedrooms plus a study, 3 baths, and an oversized 2-car garage in Whitesboro. An extended great room anchored by a stone-to-mantle fireplace, a covered patio made for evenings outside, and a kitchen with double wall ovens and a walk-through butler’s pantry. The extended owner’s suite adds a
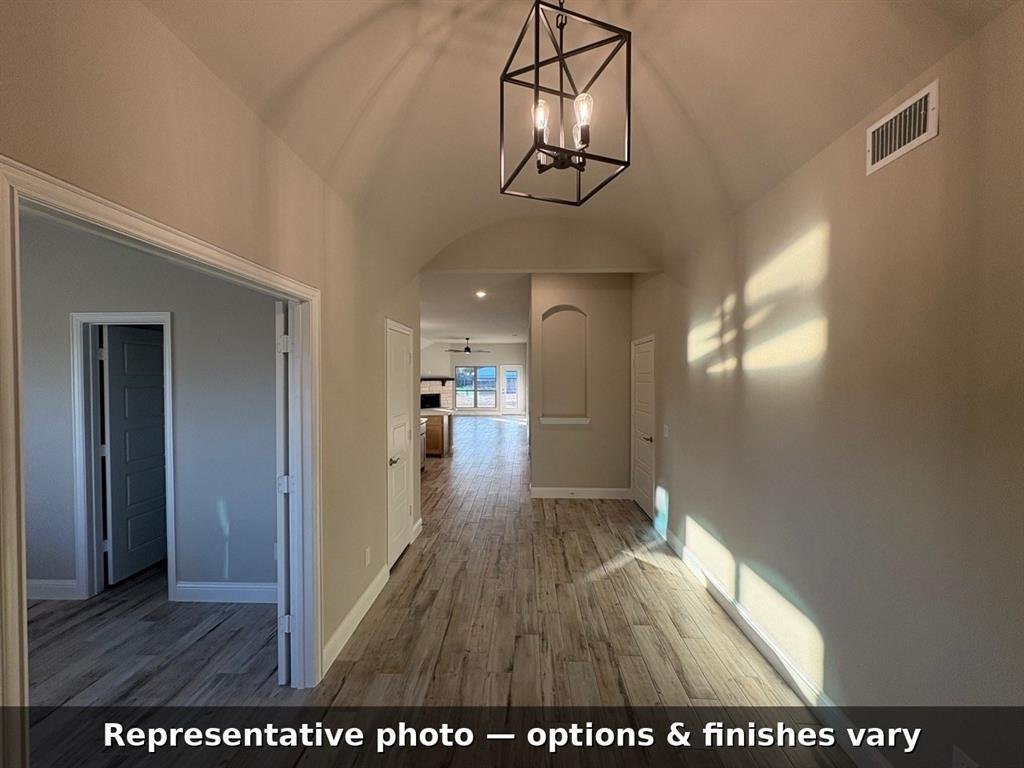
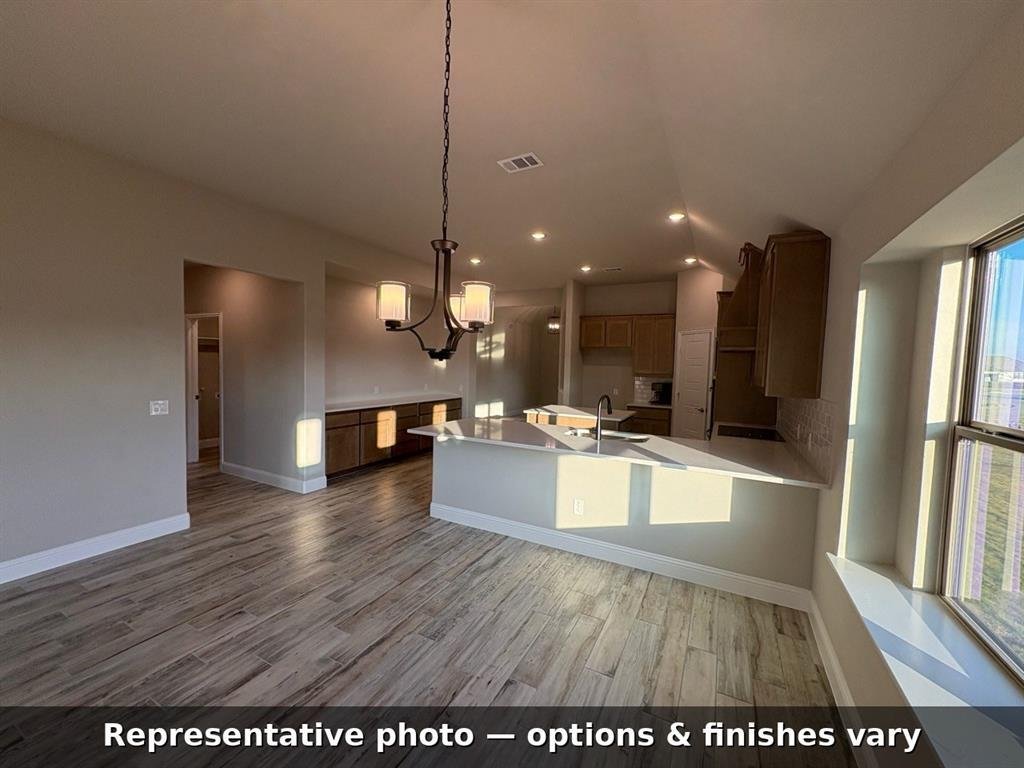
Single-story living on a private acre-and-a-half homesite — the Taylor plan in Legacy Estates, 2,414 sq ft, 3 bedrooms plus a study, 3 baths, and an oversized 2-car garage in Whitesboro. An extended great room anchored by a stone-to-mantle fireplace, a covered patio made for evenings outside, and a kitchen with double wall ovens and a walk-through butler’s pantry. The extended owner’s suite adds an oversized bath and a generous walk-in closet. Wood-look tile throughout the living areas, full-brick exterior, Whitesboro ISD, and no HOA. No stairs — new construction, ready to make your own.
-
Property type
House
-
Year built
2026
-
Price/sqft
$218
Features
- Garage
- Walk In Closet
- Fireplace
- New Builds
- Privacy
- Stone Countertops
Explore the Area
786 Sanders Road, Whitesboro, Texas, United States
View on Google Maps
Price per sqft
Low
High
Joined 11 months ago
You have inquired about this property
The agent will contact you soon by
Listed by
15
Listings
2025
Joined
Book home tour with the agent
Choose a date and whether you'd like a virtual or in-person tour with the agent.
Preferred date
Tour type
Last updated
September 28
First listed
August 11
Listing reference
21355676
Listing status
The data relating to real estate for sale on this web site comes in part from the Broker Reciprocity Program of the NTREIS Multiple Listing Service. Real estate listings held by brokerage firms other than this broker are marked with the Broker Reciprocity logo and detailed information about them includes the name of the listing brokers.
Similar Properties Nearby
New Listings in Texas




Explore More Homes for Sale
Texas, United States cities
- Homes for sale in Houston, TX, United States
- Homes for sale in Austin, TX, United States
- Homes for sale in Dallas, TX, United States
- Homes for sale in Fort Worth, TX, United States
- Homes for sale in White Settlement, TX, United States
- Homes for sale in Frisco, TX, United States
- Homes for sale in Katy, TX, United States
- Homes for sale in Georgetown, TX, United States
- Homes for sale in Galveston, TX, United States
- Homes for sale in McKinney, TX, United States
- Homes for sale in Celina, TX, United States
- Homes for sale in Montgomery, TX, United States
- Homes for sale in Spring, TX, United States
- Homes for sale in 75009, TX, United States
- Homes for sale in 77554, TX, United States
- Homes for sale in Conroe, TX, United States
- Homes for sale in 75071, TX, United States
- Homes for sale in Weatherford, TX, United States
- Homes for sale in 77316, TX, United States
- Homes for sale in San Antonio, TX, United States
Texas, United States property types
- Houses for sale in Texas, United States
- Farm Ranches for sale in Texas, United States
- Land for sale in Texas, United States
- Condos for sale in Texas, United States
- Townhouses for sale in Texas, United States
- Apartments for sale in Texas, United States
- Villas for sale in Texas, United States
- Country Homes for sale in Texas, United States
Texas, United States popular searches
- Properties with Garage in Texas, United States
- Properties with Garden in Texas, United States
- Properties with Pool in Texas, United States
- Properties with Balcony in Texas, United States
- Properties with Fitness Center / Gym in Texas, United States
- Properties with Terrace in Texas, United States
- Properties with Tennis Court in Texas, United States
- Waterfront properties in Texas, United States
- Modern properties in Texas, United States
- Gated Community properties in Texas, United States
- Panoramic / Scenic View properties in Texas, United States
- Properties with Cinema in Texas, United States
- Renovated properties in Texas, United States
- Lake View properties in Texas, United States
- Lakefront properties in Texas, United States
- Properties with Elevator in Texas, United States
- Equestrian properties in Texas, United States
- Coastal properties in Texas, United States
- Properties with Library in Texas, United States
- Duplex properties in Texas, United States
- Properties with Sauna in Texas, United States
- Mountain View properties in Texas, United States
- Properties with Wine Cellar in Texas, United States
- Riverfront properties in Texas, United States
- Hilltop properties in Texas, United States
- Beachfront properties in Texas, United States
- Properties with Vineyard / Winery in Texas, United States
- Ocean View properties in Texas, United States
- Properties with Private Airport in Texas, United States
- Properties with Indoor Pool in Texas, United States
- Sea View properties in Texas, United States
- Properties with Private Beach in Texas, United States
- Mansion properties in Texas, United States
- High Altitude properties in Texas, United States
- Properties with Helipad in Texas, United States
- Seafront properties in Texas, United States
Related Guides & Stories
Trusted by the World's Leading Brokers
The agents behind the world's most exceptional properties list with JamesEdition.
- Listings from Sotheby's, Christie's, BARNES, and Engel & Völkers
- Every listing reviewed before it goes live
- Connect directly with verified listing agents
By continuing you agree to our Terms and Privacy Policy.
brokerages we
partnered with
partnered with