
$2,950,000
Striking Home In The Woodlands Community
- 4 Beds
- 4 Baths
- 4,137 Sqft
- 1.22 Ac lot
- Updated: Yesterday
-
4
Views for last 30 days
About the Property
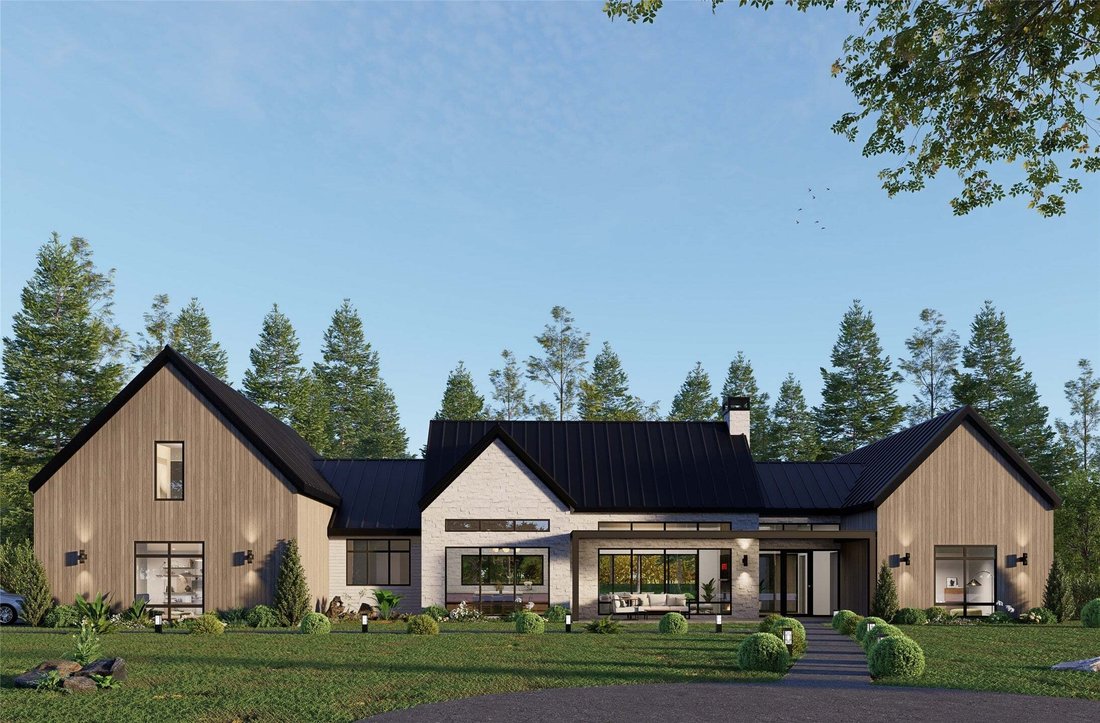
Nestled within the prestigious Woodlands community in the heart of Northwest Montana, The Nordale at Lot 14 is a masterclass in mountain-modern architecture and refined craftsmanship. This striking single-level, 4-bedroom, 4.5-bath residence seamlessly blends raw natural materials with sophisticated contemporary design, commanding attention from the moment you arrive.
Anchored by a dramat
Anchored by a dramat
Nestled within the prestigious Woodlands community in the heart of Northwest Montana, The Nordale at Lot 14 is a masterclass in mountain-modern architecture and refined craftsmanship. This striking single-level, 4-bedroom, 4.5-bath residence seamlessly blends raw natural materials with sophisticated contemporary design, commanding attention from the moment you arrive.
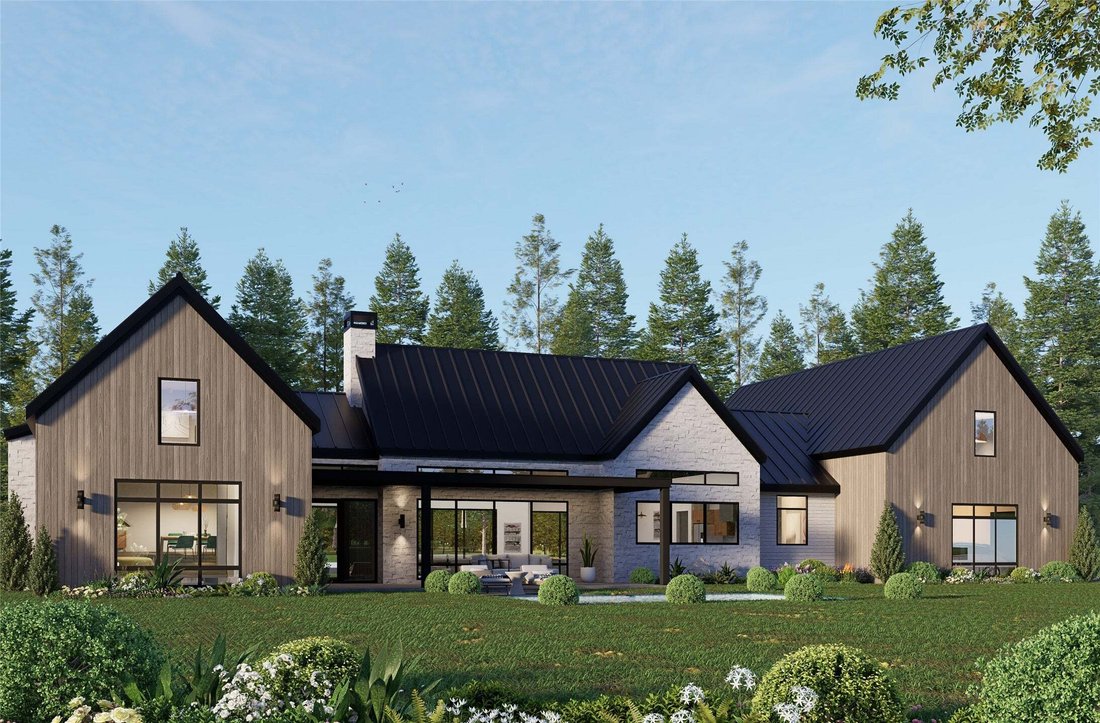
Anchored by a dramatic standing-seam metal roof, hand-selected exterior stonework, and warm vertical cedar siding, the exterior makes an unmistakable statement. Floor-to-ceiling, metal-clad windows flood every living space with the natural light and breathtaking Montana landscape that define life in the Woodlands.
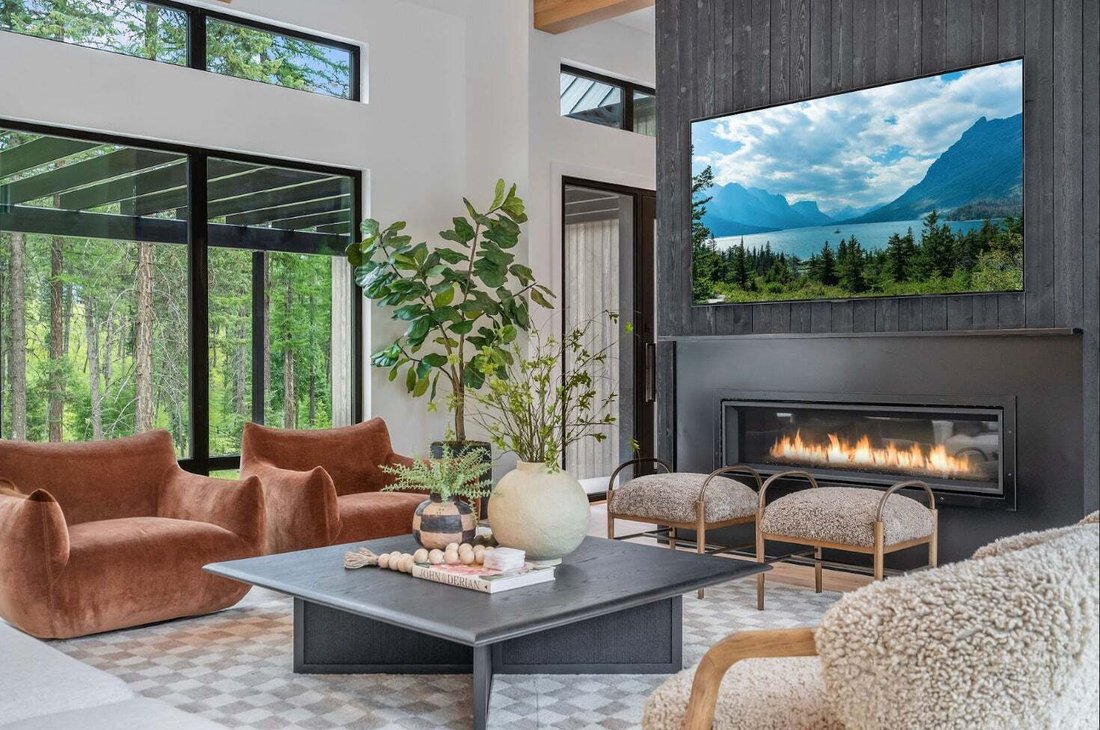
Inside, the great room is anchored by an exposed wood beam ceiling package, a custom metal-clad fireplace surround, and wide-plank engineered hardwood floors that flow seamlessly through every primary living area. The chef’s kitchen showcases rift oak cabinetry, a contrasting two-tone island, Thermador appliances, and a custom metal range hood, all finished with an elevated cabinetry package that carries through the pantry and utility rooms. Three-zone heating and cooling ensures year-round comfort in every corner of the home.
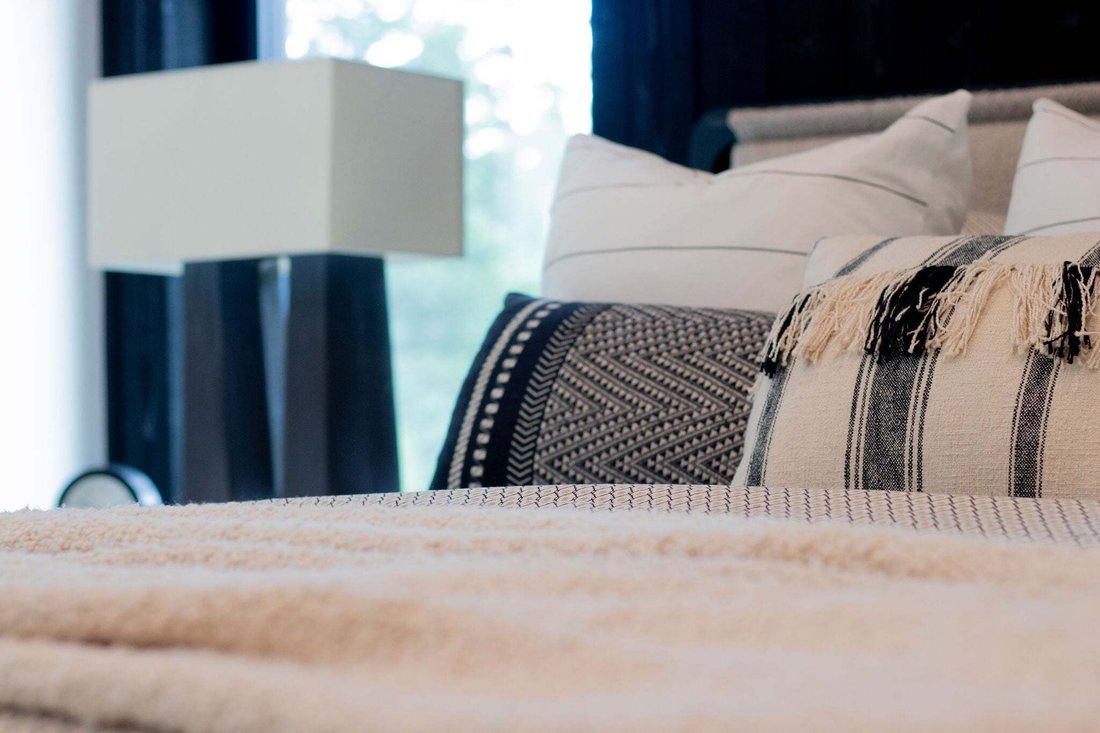
The primary suite is a private sanctuary, featuring vertical interior siding, a spa-caliber bath with a freestanding soaker tub, full-tile shower with 10mm frameless glass, heated floors, and a walk-in closet with custom built-in drawer systems and multi-rod configurations. Each of the four bedrooms includes ceiling fans and custom closet systems, while the bedrooms and living spaces are finished in premium plush carpet.
The outdoor living is equally impressive. A custom metal pergola frames a generous covered patio, while a full professional landscaping package, including irrigation, mature plantings, walkways, and an elevated Trex rear deck, completes the picture.
This is Montana living elevated to its finest expression. Taxes have not yet been assessed. Photos from previous Nordale house model. Main House Sq. Ft. includes garage and covered patio.
Anchored by a dramatic standing-seam metal roof, hand-selected exterior stonework, and warm vertical cedar siding, the exterior makes an unmistakable statement. Floor-to-ceiling, metal-clad windows flood every living space with the natural light and breathtaking Montana landscape that define life in the Woodlands.
Inside, the great room is anchored by an exposed wood beam ceiling package, a custom metal-clad fireplace surround, and wide-plank engineered hardwood floors that flow seamlessly through every primary living area. The chef’s kitchen showcases rift oak cabinetry, a contrasting two-tone island, Thermador appliances, and a custom metal range hood, all finished with an elevated cabinetry package that carries through the pantry and utility rooms. Three-zone heating and cooling ensures year-round comfort in every corner of the home.
The primary suite is a private sanctuary, featuring vertical interior siding, a spa-caliber bath with a freestanding soaker tub, full-tile shower with 10mm frameless glass, heated floors, and a walk-in closet with custom built-in drawer systems and multi-rod configurations. Each of the four bedrooms includes ceiling fans and custom closet systems, while the bedrooms and living spaces are finished in premium plush carpet.
The outdoor living is equally impressive. A custom metal pergola frames a generous covered patio, while a full professional landscaping package, including irrigation, mature plantings, walkways, and an elevated Trex rear deck, completes the picture.
This is Montana living elevated to its finest expression. Taxes have not yet been assessed. Photos from previous Nordale house model. Main House Sq. Ft. includes garage and covered patio.
-
Property type
House
-
Year built
2026
-
Price/sqft
$713
Features
Explore the Area
185 Rosewood Lane, Whitefish, Montana, United States
View on Google Maps
Price per sqft
Low
High

Joined 3 years ago
You have inquired about this property
The agent will contact you soon by
Listed by
9
Listings
2024
Joined
Book home tour with Gina Ellis
Choose a date and whether you'd like a virtual or in-person tour with the agent.
Preferred date
Tour type

Last updated
Yesterday
First listed
Aug 21
Agent licence
Listing reference
30076834
Similar Properties Nearby
New Listings in Whitefish











Explore More Homes for Sale
Whitefish, MT, United States property types
Whitefish, MT, United States popular searches
- Mountain View properties in Whitefish, MT, United States
- Investment Property properties in Whitefish, MT, United States
- Properties with Elevator in Whitefish, MT, United States
- Panoramic / Scenic View properties in Whitefish, MT, United States
- Ski-In / Ski-Out properties in Whitefish, MT, United States
- Modern properties in Whitefish, MT, United States
- Lakefront properties in Whitefish, MT, United States
- Equestrian properties in Whitefish, MT, United States
- Properties with Steam Room in Whitefish, MT, United States
- Golf View properties in Whitefish, MT, United States
- Beachfront properties in Whitefish, MT, United States
- Properties with Library in Whitefish, MT, United States
- River View properties in Whitefish, MT, United States
- High Altitude properties in Whitefish, MT, United States
Related Guides & Stories
Trusted by the World's Leading Brokers
The agents behind the world's most exceptional properties list with JamesEdition.
- Listings from Sotheby's, Christie's, BARNES, and Engel & Völkers
- Every listing reviewed before it goes live
- Connect directly with verified listing agents
By continuing you agree to our Terms and Privacy Policy.
brokerages we
partnered with
partnered with