Price per sqft
Low
High
Luxury Homes for Sale in 59937, Montana, United States
180 listings
Sort:
Premium
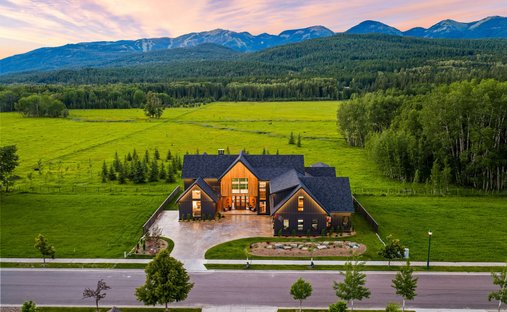


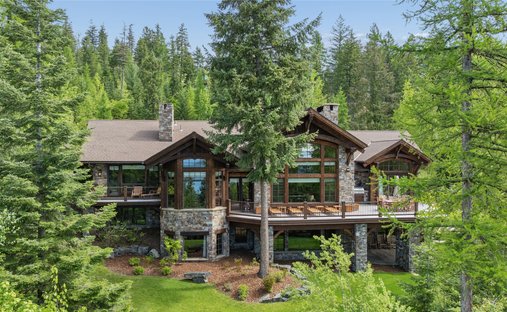







59937, MT, United States property types
59937, MT, United States popular searches
- Properties with Open Kitchen in 59937, MT, United States
- Riverfront properties in 59937, MT, United States
- Properties with Wine Cellar in 59937, MT, United States
- Properties with Steam Room in 59937, MT, United States
- Golf View properties in 59937, MT, United States
- Properties with Private Beach in 59937, MT, United States
- Beachfront properties in 59937, MT, United States
- High Altitude properties in 59937, MT, United States
- River View properties in 59937, MT, United States
Luxury Homes for Sale in 59937, Montana, United States - FAQ
-
Homes for sale in 59937, MT, United States have an average listing price of $1,795,000 and range in price between $499,000 and $32,000,000. The average price per square meter is $629/sqft.
Find your dream home for sale in 59937, Montana
There are currently 181 luxury homes for sale in 59937, Montana on JamesEdition. JamesEdition can help you find the home that match all the preferences for your dream home. Use filters and narrow your search by price, number of bedrooms, bathrooms, and amenities to find homes that fit your criteria. Click on listings to see photos, amenities, price and much more.
The average price of a home in 59937 is 1,795,000 USD, and range in price between 499,000 USD and 32,000,000 USD. The most popular property types are House (91 listings) and Land (40 listings). Common amenities in 59937 are Garage, Privacy, Fireplace and Jacuzzi.
On JamesEdition you can find luxury homes in 59937 of any size between 1 and 17 bedrooms with an average of 266 ㎡ in size.
Remember to save your search to receive email alerts when new listings that fit your criteria hit the market, and as you find homes that you love, you can save them to receive status change alerts.
The average price of a home in 59937 is 1,795,000 USD, and range in price between 499,000 USD and 32,000,000 USD. The most popular property types are House (91 listings) and Land (40 listings). Common amenities in 59937 are Garage, Privacy, Fireplace and Jacuzzi.
On JamesEdition you can find luxury homes in 59937 of any size between 1 and 17 bedrooms with an average of 266 ㎡ in size.
Remember to save your search to receive email alerts when new listings that fit your criteria hit the market, and as you find homes that you love, you can save them to receive status change alerts.
brokerages we
partnered with
partnered with