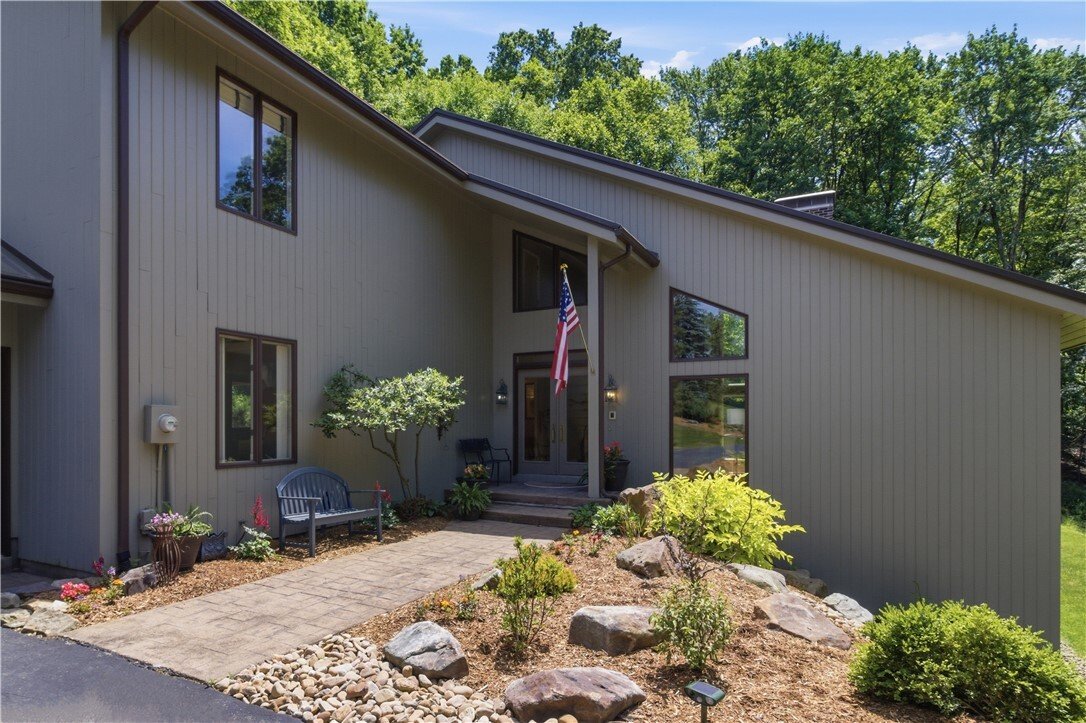
Single Family Residence In White Twp
- 4 Beds
- 4 Baths
- 3,838 Sqft
- 42,803 Sqft lot
- Updated: August 12
- Source: West Penn MultiList MLS#1759244
About the Property
Step inside to discover soaring ceilings,
Step inside to discover soaring ceilings, oversized windows, rich white ash flooring, custom millwork, and a stunning handcrafted staircase. Natural light pours throughout the home, creating warm and inviting living spaces designed for both everyday comfort and entertaining.
The heart of the home is the custom kitchen, which flows seamlessly into an incredible wraparound deck that overlooks the private setting. Whether hosting large gatherings or enjoying a quiet morning coffee, the expansive outdoor living space is truly a standout feature and an entertainer’s dream.
The luxurious primary suite serves as a private retreat, complete with a sweetheart balcony, dual vanities, two spacious walk-in closets, and a spa-like bath featuring a soaking tub beneath a skylight. Generously sized secondary bedrooms provide ample space for family and guests.
The finished walkout lower level offers exceptional flexibility with a private entrance, spacious living area, guest bedroom, and full ensuite bath. Ideal for extended family, teen or adult children, long-term guests, or multi-generational living, this thoughtfully designed space provides privacy and comfort while remaining connected to the main home. With ample square footage and direct exterior access, the lower level offers endless possibilities to fit your lifestyle.
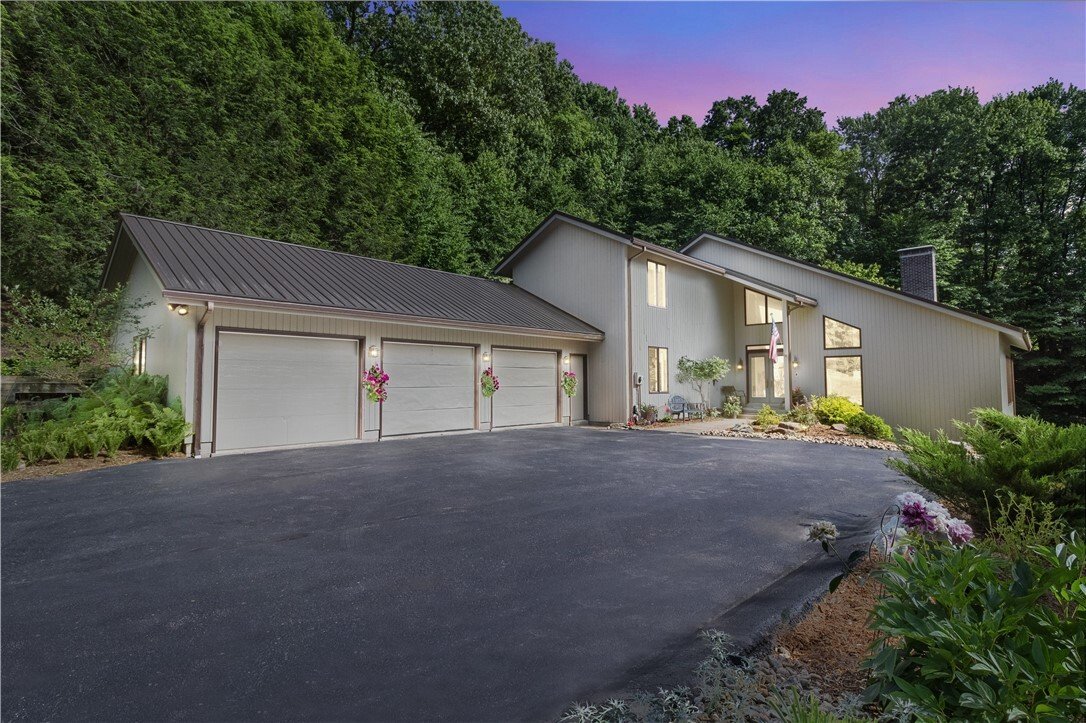
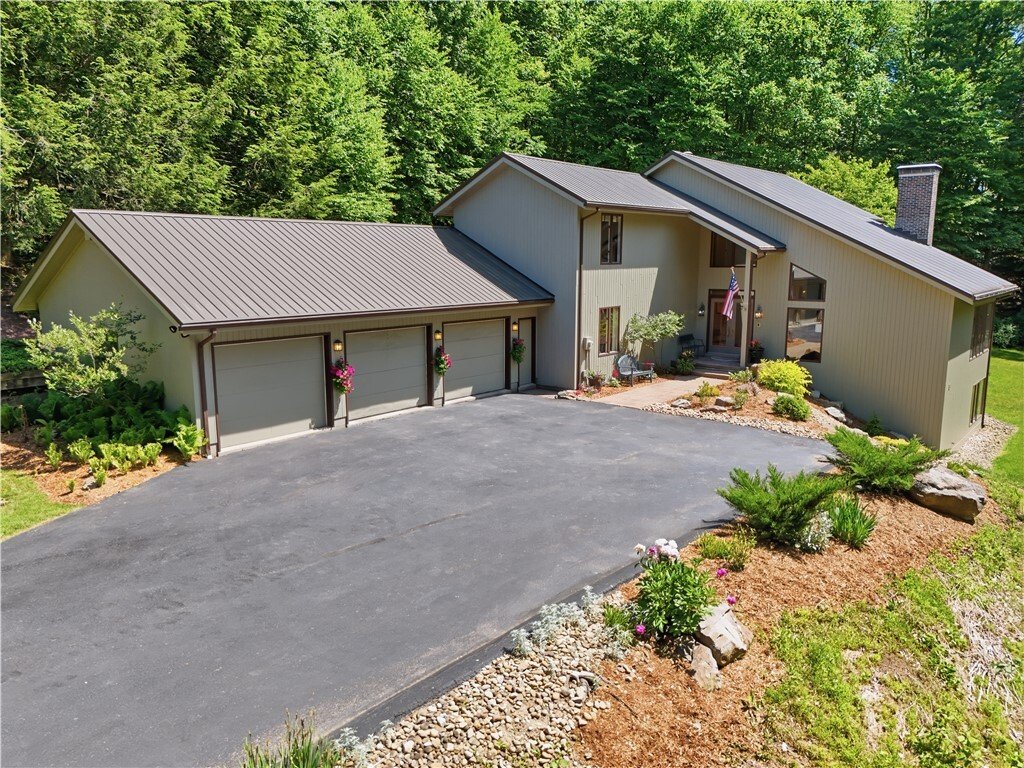
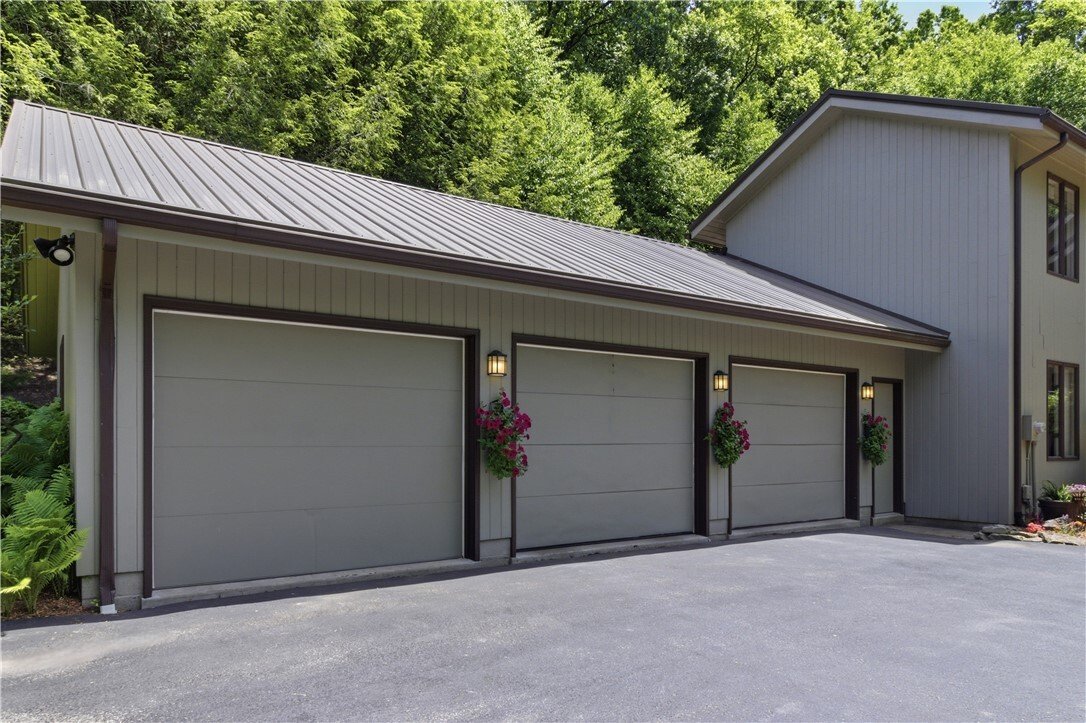
A massive three-car attached garage connects to a convenient mudroom and laundry area, providing functionality without sacrificing style.
Rarely does a home offer this level of craftsmanship, privacy, outdoor living, and walkability. Thoughtfully designed and impeccably maintained, this is a property that must be experienced to be fully appreciated.
-
Property type
House
-
Floors
2
-
Year built
1990
-
Price/sqft
$213
Features
Explore the Area
The agent will contact you soon by
Listed by
Book home tour with the agent
Choose a date and whether you'd like a virtual or in-person tour with the agent.
West Penn MLS, Inc. All information deemed reliable but not guaranteed. All properties are subject to prior sale, change or withdrawal. Neither listing broker(s) or information provider(s) shall be responsible for any typographical errors, misinformation, misprints and shall be held totally harmless. Listing(s) information is provided for consumer's personal, non-commercial use and may not be used for any purpose other than to identify prospective properties consumers may be interested in purchasing. The data relating to real estate for sale on this website comes in part from the Internet Data Exchange program of the Multiple Listing Service. Real estate listings held by brokerage firms other than Continental Real Estate Group, Inc may be marked with the Internet Data Exchange logo and detailed information about those properties will include the name of the listing broker(s) when required by the MLS. Copyright ©2026 All rights reserved. Last Updated: 2026
Trusted by the World's Leading Brokers
The agents behind the world's most exceptional properties list with JamesEdition.
- Listings from Sotheby's, Christie's, BARNES, and Engel & Völkers
- Every listing reviewed before it goes live
- Connect directly with verified listing agents
By continuing you agree to our Terms and Privacy Policy.
partnered with