$2,250,000
448 Windjammer Lane, White Stone, Va 22578
- 3 Beds
- 3 Baths
- 3,344 Sqft
- 1.21 Ac lot
- 9
- MLS#2602864
About the Property
Poised above the sweeping expanse of the Rappahannock River, 448 Windjammer Lane presents a modern interpretation of Northern Neck waterfront living. Designed by architect Randall Kipp, the home reflects a thoughtful balance of contemporary architecture, durability, and connection to its natural surroundings, where water, light, and sky shape daily life. Expanses of glass frame river views from ne
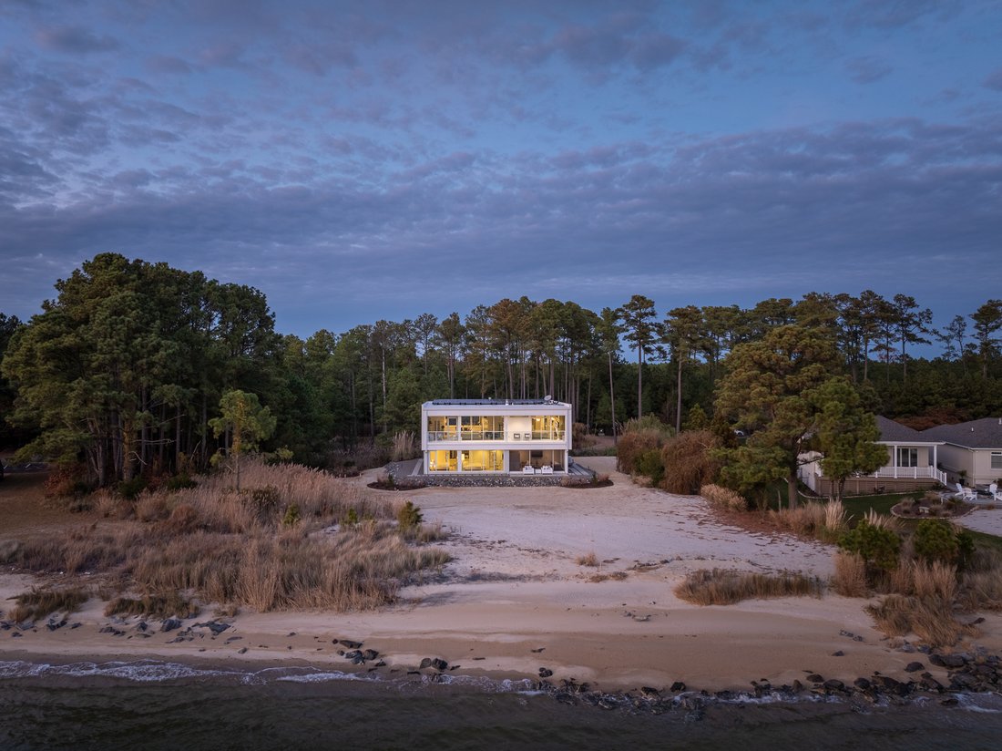
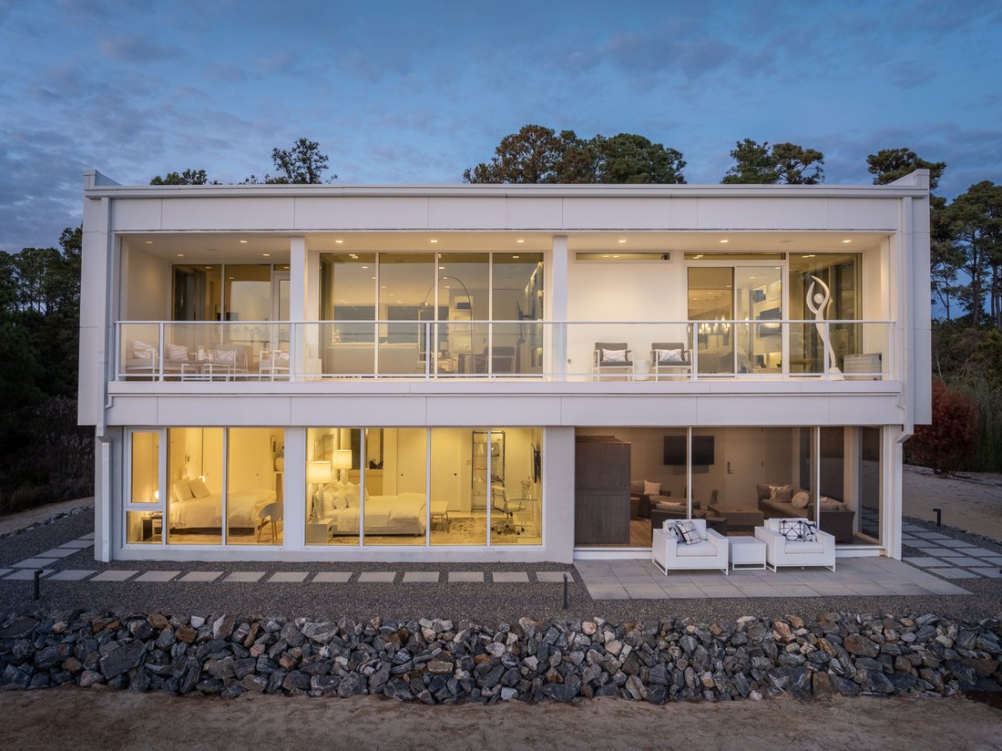
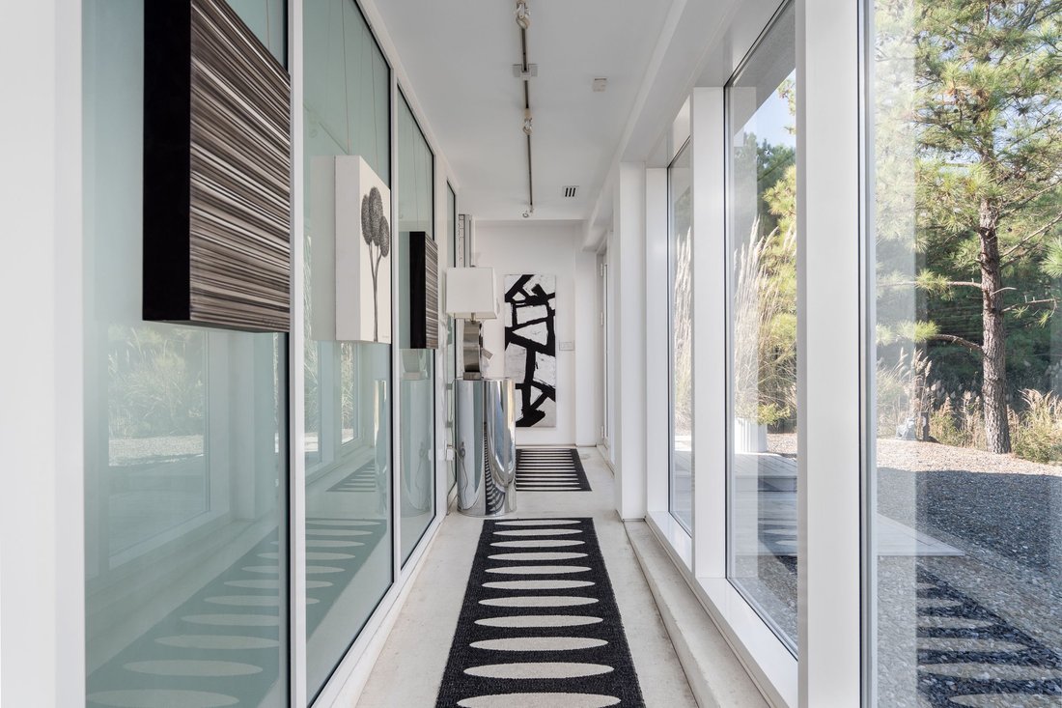
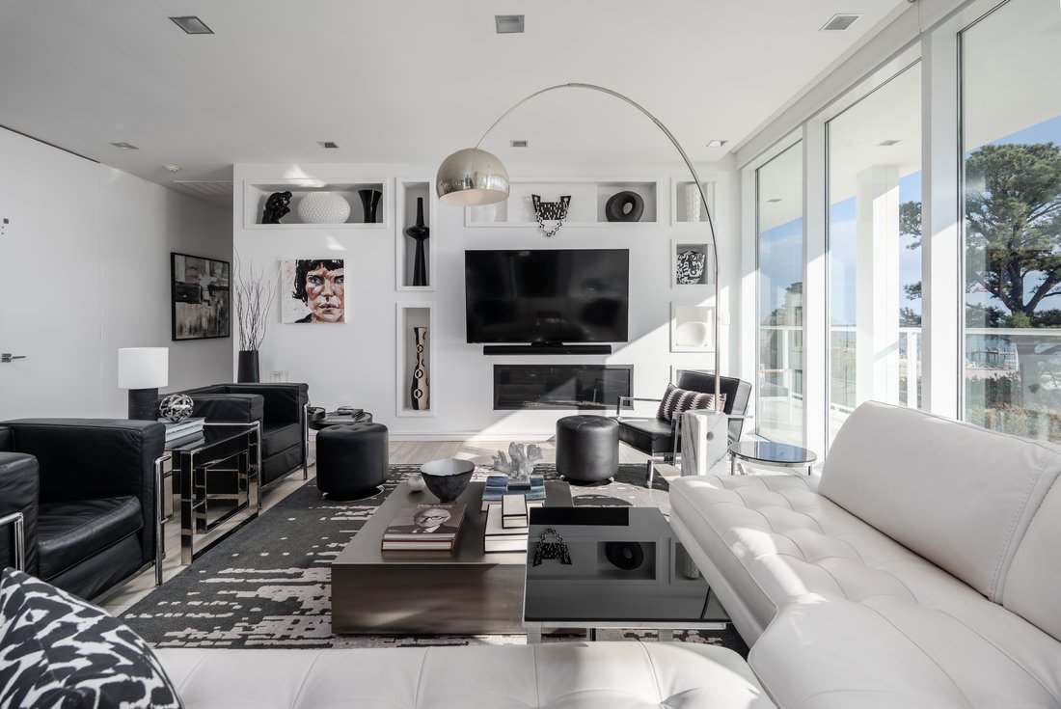
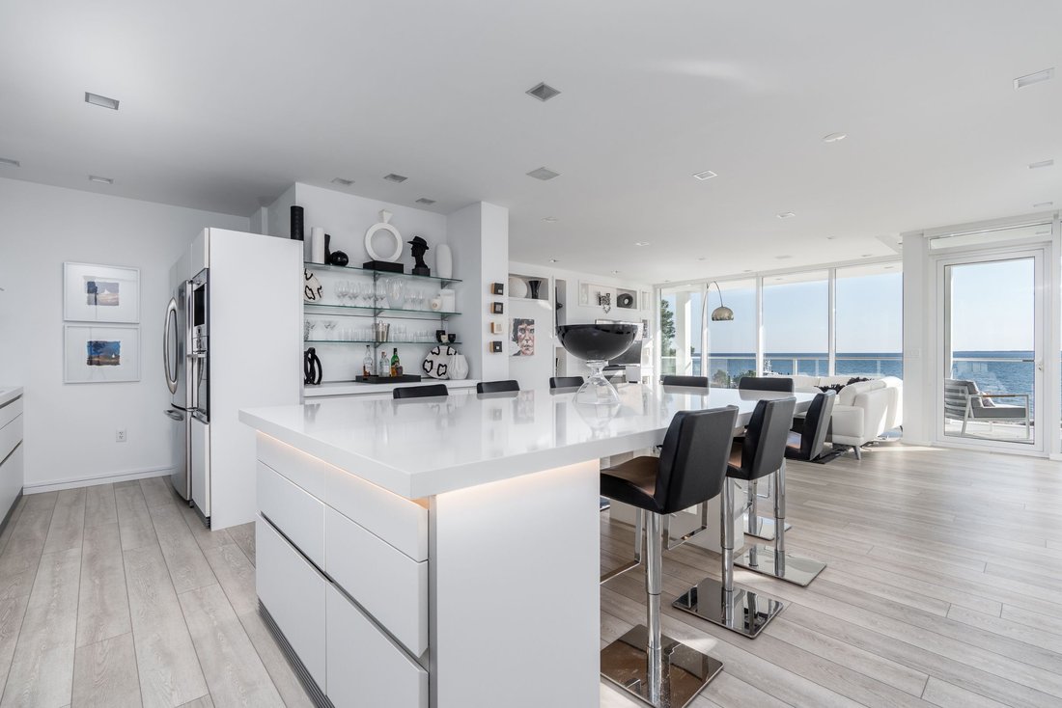
Poised above the sweeping expanse of the Rappahannock River, 448 Windjammer Lane presents a modern interpretation of Northern Neck waterfront living. Designed by architect Randall Kipp, the home reflects a thoughtful balance of contemporary architecture, durability, and connection to its natural surroundings, where water, light, and sky shape daily life. Expanses of glass frame river views from nearly every living space, allowing the landscape to inform the interior experience. Clean architectural lines are softened by warm materials, creating spaces that feel intentional yet inviting. The seamless relationship between indoor and outdoor living supports entertaining, dining al fresco, and quiet retreat. The 3,344 +/- square foot residence spans two levels with nine foot ceilings and includes an elevator adding effortless accessibility. The upper level is anchored by an open great room with a gas fireplace, dining area, and kitchen oriented toward the river. The kitchen features German Bulthaup cabinetry, a pantry with under counter refrigeration, and a layout designed for both everyday living and hosting. The primary suite is also on this level and offers sweeping river views, an en suite bath with soaking tub and double vanity, and his and hers walk in closets. The lower level functions as a private guest retreat with two bedrooms, a full bath, a secondary living area with kitchenette, and laundry. From this level, the home opens to a screened porch with sauna that leads directly to the private beach, inviting mornings by the water and unhurried days along the shoreline. Constructed with resilience in mind, the home features a steel frame structure, geothermal heating and cooling with radiant floor heat, roof mounted solar panels, whole house generator, and maintenance free stucco exterior. A finished two car garage adds convenience, and preliminary plans for an additional bedroom, full bath, and pool offer future flexibility.
-
Property type
House
-
Year built
2010
-
Price/sqft
$672
Features
- Waterfront
- Terrace
- Garage
- Fireplace
- Riverfront
- Private Beach
- Sauna
- Modern
- Elevator
Features
Lot
- Waterfront
- Riverfront
- Privacy
- River View
- Modern
Indoor
Outdoor
- Terrace
- Balcony
- Pool
- Garage
- Private Beach
Explore the Area
448 Windjammer Lane , White Stone, VA 22578, Virginia, United States
View on Google Maps
Price per sqft
Low
High
Joined 11 years ago
You have inquired about this property
The agent will contact you soon by
Listed by
3
Listings
2015
Joined
Book home tour with LAURA PEERY
Choose a date and whether you'd like a virtual or in-person tour with the agent.
Preferred date
Tour type

The Steele Group Sotheby's International Realty
6726 Patterson Avenue, 23226, Richmond, Virginia, United States
View agency profile
THE STEELE GROUP SOTHEBY’S INTERNATIONAL REALTY has been serving Richmond
Virginia’s Real Estate needs for over
Virginia’s Real Estate needs for over
THE STEELE GROUP SOTHEBY’S INTERNATIONAL REALTY has been serving Richmond
Virginia’s Real Estate needs for over 65 years. The company has developed a
well-deserved reputation for professionalism, integrity, and excellence. The
Steele Group Sotheby’s International Realty is comprised of over fifty seasoned
Agents and Associate Brokers who are committed to providing personalized service
to their clients. Our Relocation & Corporate Services Division enjoys a close
working relationship with some of Richmond ’s largest corporations. Our
dedicated team will help navigate local clients and relocating employees through
the waters of buying and selling to ensure a smooth transition.
Virginia’s Real Estate needs for over 65 years. The company has developed a
well-deserved reputation for professionalism, integrity, and excellence. The
Steele Group Sotheby’s International Realty is comprised of over fifty seasoned
Agents and Associate Brokers who are committed to providing personalized service
to their clients. Our Relocation & Corporate Services Division enjoys a close
working relationship with some of Richmond ’s largest corporations. Our
dedicated team will help navigate local clients and relocating employees through
the waters of buying and selling to ensure a smooth transition.
Last updated
June 12
First listed
February 24
Listing link
Listing reference
FVPYKN
Similar Properties Nearby
New Listings in White Stone

Explore More Homes for Sale
White Stone, VA, United States property types
White Stone, VA, United States popular searches
- Waterfront properties in White Stone, VA, United States
- Water View properties in White Stone, VA, United States
- Privacy properties in White Stone, VA, United States
- Properties with Fireplace in White Stone, VA, United States
- Properties with Terrace in White Stone, VA, United States
- Properties with Balcony in White Stone, VA, United States
- River View properties in White Stone, VA, United States
- Properties with Garden in White Stone, VA, United States
- Properties with Bar in White Stone, VA, United States
- Panoramic / Scenic View properties in White Stone, VA, United States
- Renovated properties in White Stone, VA, United States
- Properties with Private Beach in White Stone, VA, United States
- Properties with Office in White Stone, VA, United States
- Properties with Game Room in White Stone, VA, United States
- Coastal properties in White Stone, VA, United States
- Properties with Sauna in White Stone, VA, United States
- Properties with Pool in White Stone, VA, United States
- Modern properties in White Stone, VA, United States
- Properties with Elevator in White Stone, VA, United States
- Riverfront properties in White Stone, VA, United States
Related Guides & Stories
Trusted by the World's Leading Brokers
The agents behind the world's most exceptional properties list with JamesEdition.
- Listings from Sotheby's, Christie's, BARNES, and Engel & Völkers
- Every listing reviewed before it goes live
- Connect directly with verified listing agents
By continuing you agree to our Terms and Privacy Policy.
brokerages we
partnered with
partnered with