$1,375,000
Single Family Detached White Plains
- 5 Beds
- 3 Baths
- 3,538 Sqft
- Updated: Yesterday
- MLS#1028452
About the Property
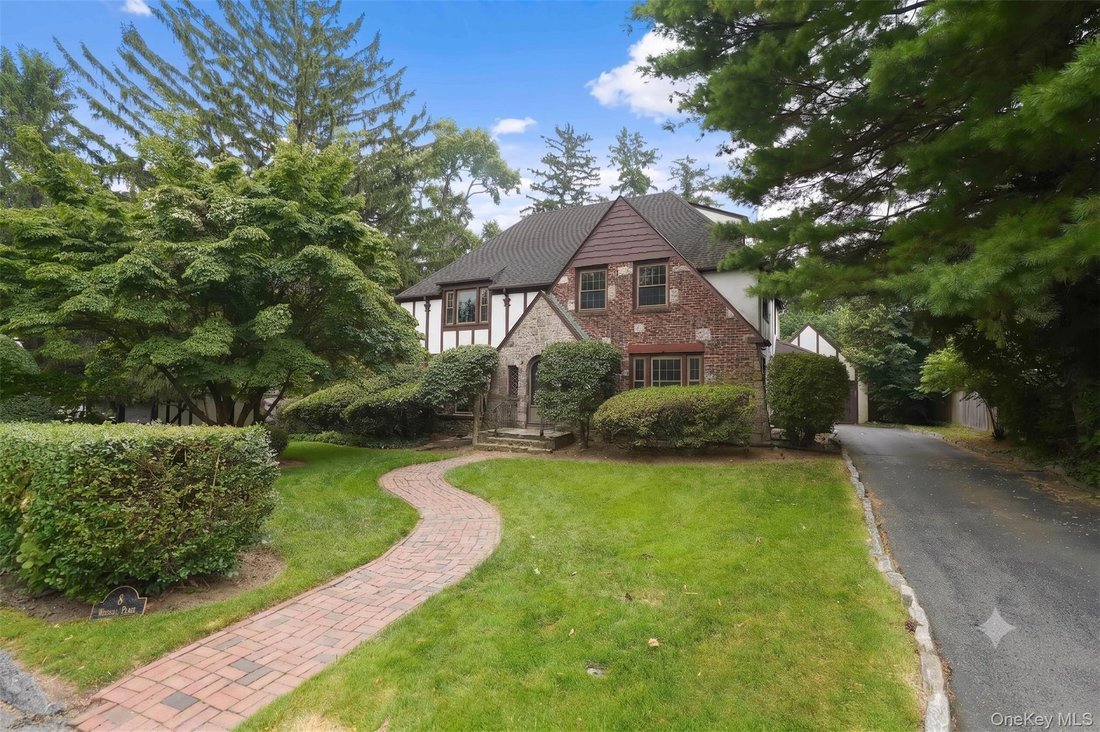
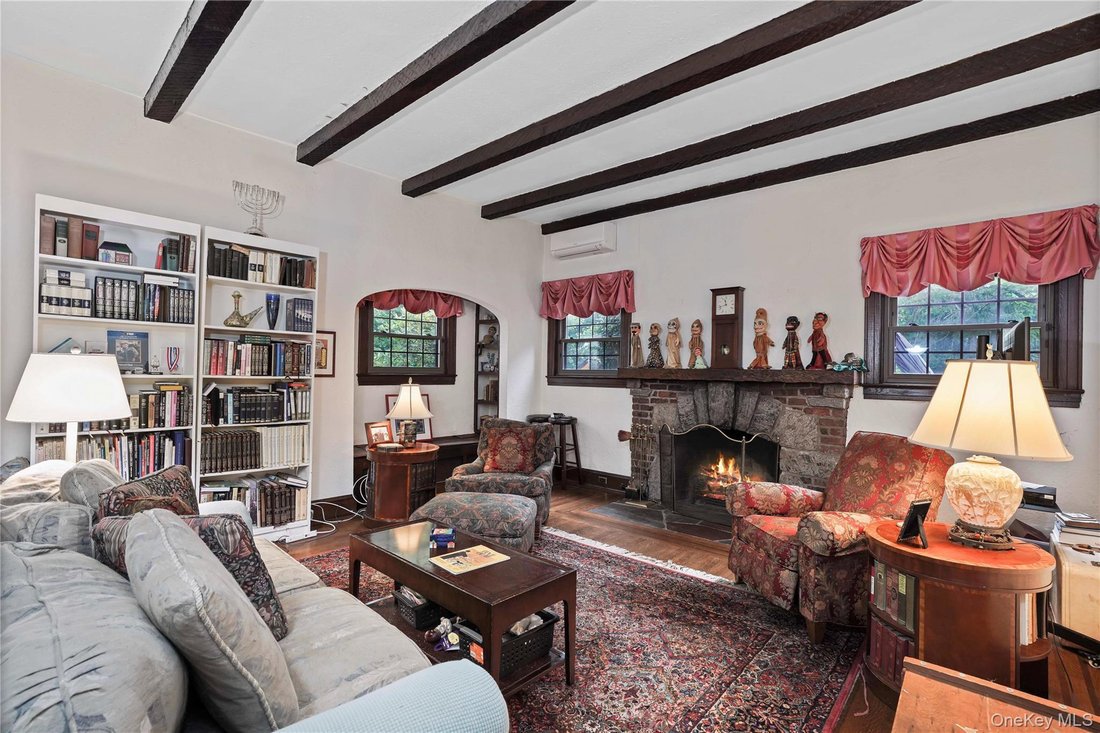
Discover timeless elegance in this charming Tudor-style home, characterized by its distinctive stucco and clinker brick exterior. The inviting entry foyer, complete with two generous closets, leads you into a sunken living room. This warm, heart-of-the-home space features a gas fireplace, a cozy reading nook, and coffered ceilings. French doors open from the living room into a sunroom. The main fl
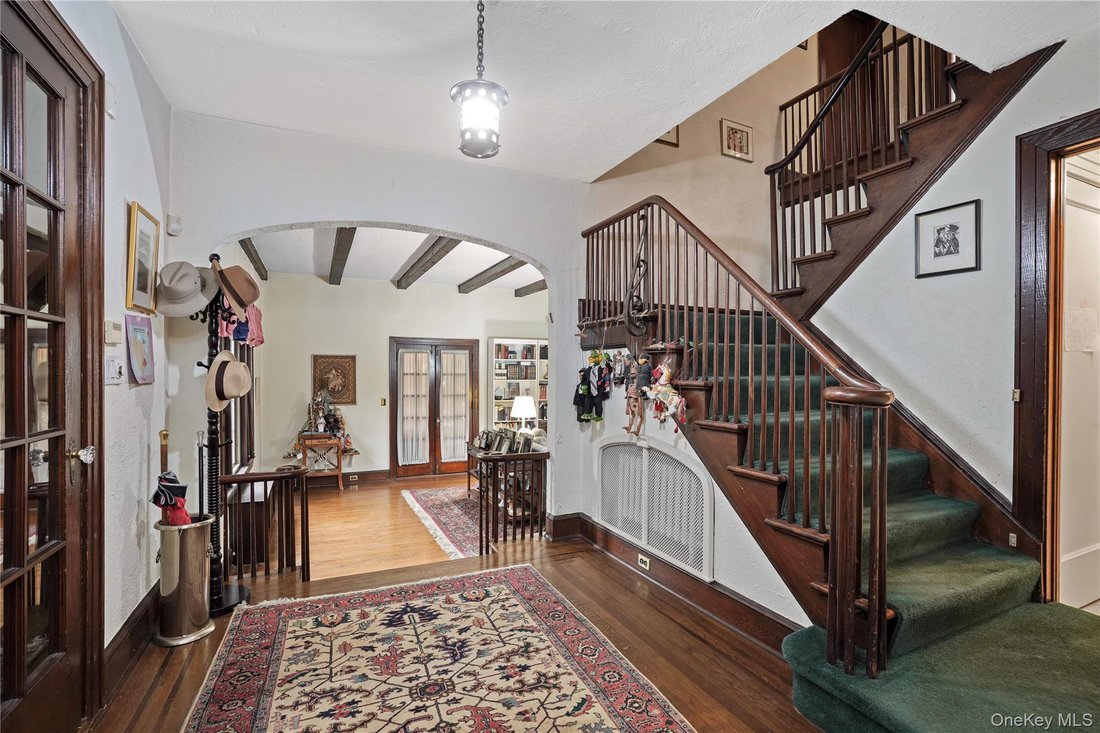
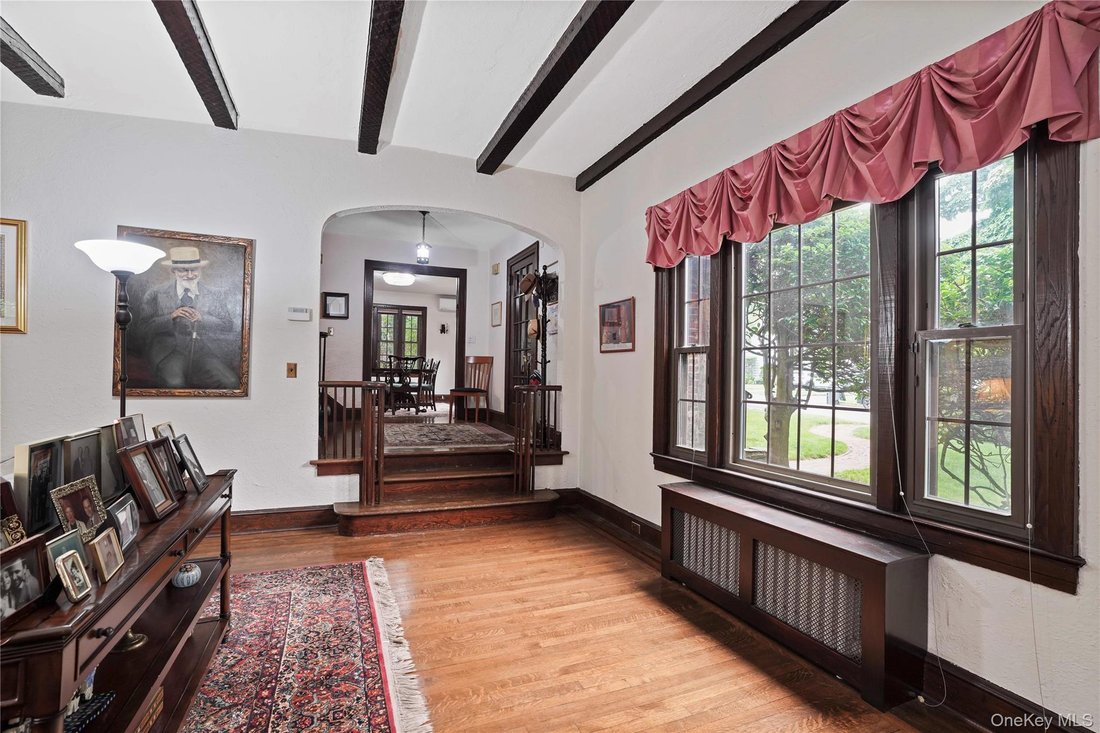
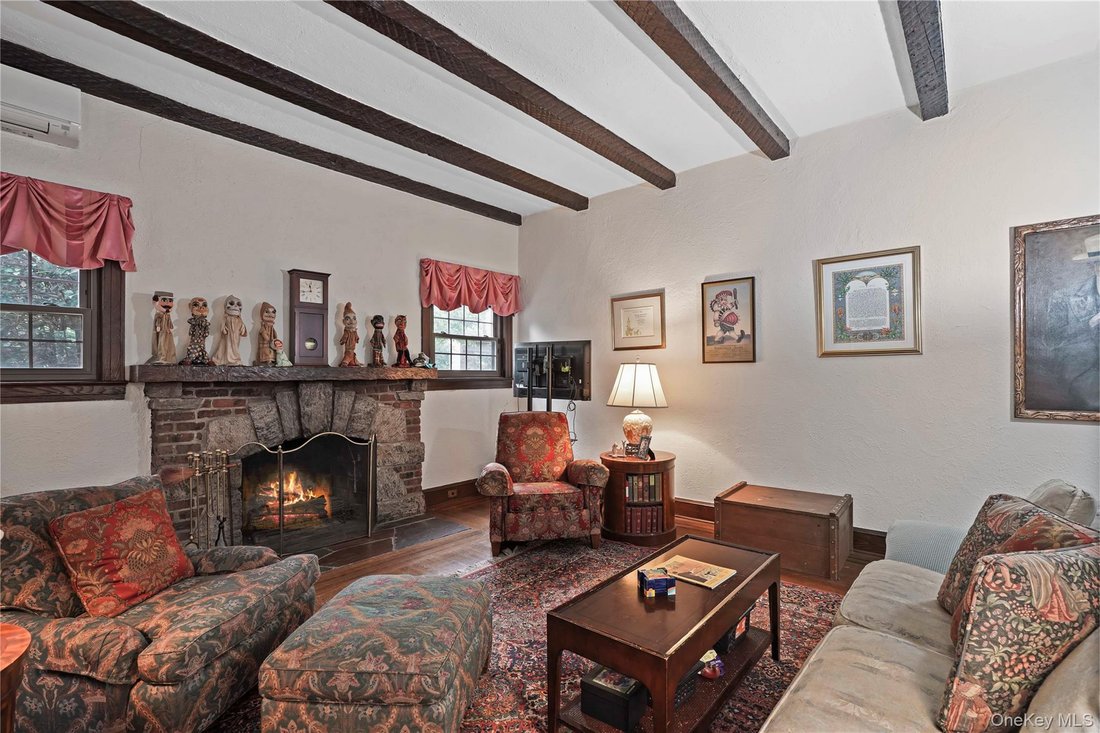
Discover timeless elegance in this charming Tudor-style home, characterized by its distinctive stucco and clinker brick exterior. The inviting entry foyer, complete with two generous closets, leads you into a sunken living room. This warm, heart-of-the-home space features a gas fireplace, a cozy reading nook, and coffered ceilings. French doors open from the living room into a sunroom. The main floor also includes a large formal dining room and an eat-in kitchen that functions beautifully for modern living. The kitchen is well-appointed with granite countertops, tile flooring, a gas range, a two-drawer dishwasher, and a refrigerator. A convenient pantry, mudroom area, and a half bath located off the kitchen add to the home’s practicality. Upstairs, the second floor hosts a spacious king-sized primary bedroom featuring an ensuite bath, a ceiling fan, and generous closets. Three additional bedrooms, all with ample closet space, and a classic hall bath with a tub complete this level. The third floor offers an extra room ideal for a private office or creative retreat and a bedroom. A brick patio off the kitchen offers plenty of space for grilling and entertaining. It overlooks a fully fenced and beautifully planted backyard. The oversized detached two-car garage offers plenty of storage. Mini-splits provide efficient cooling throughout the home.
-
Property type
House
-
Year built
1928
-
Price/sqft
$388
Features
- Garage
- Fireplace
- Garden
- Playground
- Gate
- Stone Countertops
- Air Conditioning
- Office
Explore the Area
8 Ritchey Place, White Plains, NY 10605, New York, United States
View on Google Maps
Price per sqft
Low
High
Joined 4 years ago
You have inquired about this property
The agent will contact you soon by
Listed by
1
Listings
2022
Joined
Book home tour with Jeremy Zucker
Choose a date and whether you'd like a virtual or in-person tour with the agent.
Preferred date
Tour type

White Plains
120 Bloomingdale Road, Suite 101, 10605, White Plains, United States
View agency profile
Last updated
Yesterday
First listed
Jul 22
Agent licence
#40ZU1061039
Listing reference
2139830413069762
Listing status
Similar Properties Nearby
New Listings in White Plains





Explore More Homes for Sale
White Plains, NY, United States property types
White Plains, NY, United States popular searches
- Properties with Pool in White Plains, NY, United States
- Properties with Balcony in White Plains, NY, United States
- Properties with Tennis Court in White Plains, NY, United States
- Modern properties in White Plains, NY, United States
- Properties with Elevator in White Plains, NY, United States
- Gated Community properties in White Plains, NY, United States
- Properties with Wine Cellar in White Plains, NY, United States
- Waterfront properties in White Plains, NY, United States
Related Guides & Stories
Trusted by the World's Leading Brokers
The agents behind the world's most exceptional properties list with JamesEdition.
- Listings from Sotheby's, Christie's, BARNES, and Engel & Völkers
- Every listing reviewed before it goes live
- Connect directly with verified listing agents
By continuing you agree to our Terms and Privacy Policy.
brokerages we
partnered with
partnered with