$2,149,999
4 Bedrooms Single Family Detached
- 4 Beds
- 4 Baths
- 3,227 Sqft
- 15,246 Sqft lot
- Updated: Yesterday
- MLS#1024457
About the Property
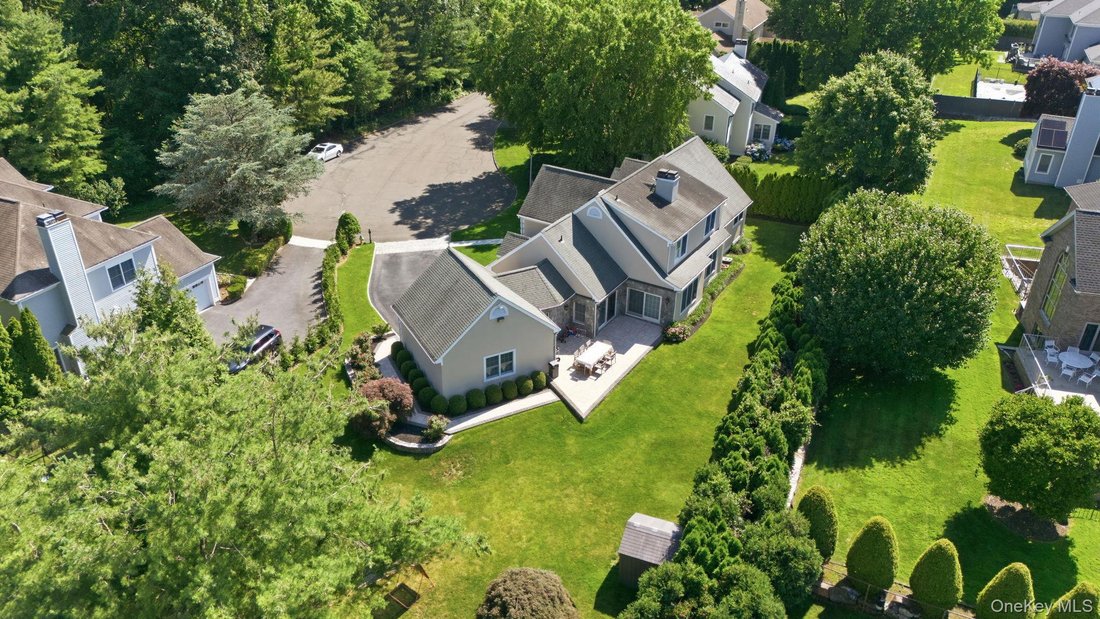
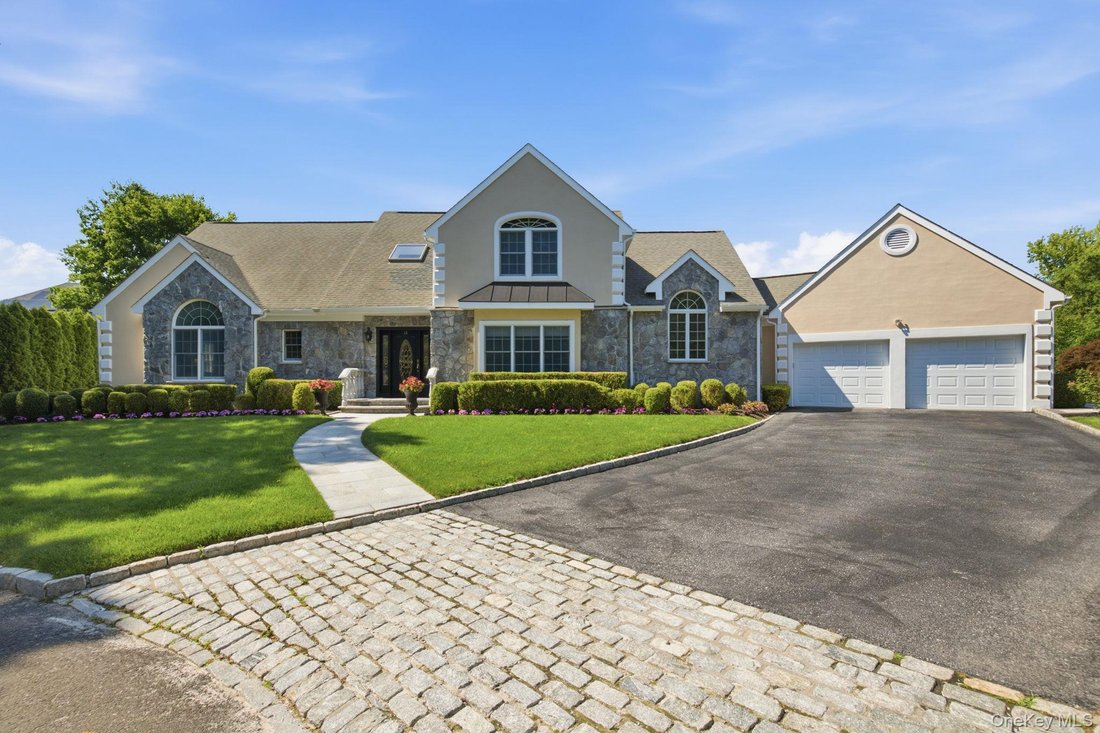
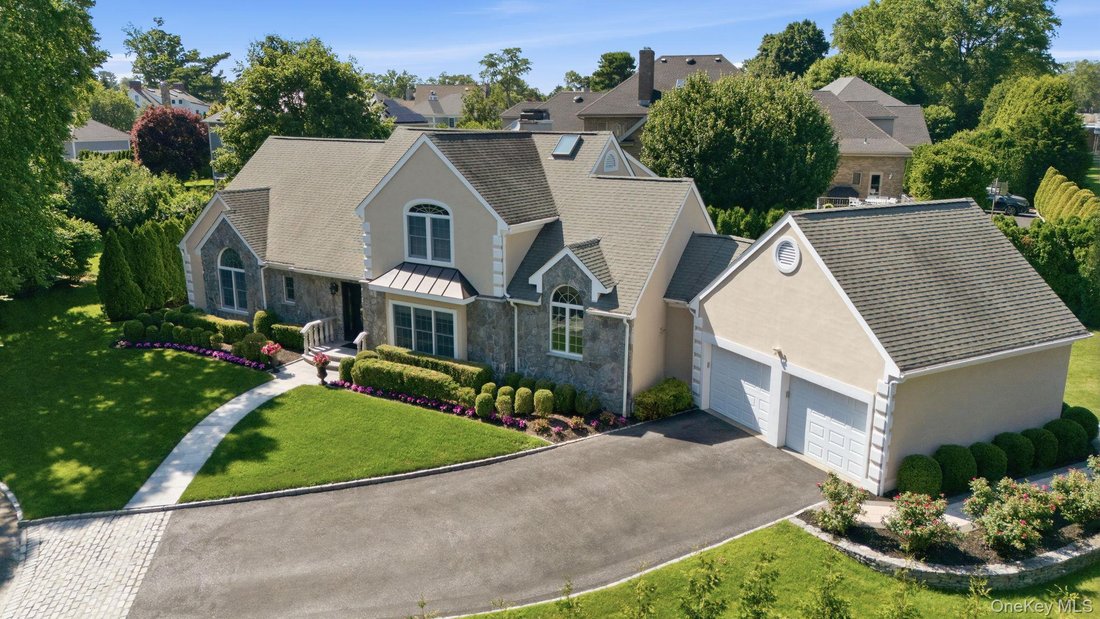
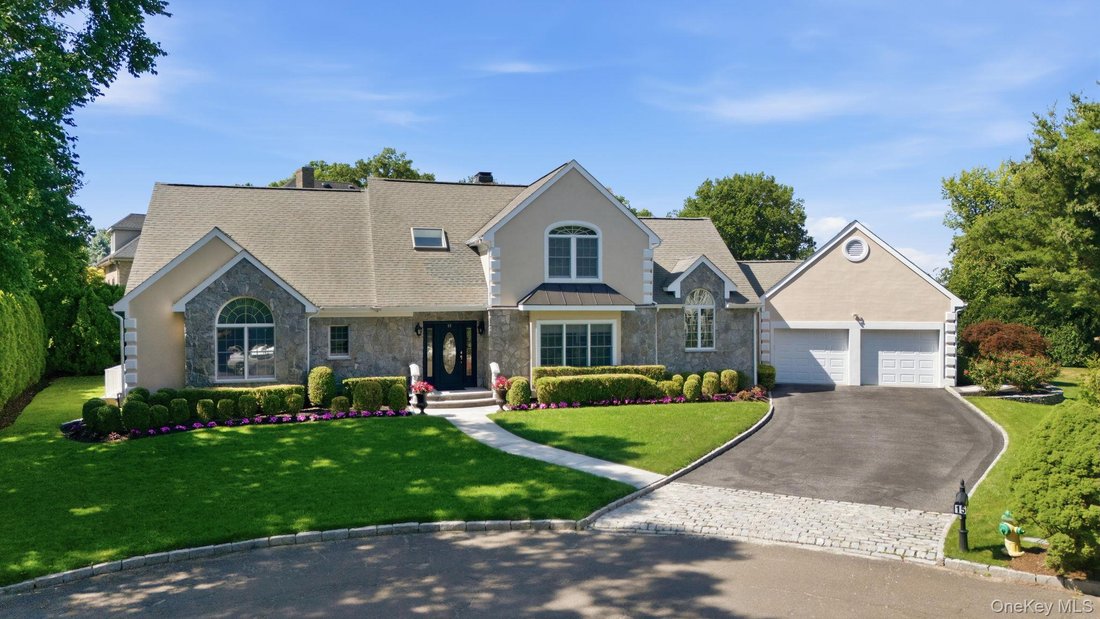
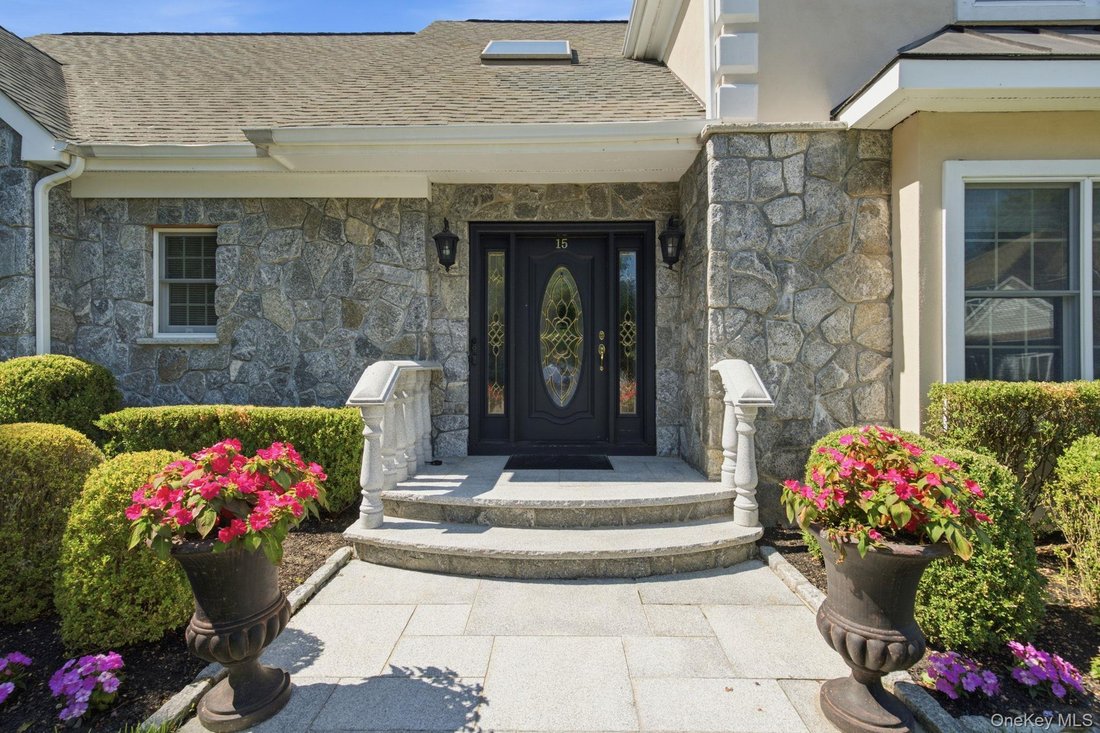
Elegant stone and stucco architecture, beautifully landscaped grounds, and a coveted cul-de-sac setting create an exceptional first impression at this gracious Colonial. A dramatic cathedral-ceiling foyer welcomes you to the thoughtfully designed living space featuring a main-level primary suite with a renovated spa-inspired bath, three additional bedrooms, and beautifully updated baths throughout
Elegant stone and stucco architecture, beautifully landscaped grounds, and a coveted cul-de-sac setting create an exceptional first impression at this gracious Colonial. A dramatic cathedral-ceiling foyer welcomes you to the thoughtfully designed living space featuring a main-level primary suite with a renovated spa-inspired bath, three additional bedrooms, and beautifully updated baths throughout. The spacious eat-in kitchen is perfect for entertaining, complemented by formal dining and inviting living and family rooms with a dual-sided fireplace. Designed for effortless indoor-outdoor living, sliding glass doors from both the kitchen and family room lead to an expansive patio overlooking the level grounds with outdoor lighting. The finished lower level adds over 1,500 sq. ft. of versatile space with a gym, wine cellar, bar, home office, full bath, storage, and flexible recreation areas. Freshly painted with refinished hardwood floors and LED lighting. Ideally located near major parkways, Saxon Woods Golf Course, and the German International School, this exceptional home offers luxury, comfort, and convenience in one of White Plains’ most desirable settings. Adding to its unique story, this distinguished residence was originally owned by former New York Knicks great Charles Oakley
-
Property type
House
-
Year built
1993
-
Price/sqft
$666
Features
- Garage
- Garden
- Fireplace
- Fitness Center / Gym
- Wine Cellar
- Gas Stovetop
- Washer Dryer
- Bar
- Kitchen island
Features
Indoor
- High Ceiling
- Office
- Fireplace
- Kitchen island
- Gas Stovetop
- Washer Dryer
- Bar
- Wine Cellar
- Basement
- Stone Countertops
- Fitness Center / Gym
Outdoor
- Parking
- Garage
- Garden
Explore the Area
15 Ellis Drive #13, White Plains, NY 10605, New York, United States
View on Google Maps
Price per sqft
Low
High
Joined 6 years ago
You have inquired about this property
The agent will contact you soon by
Listed by
3
Listings
2020
Joined
Book home tour with the agent
Choose a date and whether you'd like a virtual or in-person tour with the agent.
Preferred date
Tour type
Last updated
Yesterday
First listed
Sep 17
Listing reference
db5hwj
Similar Properties Nearby
New Listings in White Plains







Explore More Homes for Sale
White Plains, NY, United States property types
White Plains, NY, United States popular searches
- Properties with Pool in White Plains, NY, United States
- Properties with Balcony in White Plains, NY, United States
- Properties with Tennis Court in White Plains, NY, United States
- Properties with Elevator in White Plains, NY, United States
- Gated Community properties in White Plains, NY, United States
- Modern properties in White Plains, NY, United States
- Waterfront properties in White Plains, NY, United States
- Properties with Wine Cellar in White Plains, NY, United States
Related Guides & Stories
Trusted by the World's Leading Brokers
The agents behind the world's most exceptional properties list with JamesEdition.
- Listings from Sotheby's, Christie's, BARNES, and Engel & Völkers
- Every listing reviewed before it goes live
- Connect directly with verified listing agents
By continuing you agree to our Terms and Privacy Policy.
brokerages we
partnered with
partnered with