$874,900
Single Family Detached White Hills
- 3 Beds
- 2 Baths
- 2,067 Sqft
- 5.2 Ac lot
- Updated: August 29
- 1
- MLS#037917
About the Property
Luxury Steel-Framed Desert Estate on 5.20 Acres with 5,161 Sq. Ft. Shop, 3-Phase Power & Horse Property Potential! New construction (2023) steel-framed barndominium offering approximately 7,208 sq ft under roof, including a 2,047 sq ft residence and a 5,161 sq ft insulated shop/garage, situated on 5.20 usable acres in White Hills, Arizona. This property is designed as a combined residential an
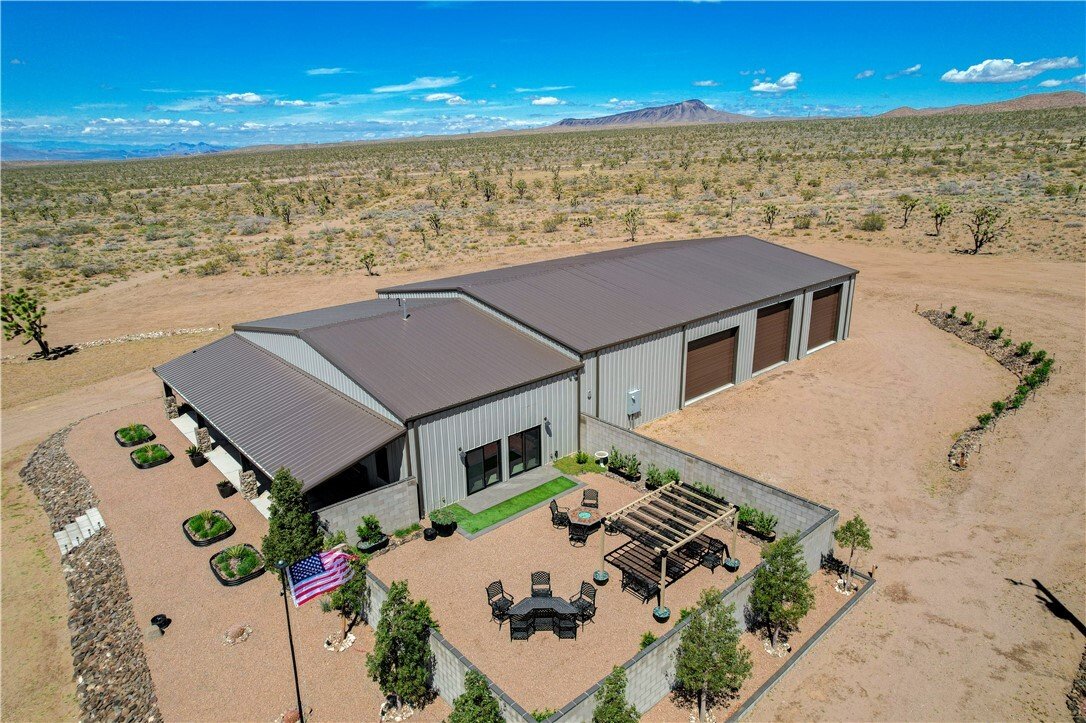
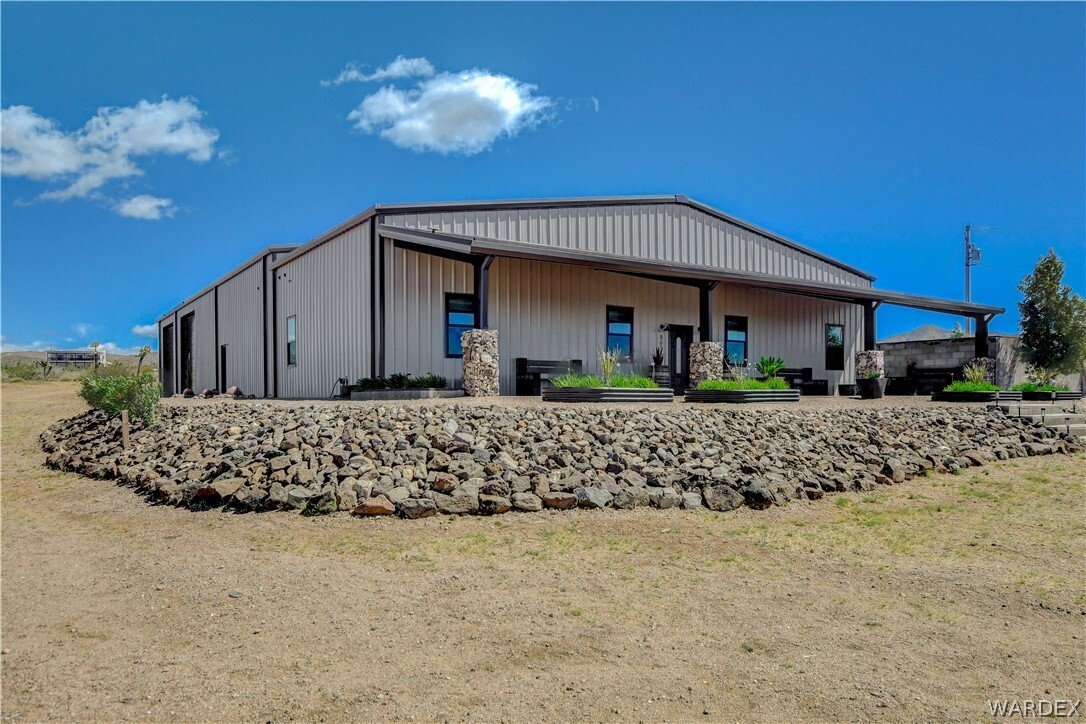
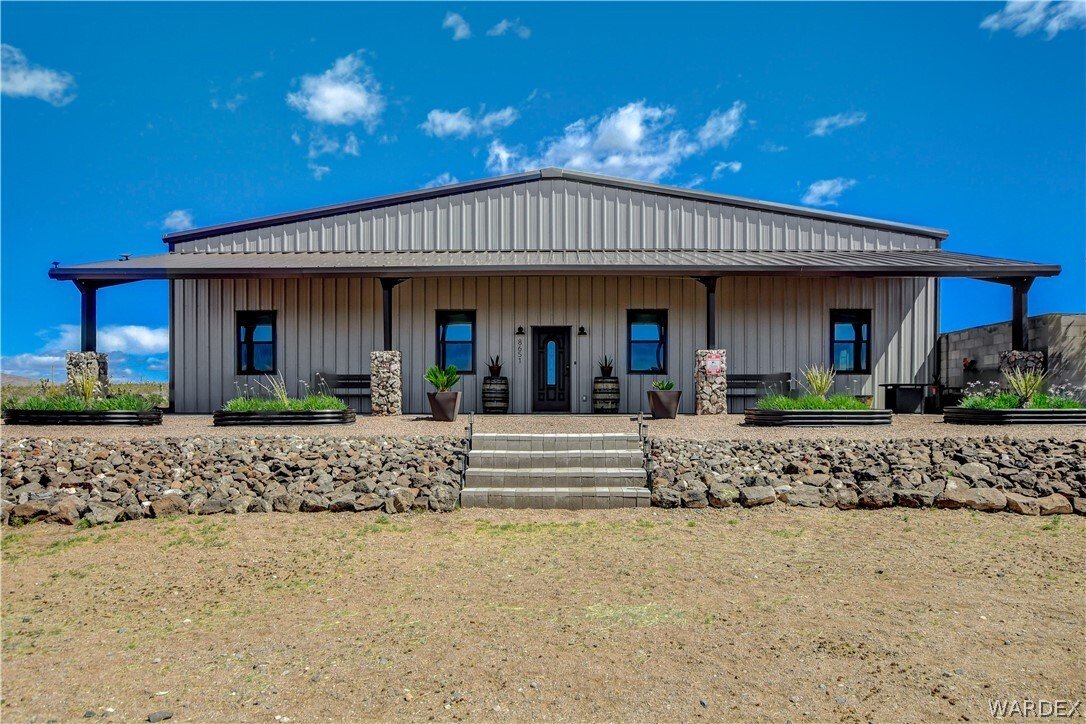
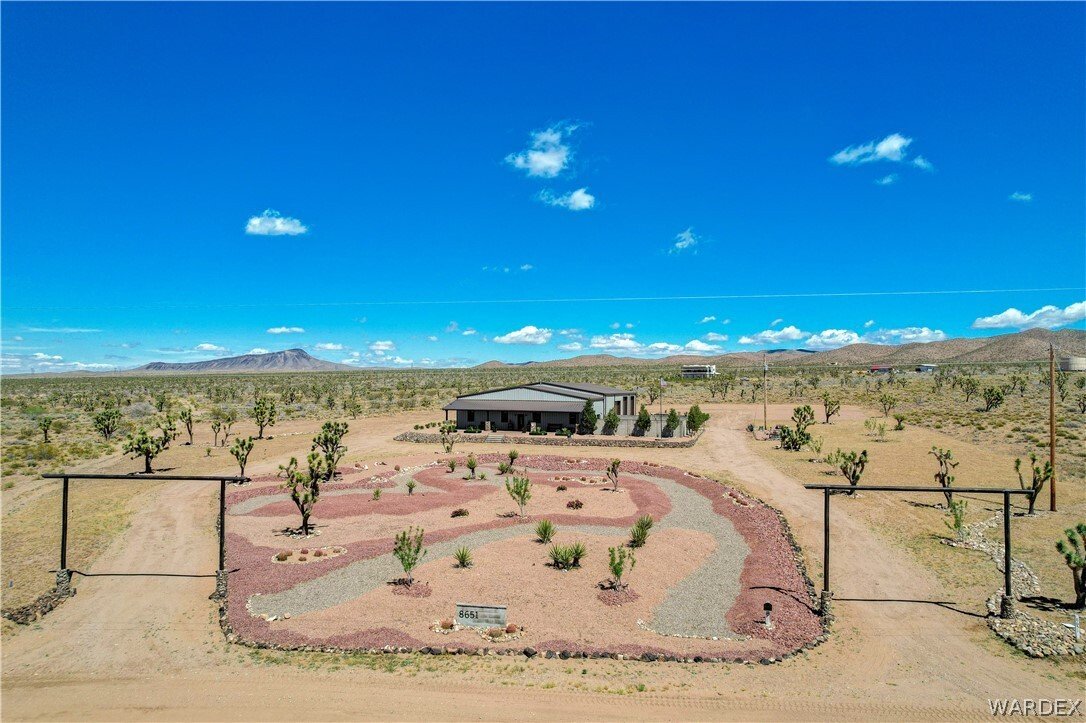
Luxury Steel-Framed Desert Estate on 5.20 Acres with 5,161 Sq. Ft. Shop, 3-Phase Power & Horse Property Potential! New construction (2023) steel-framed barndominium offering approximately 7,208 sq ft under roof, including a 2,047 sq ft residence and a 5,161 sq ft insulated shop/garage, situated on 5.20 usable acres in White Hills, Arizona. This property is designed as a combined residential and large-scale utility asset, featuring substantial enclosed space, advanced electrical infrastructure, and functional layout for a variety of uses. The residence features a 3-bedroom, 2-bath open-concept layout with 10-foot ceilings throughout. Interior highlights include a spacious kitchen with large island, farm sink, built-in microwave drawer, and ample storage. The primary suite includes a walk-in closet and a full wet-room style bathroom with soaking tub and oversized shower. Additional features include a fireplace, large mud/laundry room with storage, central heating and air, tankless water heater, and energy-efficient double-pane windows and sliding doors. The attached insulated shop offers approximately 5,161 sq ft with a 21-foot peak height and drive-through configuration. The structure includes one 14 x 16 electric roll-up door and four 12 x 16 doors, providing flexibility for equipment, vehicles, or workspace use. Electrical infrastructure includes 400-amp service, 3-phase power, and EV charging rough-in. The property is equipped with three RV hookups (one interior, two exterior), septic system, and community well water with low annual cost (approximately $200/year including road maintenance). Exterior features include an 840 sq ft covered front porch, approximately 1,800 sq ft enclosed block wall yard, desert landscaping with drip irrigation, underground drainage system, planted shade trees, native vegetation, and solar/plug-in landscape lighting. Located in the high desert with cooler summer temperatures, the property offers a rare combination of new construction, acreage, and large-scale shop infrastructure within driving distance of Boulder City, Las Vegas and Kingman.
-
Property type
House
-
Year built
2023
-
Price/sqft
$423
Features
- Garden
- Garage
- Fireplace
- Walk In Closet
- New Builds
- Laundry Room
Explore the Area
8651 W Kristin Drive, White Hills, AZ 86445, Arizona, United States
View on Google Maps
Price per sqft
Low
High
Joined 5 years ago
You have inquired about this property
The agent will contact you soon by
Listed by
2
Listings
2022
Joined
Book home tour with Kerri Pearce
Choose a date and whether you'd like a virtual or in-person tour with the agent.
Preferred date
Tour type

Last updated
August 29
First listed
April 5
Agent licence
#SA661113000
Listing reference
2101642259462034
Listing status
Trusted by the World's Leading Brokers
The agents behind the world's most exceptional properties list with JamesEdition.
- Listings from Sotheby's, Christie's, BARNES, and Engel & Völkers
- Every listing reviewed before it goes live
- Connect directly with verified listing agents
By continuing you agree to our Terms and Privacy Policy.
brokerages we
partnered with
partnered with