$861,439
High Ceilings, Sun Filled Living, And Beautifully Landscape
- 3 Beds
- 3 Baths
- Updated: Today
About the Property
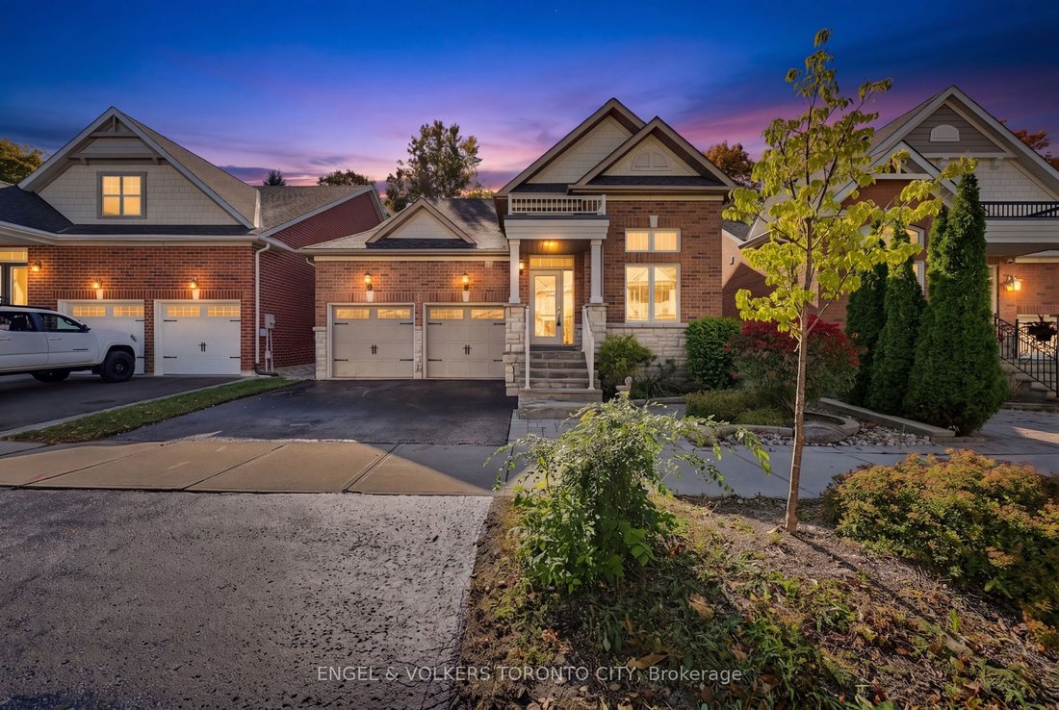
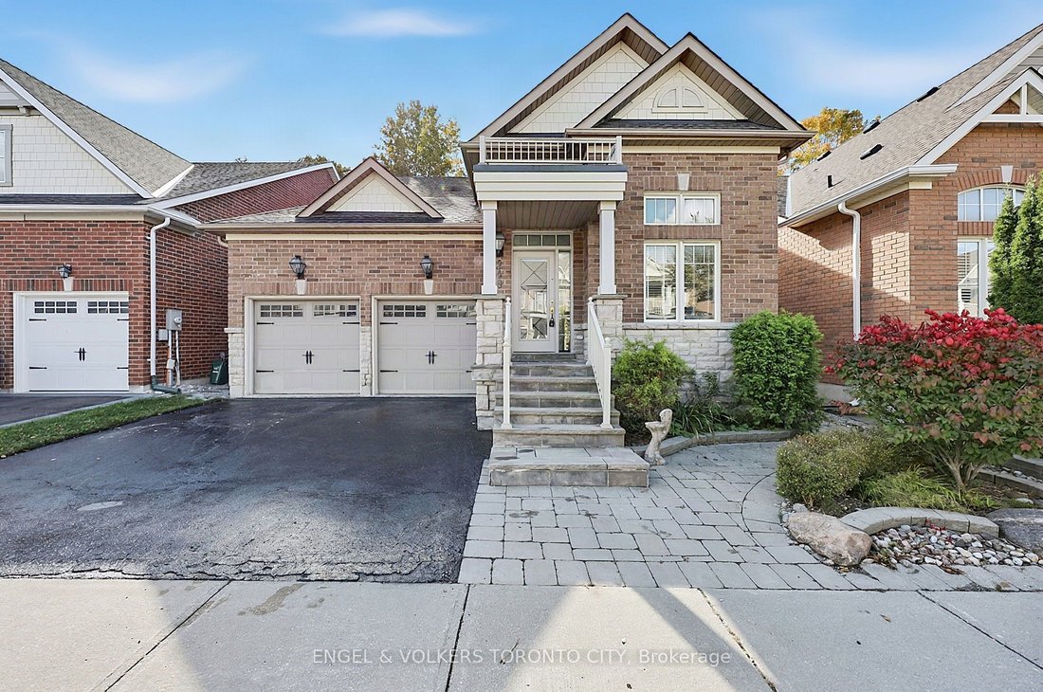
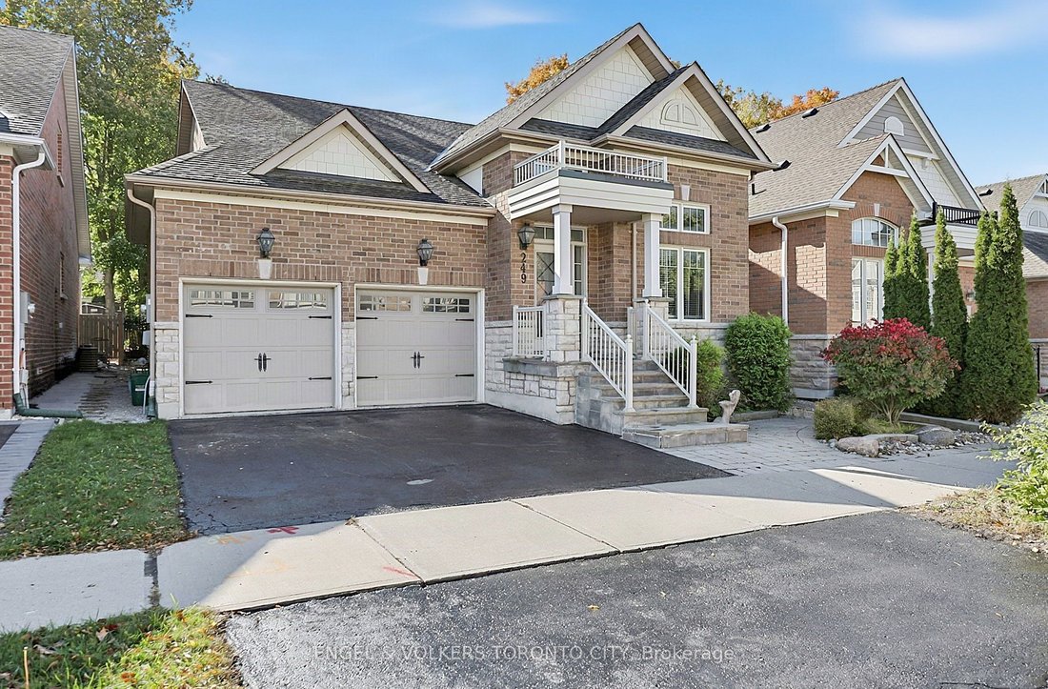
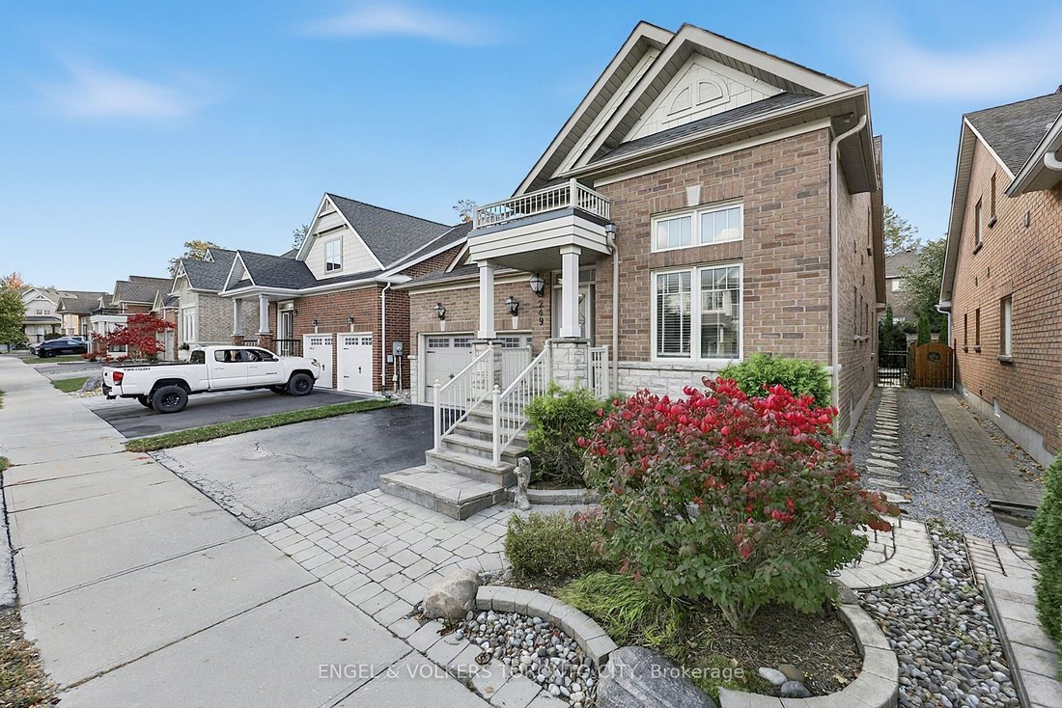
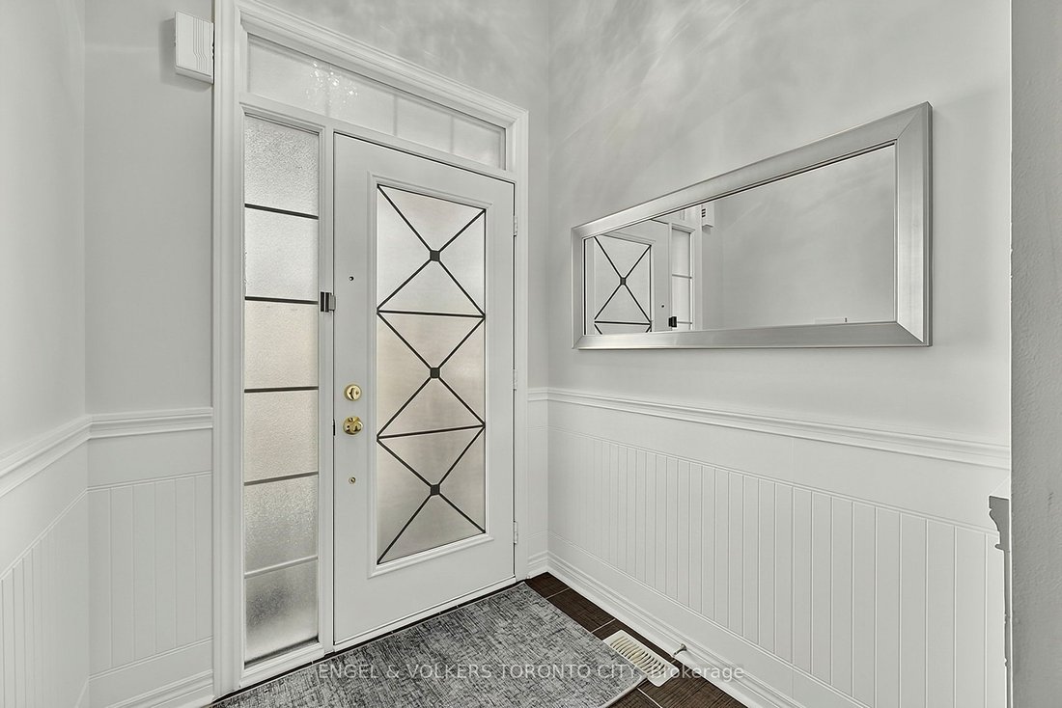
High Ceilings, Sun-Filled Living Spaces, And Beautifully Landscaped Grounds Give This 3-Bedroom Bungaloft Its Inviting Character. Offering Over 2,400 Sq. Ft. Of Above-Grade Living Space, This Home Features Hardwood Floors Throughout The Principal Living Areas And A Striking Foyer With Wainscoting And Nearly 18-Foot Ceilings. An Elegant Staircase Leads To The Upper Level, Featuring A Third Bedroom,
High Ceilings, Sun-Filled Living Spaces, And Beautifully Landscaped Grounds Give This 3-Bedroom Bungaloft Its Inviting Character. Offering Over 2,400 Sq. Ft. Of Above-Grade Living Space, This Home Features Hardwood Floors Throughout The Principal Living Areas And A Striking Foyer With Wainscoting And Nearly 18-Foot Ceilings. An Elegant Staircase Leads To The Upper Level, Featuring A Third Bedroom, A 4-Piece Bathroom, And An Open Loft With Additional Space To Relax Or Gather. The Bright Living Room Offers A Vaulted Ceiling, Large Skylight, And Walkout To A Fully Enclosed Porch Overlooking The Backyard. The Modern Kitchen Features Stone Countertops, Stainless Steel Appliances, And A Breakfast Bar, While The Large Formal Dining Room Is Accented By A Tray Ceiling And Decorative Wall Detailing. The Spacious Primary Bedroom Includes A Walk-In Closet And 4-Piece Ensuite, While The Versatile Study Can Serve As A Second Bedroom Or Home Office. Outside, A Generous Interlocking Patio Is Framed By Mature Trees And Established Gardens, Creating An Inviting Setting For Outdoor Dining And Entertaining. A Covered Front Entrance And Stone Steps Add Curb Appeal, While An Attached Two-Car Garage Provides Everyday Convenience. Conveniently Located Close To Shops, Restaurants, Grocery Stores, Schools, Parks, And GO Bus Service.
-
Property type
House
Features
- Garden
- Pool
- Garage
- Walk In Closet
- Gate
- Water View
- Balcony
- Basement
- High Ceiling
Explore the Area
249 Sandale Road, Whitchurch-Stouffville, Ontario, Canada
View on Google Maps
Price per sqft
Low
High

Joined 2 months ago
You have inquired about this property
The agent will contact you soon by
Listed by
3
Listings
2026
Joined
Book home tour with JAMES VECCHIARELLI
Choose a date and whether you'd like a virtual or in-person tour with the agent.
Preferred date
Tour type

Last updated
Today
First listed
October 10
Agent licence
Listing reference
N13882640
Similar Properties Nearby
New Listings in Whitchurch-Stouffville











Explore More Homes for Sale
Whitchurch-Stouffville, Canada property types
Whitchurch-Stouffville, Canada popular searches
Whitchurch-Stouffville, Canada neighborhoods
Related Guides & Stories
Trusted by the World's Leading Brokers
The agents behind the world's most exceptional properties list with JamesEdition.
- Listings from Sotheby's, Christie's, BARNES, and Engel & Völkers
- Every listing reviewed before it goes live
- Connect directly with verified listing agents
By continuing you agree to our Terms and Privacy Policy.