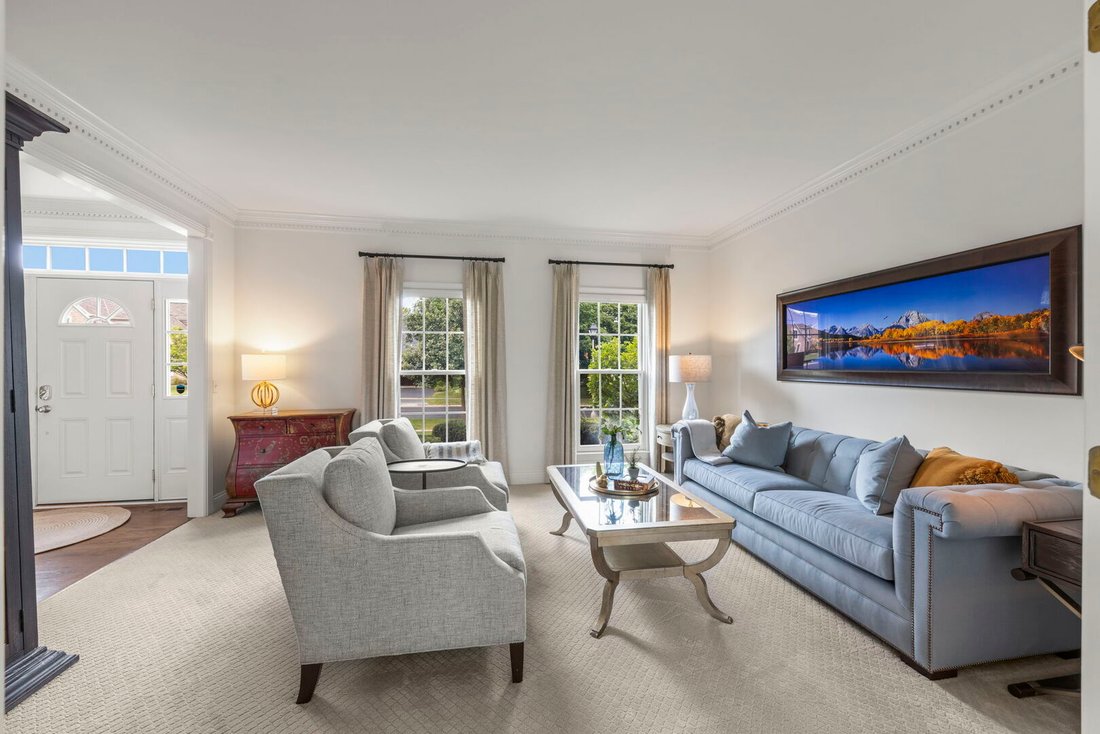
$995,000
Single Family Detached Wheaton
- 5 Beds
- 4 Baths
- 2,774 Sqft
- Updated: September 15
- MLS#12753111
About the Property
Welcome to this classic Marywood forever home perfectly located in this desirable neighborhood. This timeless floorplan functions well for everyday living. Step into a freshly painted Two story home lovingly maintained by the current owners. Offering an exceptional blend of style and comfort this home features an open floor plan with soaring 9-foot ceilings on the main level and thoughtfully desig
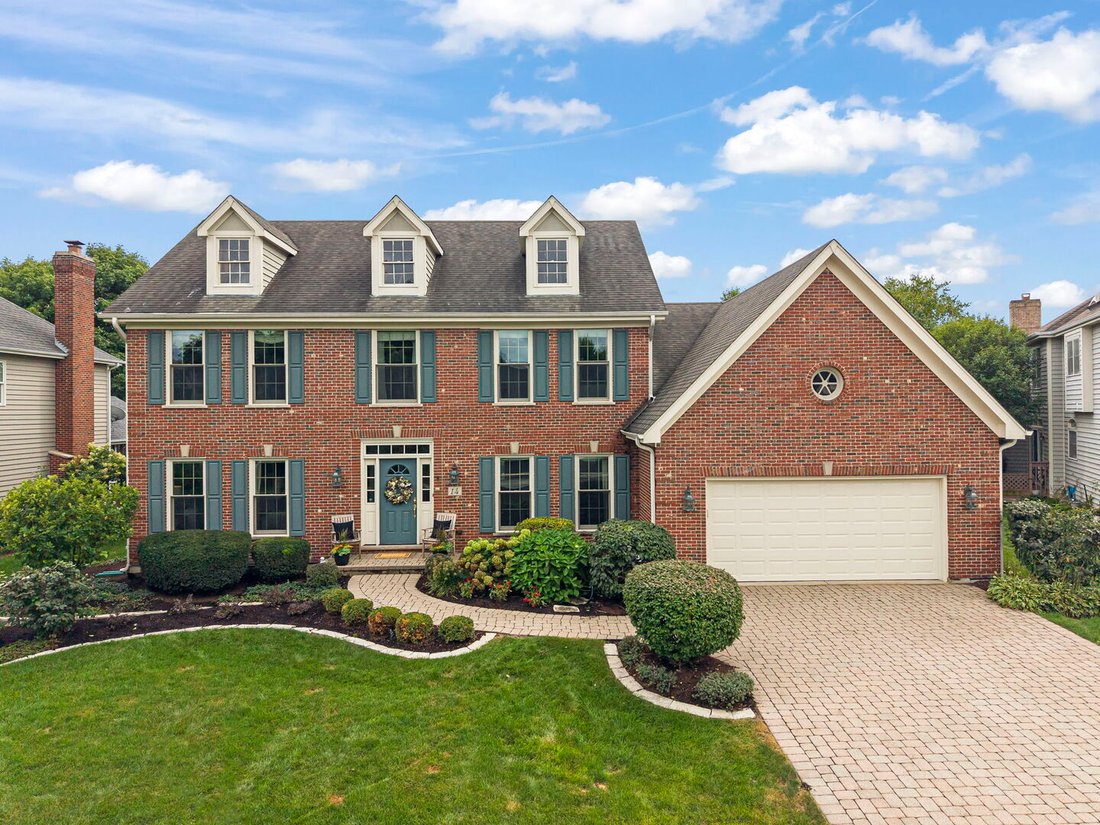
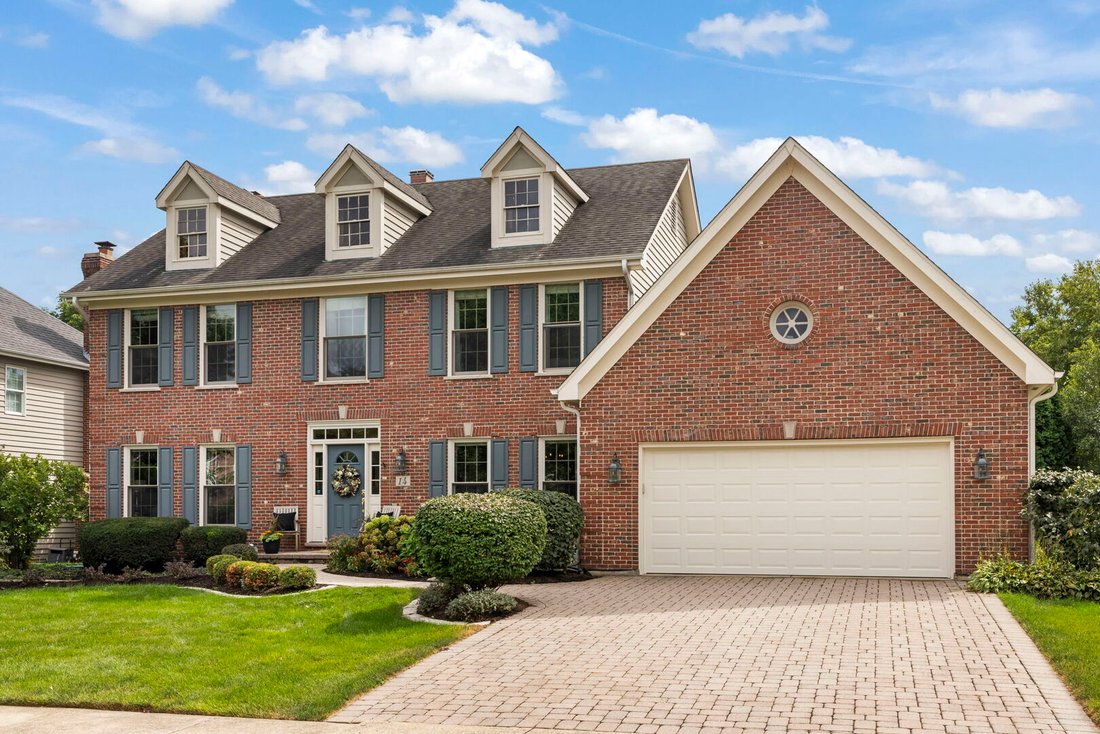
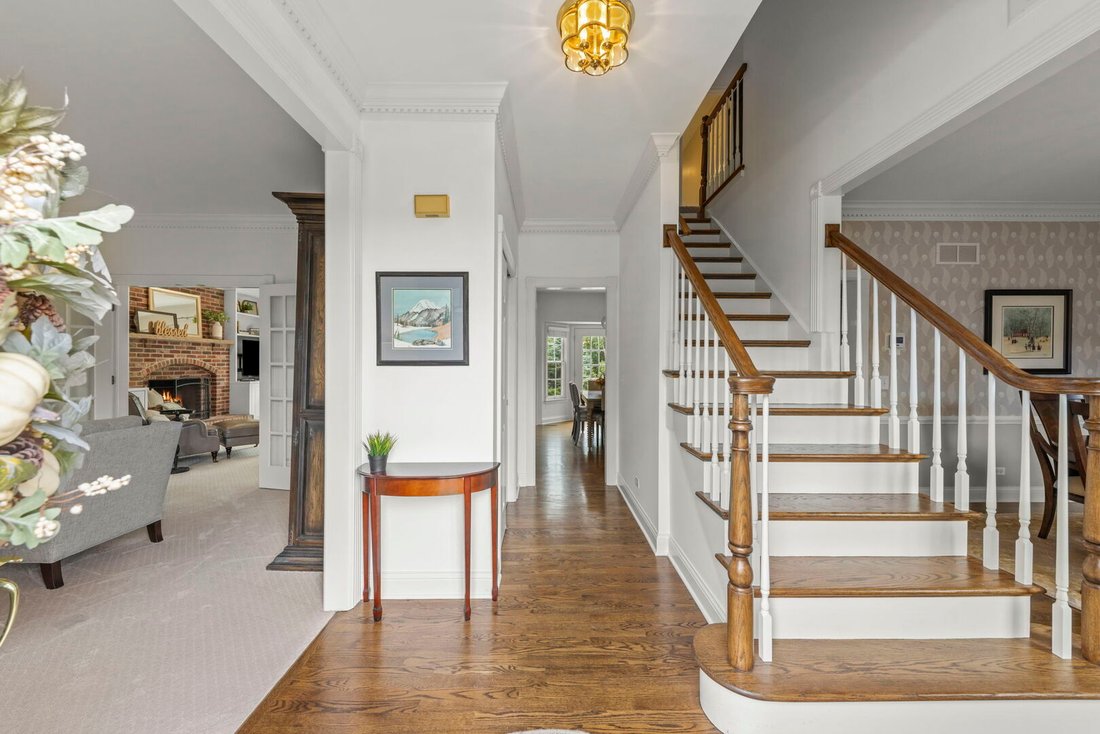
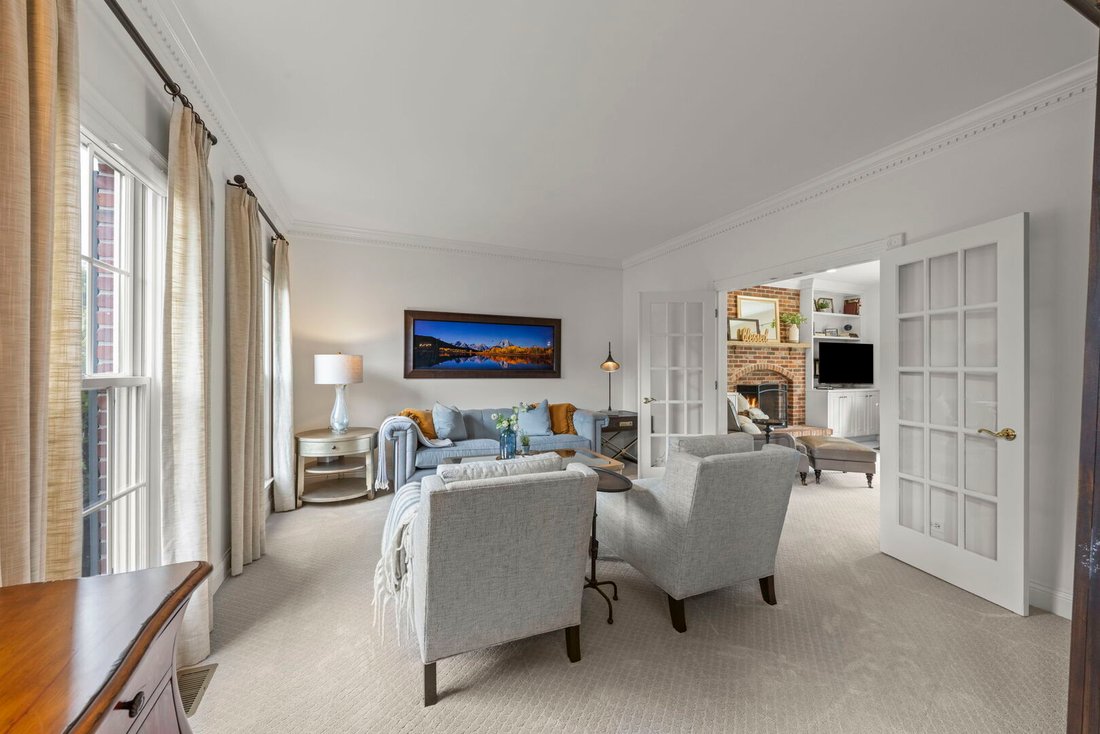
Welcome to this classic Marywood forever home perfectly located in this desirable neighborhood. This timeless floorplan functions well for everyday living. Step into a freshly painted Two story home lovingly maintained by the current owners. Offering an exceptional blend of style and comfort this home features an open floor plan with soaring 9-foot ceilings on the main level and thoughtfully designed updates throughout. The inviting kitchen is the heart of the home, showcasing rich espresso cabinetry with pull out drawers, beautiful quartz countertops, stainless steel appliances, glass subway tile backsplash, and a spacious center island-perfect for everyday living and entertaining. The 1st floor features a Living Room and formal Dining Room. The Kitchen opens to a Family Room with custom built in bookcases. Perfect for family and friends to gather around the gas start/wood burning fireplace overlooking the backyard thru a large picture window. The main level Den is great for work from home, play area or easily converted into a Bedroom. With four generously sized bedrooms on the 2nd level each with walk-in closets there is plenty of space for everyone. The spacious primary suite is a true retreat that easily accomodates a king size bed and features a gas log fireplace and tray ceiling. The on trend primary bath offers a double sink vanity, oversized separate shower with penny tile & glass doors, vaulted ceiling, heated tile floor and teacup Tub. A gorgeous updated hall bath with newer vanity, tile shower with glass doors and parkay tile floor adds even more convenience and style. The lower level FULL basement (no crawl) features Rec space, Exercise area, 5th Bedroom, Kitchenette and full bath. Outside, enjoy the gorgeous paver patio with gas start firepit creating an impressive setting for outdoor entertaining and everyday enjoyment. The private professionally landscaped backyard provides a great relaxing space. Adding to the front curb appeal is the paver driveway and sidewalk! Most of the home has been freshly painted. Six inch baseboards and crown molding on the main level. Meticulously cared for and move-in ready, this wonderful home combines timeless appeal with modern updates in a prime location close to parks and neighborhood amenities. Steps to 7 Gables Park and Brighton Park. Plus easy Prairie Path access. Furnace & A/C 2016 approx. Roof 2010 approx. Pella windows approx 2008 (except 3rd floor attic windows). Refrigerator 2020 approx. District 200 Schools. Easy access to I-88, train and fun filled downtown Wheaton with great shops and restaurants. This is a wonderful place to call home.
-
Property type
House
-
Year built
1996
-
Price/sqft
$358
Features
- Fireplace
- Walk In Closet
- Fitness Center / Gym
- Open Kitchen
- Fire Pit
- Air Conditioning
- High Ceiling
- Stone Countertops
- Kitchen island
Features
Indoor
- High Ceiling
- Office
- Fireplace
- Air Conditioning
- Kitchen island
- Open Kitchen
- Basement
- Stone Countertops
- Walk In Closet
- Fitness Center / Gym
Outdoor
- Fire Pit
Explore the Area
14 Marywood Trail, Wheaton, IL 60189, Illinois, United States
View on Google Maps
Price per sqft
Low
High
Joined 1 year ago
You have inquired about this property
The agent will contact you soon by
Listed by
1
Listings
2025
Joined
Book home tour with Suzanne Fox
Choose a date and whether you'd like a virtual or in-person tour with the agent.
Preferred date
Tour type

Last updated
September 15
First listed
Sep 11
Listing reference
2157587307249098
Listing status
Active under contract
Similar Properties Nearby
New Listings in Wheaton




Explore More Homes for Sale
Wheaton, IL, United States property types
Wheaton, IL, United States popular searches
- Properties with Open Kitchen in Wheaton, IL, United States
- Privacy properties in Wheaton, IL, United States
- New Builds properties in Wheaton, IL, United States
- Properties with Jacuzzi in Wheaton, IL, United States
- Water View properties in Wheaton, IL, United States
- Properties with Tennis Court in Wheaton, IL, United States
- Properties with Outdoor Kitchen in Wheaton, IL, United States
- Mansion properties in Wheaton, IL, United States
- Properties with Game Room in Wheaton, IL, United States
- Modern properties in Wheaton, IL, United States
- Properties with Cinema in Wheaton, IL, United States
- Waterfront properties in Wheaton, IL, United States
- Panoramic / Scenic View properties in Wheaton, IL, United States
- Properties with Steam Room in Wheaton, IL, United States
Related Guides & Stories
Trusted by the World's Leading Brokers
The agents behind the world's most exceptional properties list with JamesEdition.
- Listings from Sotheby's, Christie's, BARNES, and Engel & Völkers
- Every listing reviewed before it goes live
- Connect directly with verified listing agents
By continuing you agree to our Terms and Privacy Policy.
brokerages we
partnered with
partnered with