$2,275,000
Single Family Detached Wheat Ridge
- 4 Beds
- 4 Baths
- 3,620 Sqft
- 16,118 Sqft lot
- Updated: September 27
- MLS#6319121
About the Property
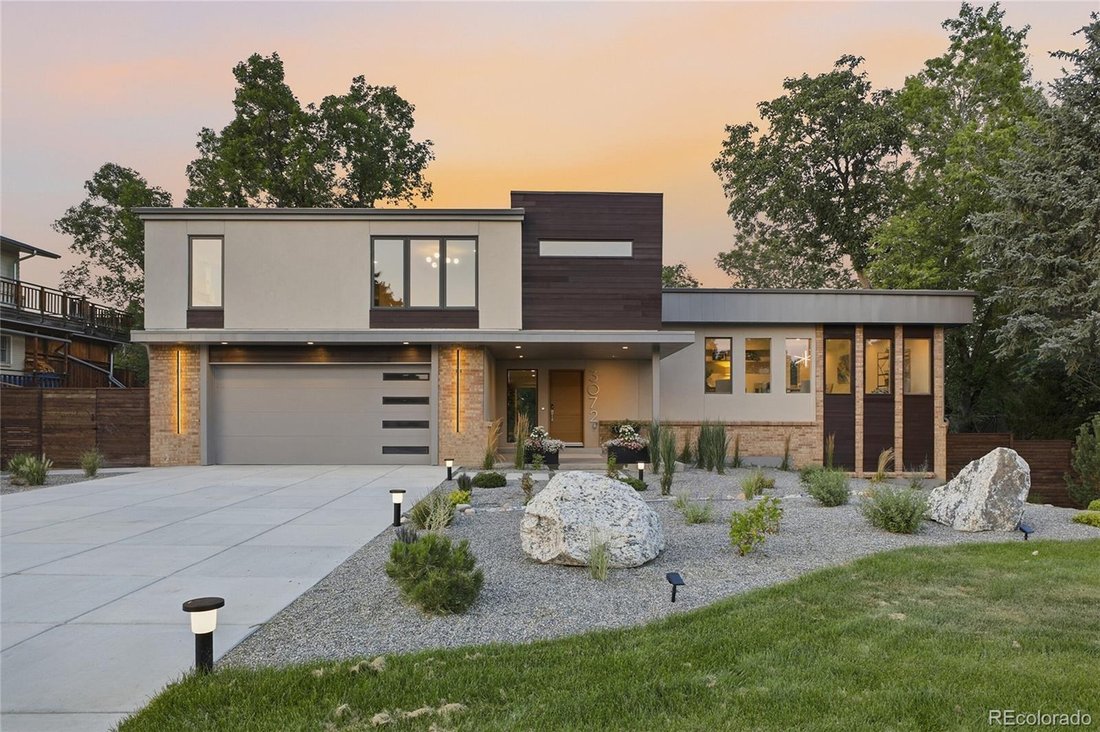
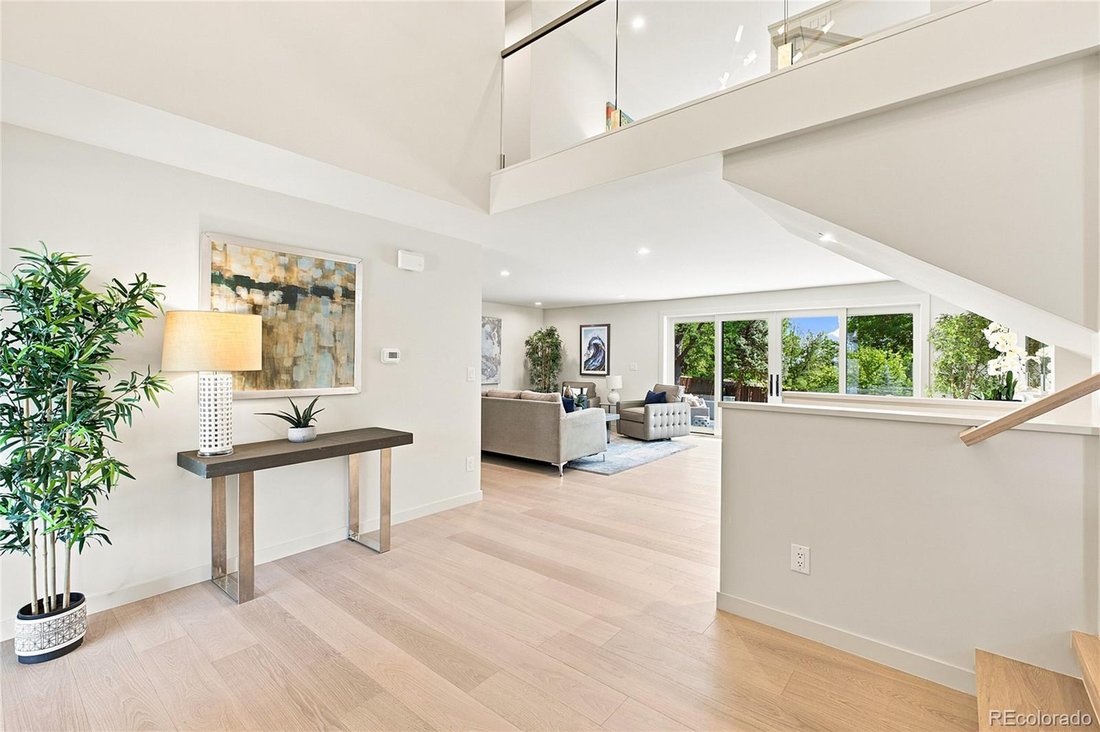
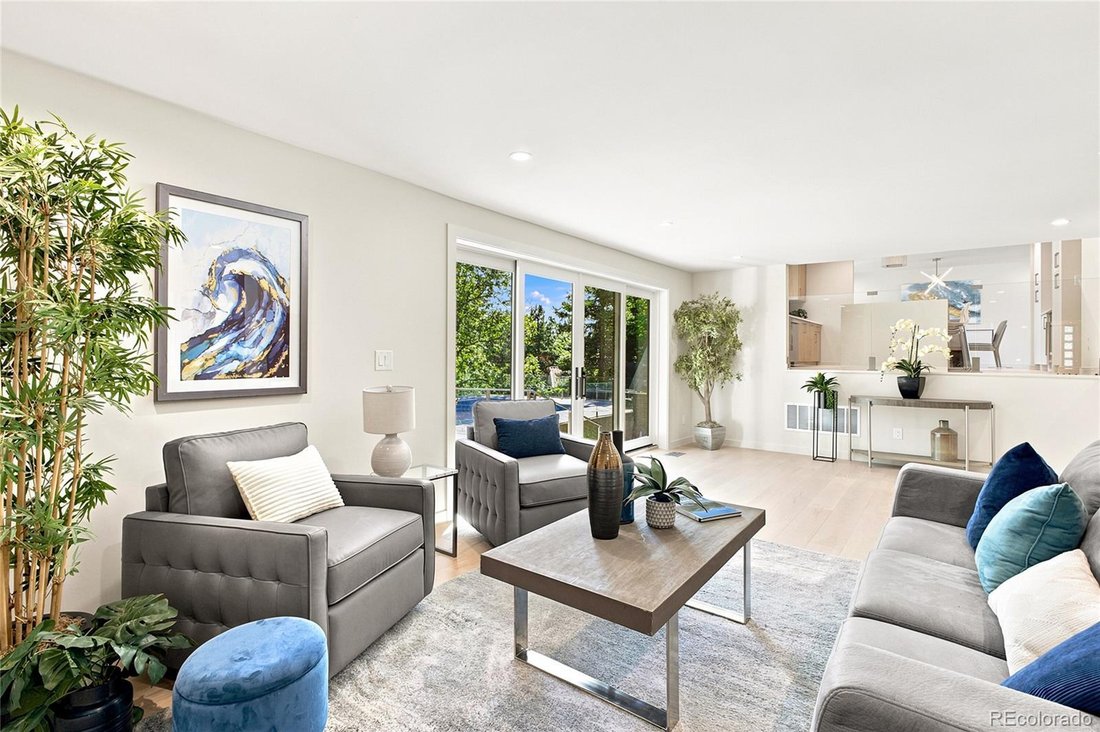
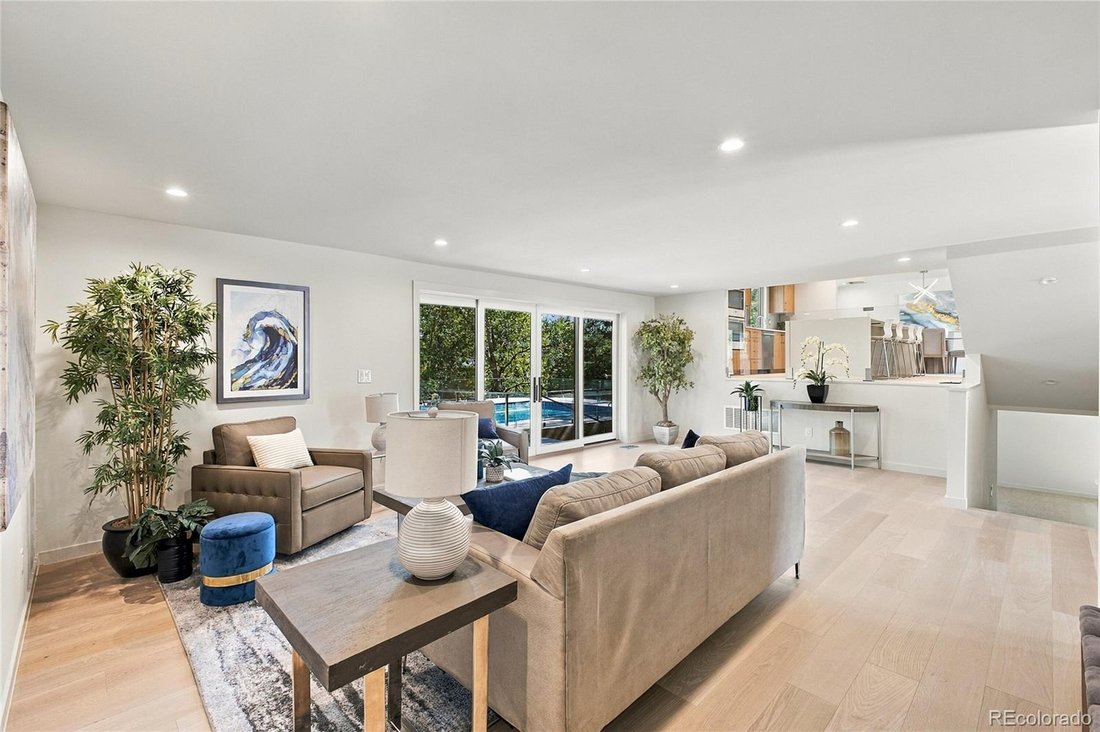
Completely reimagined from the inside out, this custom multi-level home combines sophisticated design, resort-style outdoor living and extensive structural, mechanical and energy-efficiency upgrades. The result is a home that delivers luxury, comfort and modern performance in one exceptional package. The show stopping gourmet kitchen features all-new Bosch appliances, including a double oven, indu
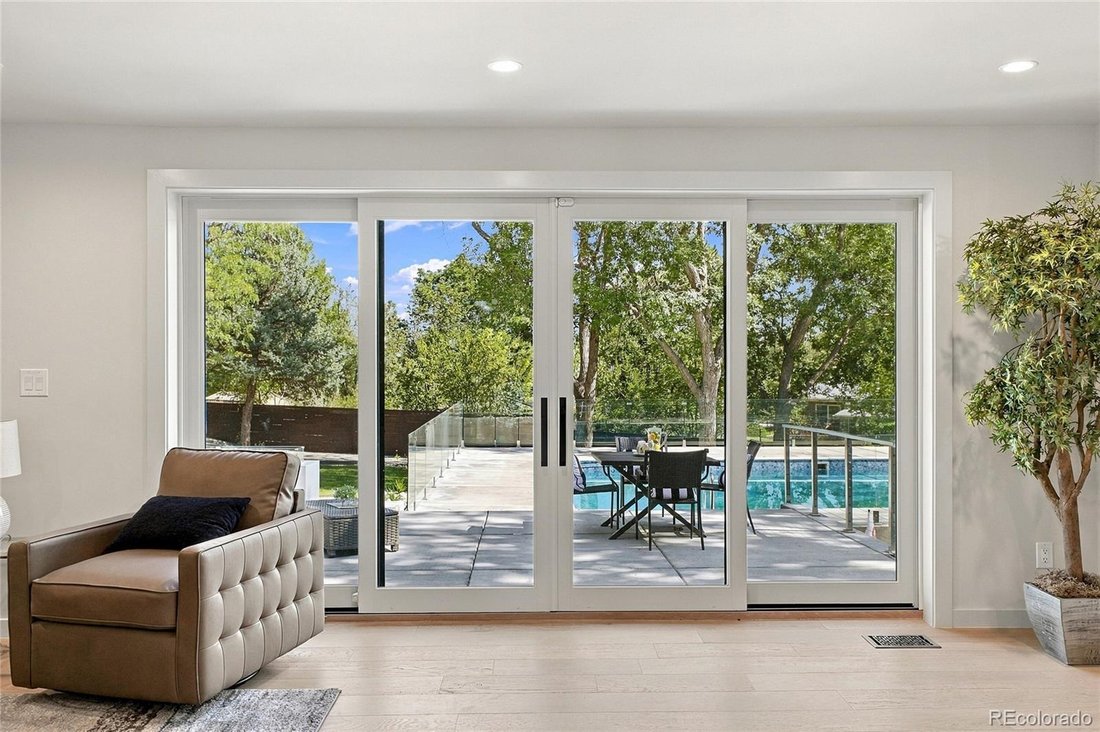
Completely reimagined from the inside out, this custom multi-level home combines sophisticated design, resort-style outdoor living and extensive structural, mechanical and energy-efficiency upgrades. The result is a home that delivers luxury, comfort and modern performance in one exceptional package. The show stopping gourmet kitchen features all-new Bosch appliances, including a double oven, induction cooktop, refrigerator, dishwasher and microwave, plus a Kalamera wine refrigerator and Klarstein vent hood. The oversized island includes pop-up electrical outlets and charging stations, while under-cabinet and floating-shelf LED lighting adds style and function. The luxurious primary suite is designed as a private retreat, highlighted by a spa-inspired wet-room bathroom with floating dual vanities with toe-kick lighting, lighted medicine cabinets, bidet, custom linen storage and a generous walk-in closet. Radiant floor heat adds everyday comfort. Step outside to your own private entertainment oasis with an inground heated pool, new liner, new concrete pool apron and security glass fencing. The outdoor kitchen includes a grill station, gas hookup and sink with hot and cold water. An impressive 84-inch firepit, putting green, xeric landscaping with drip irrigation and new sod complete the outdoor experience. Extensive behind-the-scenes improvements provide exceptional peace of mind: all-new electrical, plumbing and mechanical systems; high-efficiency heat pump heating and cooling; new heat-pump water heater; 400-amp electrical service; buried electrical service line; PEX plumbing; removal of aluminum wiring; new low-E double-pane windows; new insulation; fire-resistant Rockwool exterior insulation; TPO roof; new gutters; corrected grading; new concrete driveway; helical piers; hardwired smoke/CO detectors and radon mitigation. This is more than a remodel—it is a comprehensively redesigned custom home created for elevated living, entertaining and long-term performance.
-
Property type
House
-
Year built
1969
-
Price/sqft
$628
Features
- Garden
- Walk In Closet
- Mountain View
- Pool
- Outdoor Kitchen
- Fire Pit
- Water View
- Outdoor Living Space
- Gas Stovetop
Features
Lot
- Mountain View
- Water View
Indoor
- High Ceiling
- Kitchen island
- Gas Stovetop
- Bar
- Basement
- Stone Countertops
- Walk In Closet
Outdoor
- Fire Pit
- Pool
- Outdoor Kitchen
- Outdoor Living Space
- Garden
Explore the Area
3072 Mountain Shadows Drive, Wheat Ridge, CO 80215, Lakewood, Colorado, United States
View on Google Maps
Price per sqft
Low
High
Joined 4 years ago
You have inquired about this property
The agent will contact you soon by
Listed by
4
Listings
2022
Joined
Book home tour with Rhonda Haglund
Choose a date and whether you'd like a virtual or in-person tour with the agent.
Preferred date
Tour type

Last updated
September 27
First listed
September 27
Agent licence
#40043913
Listing reference
2162222056823382
Listing status
Similar Properties Nearby
New Listings in Lakewood


Explore More Homes for Sale
Lakewood, CO, United States property types
Lakewood, CO, United States popular searches
- Mountain View properties in Lakewood, CO, United States
- Properties with Terrace in Lakewood, CO, United States
- Modern properties in Lakewood, CO, United States
- Water View properties in Lakewood, CO, United States
- City View properties in Lakewood, CO, United States
- Investment Property properties in Lakewood, CO, United States
- Waterfront properties in Lakewood, CO, United States
- Lake View properties in Lakewood, CO, United States
- Gated Community properties in Lakewood, CO, United States
- Duplex properties in Lakewood, CO, United States
- Hilltop properties in Lakewood, CO, United States
- Lakefront properties in Lakewood, CO, United States
- Properties with Cinema in Lakewood, CO, United States
- Properties with Elevator in Lakewood, CO, United States
- Riverfront properties in Lakewood, CO, United States
- Properties with Steam Room in Lakewood, CO, United States
Related Guides & Stories
Trusted by the World's Leading Brokers
The agents behind the world's most exceptional properties list with JamesEdition.
- Listings from Sotheby's, Christie's, BARNES, and Engel & Völkers
- Every listing reviewed before it goes live
- Connect directly with verified listing agents
By continuing you agree to our Terms and Privacy Policy.
brokerages we
partnered with
partnered with