

$2,350,000
Single Family Detached Wheat Ridge
- 4 Beds
- 4 Baths
- 3,620 Sqft
- 16,161 Sqft lot
- Updated: August 5
- MLS#1064904
About the Property
Perched high above the surrounding neighborhood, this stunningly remodeled residence offers the perfect blend of timeless character and modern luxury. Originally built in 1969, this home has been completely transformed into a high-performance, energy-efficient residence. Reimagined with high-end finishes and intentional design throughout, it offers a truly turnkey retreat that seamlessly blends st
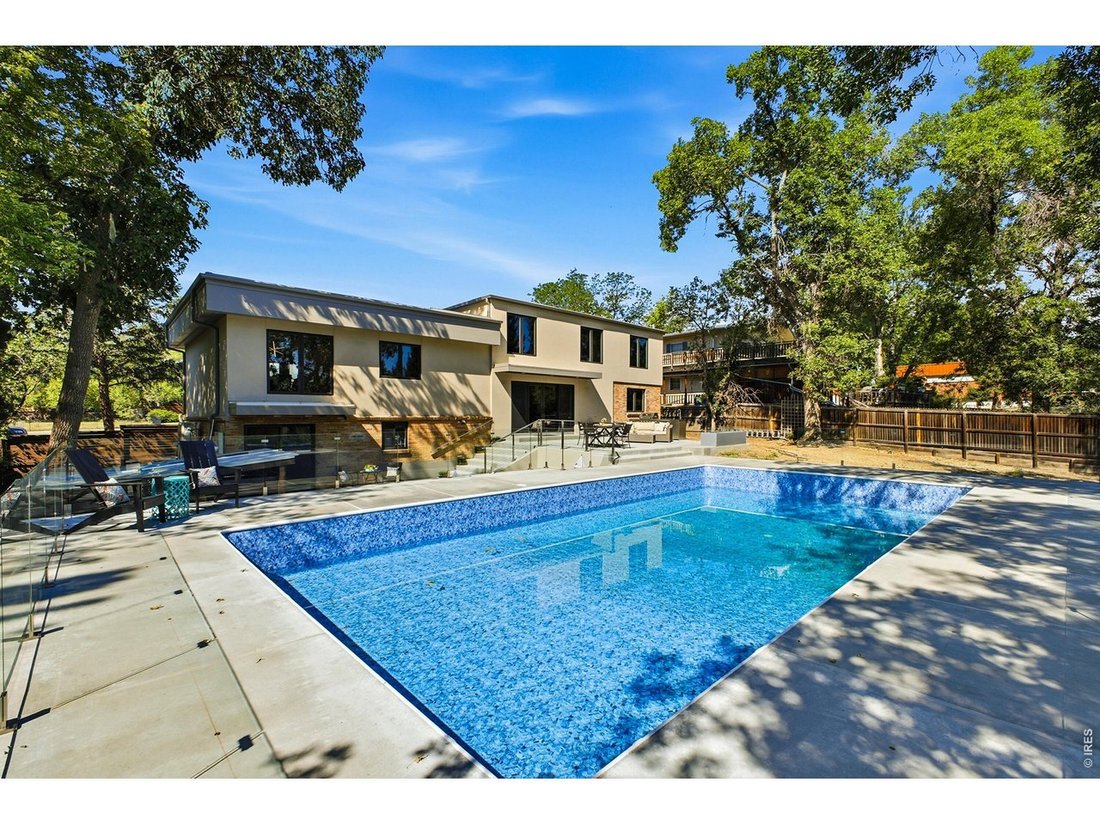
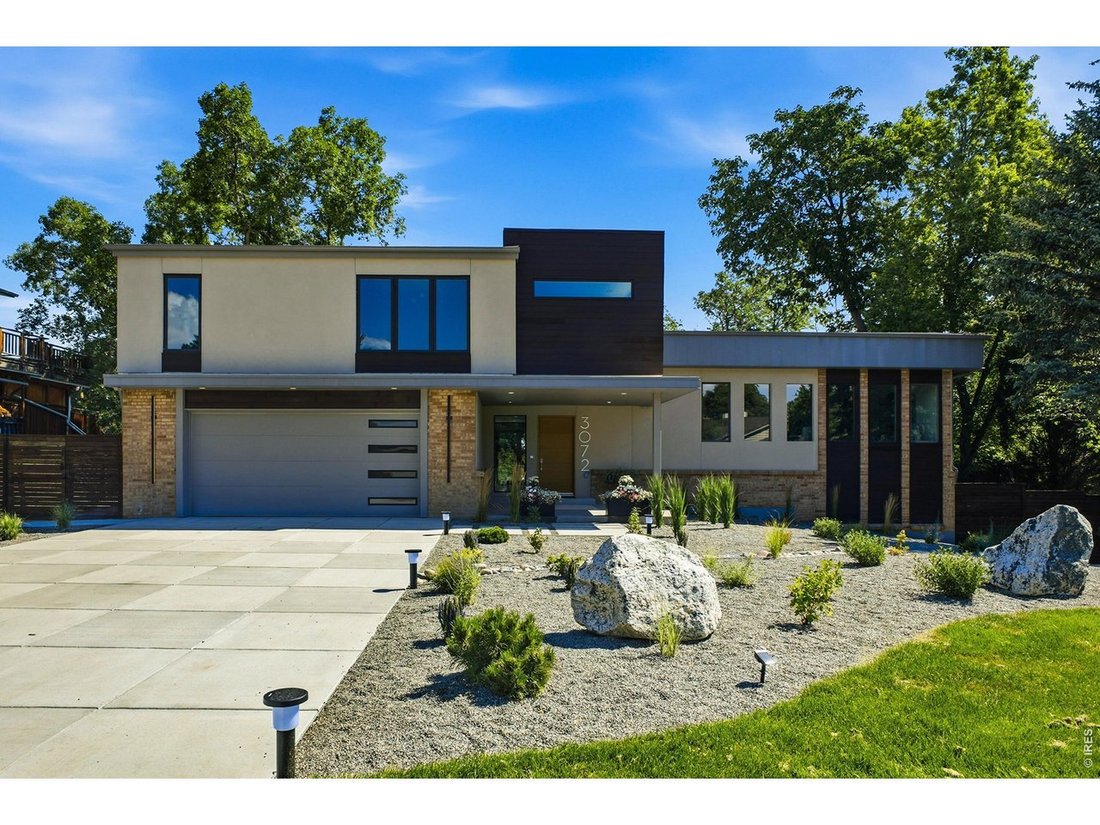
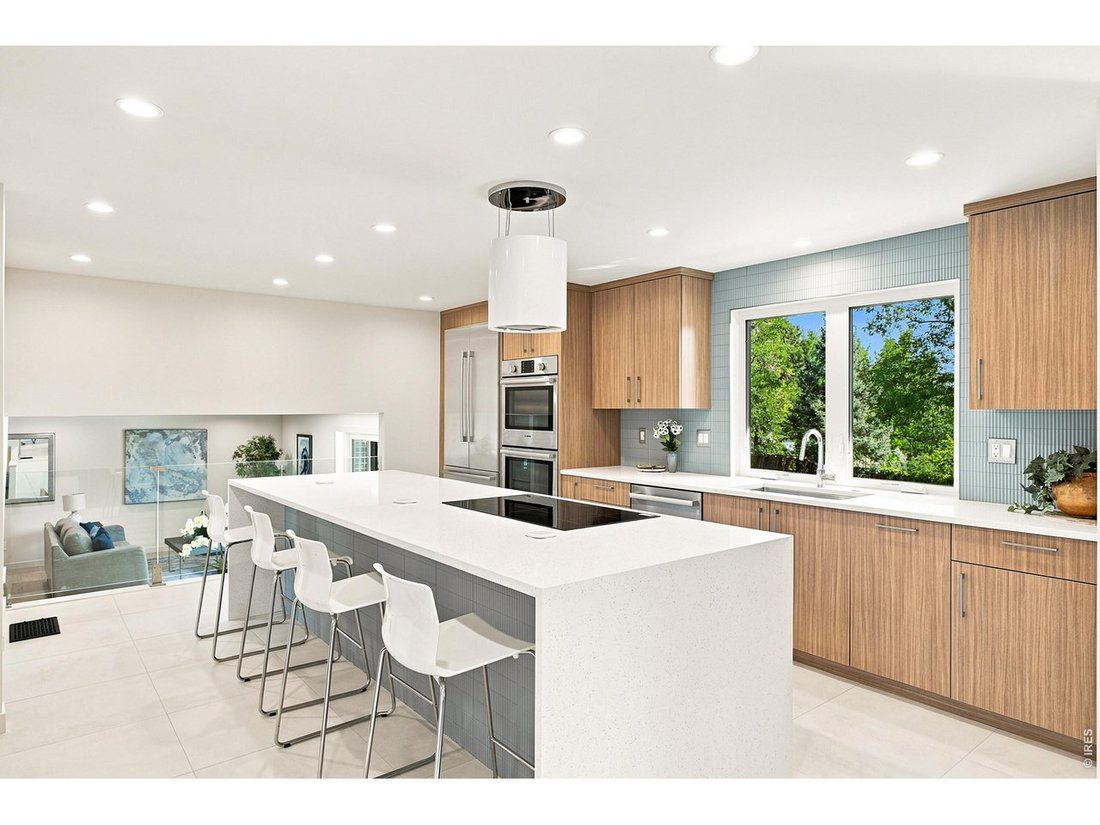
Perched high above the surrounding neighborhood, this stunningly remodeled residence offers the perfect blend of timeless character and modern luxury. Originally built in 1969, this home has been completely transformed into a high-performance, energy-efficient residence. Reimagined with high-end finishes and intentional design throughout, it offers a truly turnkey retreat that seamlessly blends style, comfort and modern efficiency. The heart of the home showcases an open, light-filled layout designed for both everyday living and effortless entertaining. Every detail has been elevated-from sleek, contemporary surfaces to carefully curated fixtures-delivering a polished yet inviting aesthetic. The luxurious primary suite is a true sanctuary, featuring a spa-inspired ensuite with a stunning wet room bath, floating vanities, linen storage, lighted medicine cabinets and a generous walk-in closet. Each additional bedroom and bath offers its own blend of comfort and sophistication, perfect for family or guests. Designed with sustainability in mind, the home is fully electric with modern systems and appliances, providing exceptional energy efficiency without sacrificing performance or convenience. The walkout lower level expands your living space, offering flexibility for recreation, relaxation, or entertaining. Step outside to your private backyard oasis, where a walkout patio leads to a built-in swimming pool-perfect for summer gatherings or quiet evenings under the Colorado sky. Situated on a rare .37-acre lot, the property provides both space and privacy, enhanced by its elevated setting and sweeping presence. This is a rare opportunity to own a meticulously remodeled home that seamlessly blends mid-century roots with today’s most sought-after upgrades-all in a prime Wheat Ridge location.
-
Property type
House
-
Year built
1969
-
Price/sqft
$649
Features
- Walk In Closet
- Garden
- Mountain View
- Pool
- Outdoor Kitchen
- Fire Pit
- Modern
- Outdoor Living Space
- Gas Stovetop
Features
Lot
- Mountain View
- Privacy
- Modern
Indoor
- High Ceiling
- Kitchen island
- Gas Stovetop
- Bar
- Basement
- Stone Countertops
- Walk In Closet
Outdoor
- Fire Pit
- Pool
- Outdoor Kitchen
- Outdoor Living Space
- Garden
Explore the Area
3072 Mountain Shadows Dr, Wheat Ridge, CO 80215, Lakewood, Colorado, United States
View on Google Maps
Price per sqft
Low
High
Joined 4 years ago
You have inquired about this property
The agent will contact you soon by
Listed by
65
Listings
2022
Joined
Book home tour with the agent
Choose a date and whether you'd like a virtual or in-person tour with the agent.
Preferred date
Tour type

Last updated
August 5
First listed
Jul 25
Agent licence
#40043913
Listing reference
2140294897223738
Listing status
Similar Properties Nearby
New Listings in Lakewood




Explore More Homes for Sale
Lakewood, CO, United States property types
Lakewood, CO, United States popular searches
- Mountain View properties in Lakewood, CO, United States
- Modern properties in Lakewood, CO, United States
- Properties with Terrace in Lakewood, CO, United States
- Water View properties in Lakewood, CO, United States
- Investment Property properties in Lakewood, CO, United States
- Properties with Cinema in Lakewood, CO, United States
- Duplex properties in Lakewood, CO, United States
- City View properties in Lakewood, CO, United States
- Gated Community properties in Lakewood, CO, United States
- Lakefront properties in Lakewood, CO, United States
- Properties with Private Beach in Lakewood, CO, United States
- Properties with Steam Room in Lakewood, CO, United States
- Hilltop properties in Lakewood, CO, United States
- Lake View properties in Lakewood, CO, United States
- Riverfront properties in Lakewood, CO, United States
Related Guides & Stories
Trusted by the World's Leading Brokers
The agents behind the world's most exceptional properties list with JamesEdition.
- Listings from Sotheby's, Christie's, BARNES, and Engel & Völkers
- Every listing reviewed before it goes live
- Connect directly with verified listing agents
By continuing you agree to our Terms and Privacy Policy.
brokerages we
partnered with
partnered with