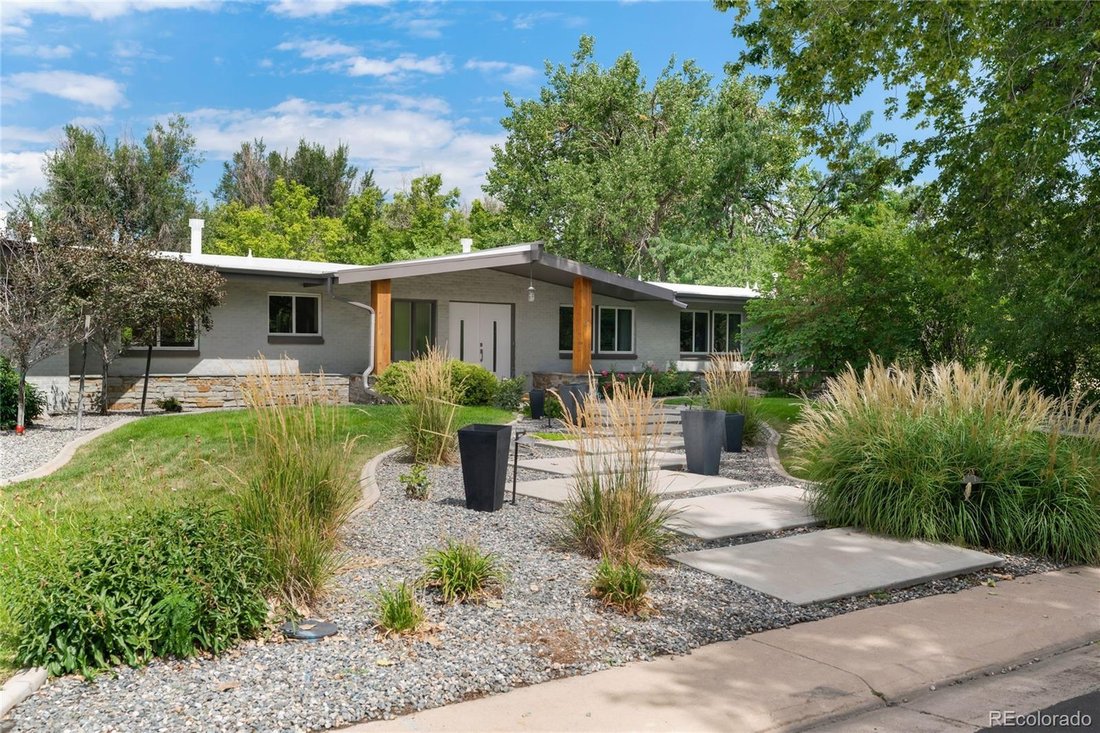
$1,295,000
4 Bedrooms Single Family Detached
- 4 Beds
- 3 Baths
- 3,774 Sqft
- 16,989 Sqft lot
- Updated: Yesterday
- MLS#6642227
About the Property
Welcome to a home where CLASSIC MID-CENTURY CHARACTER meets modern design in HIGHLY SOUGHT-AFTER APPLEWOOD VILLAGE. Tucked at the end of a quiet CUL-DE-SAC and surrounded by mature trees, this reimagined ranch preserves the personality of its era while offering the updates and functionality today’s buyers desire. WALLS OF GLASS, BEAUTIFUL HARDWOOD FLOORS and NATURAL LIGHT connect the home to its o
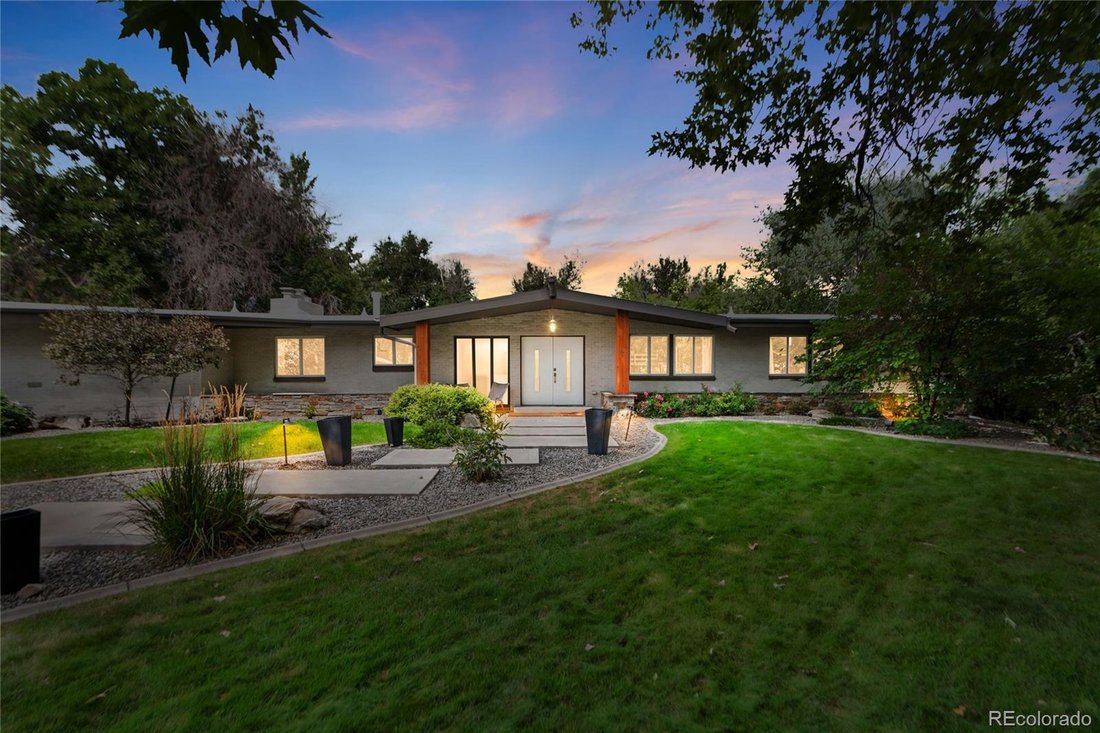
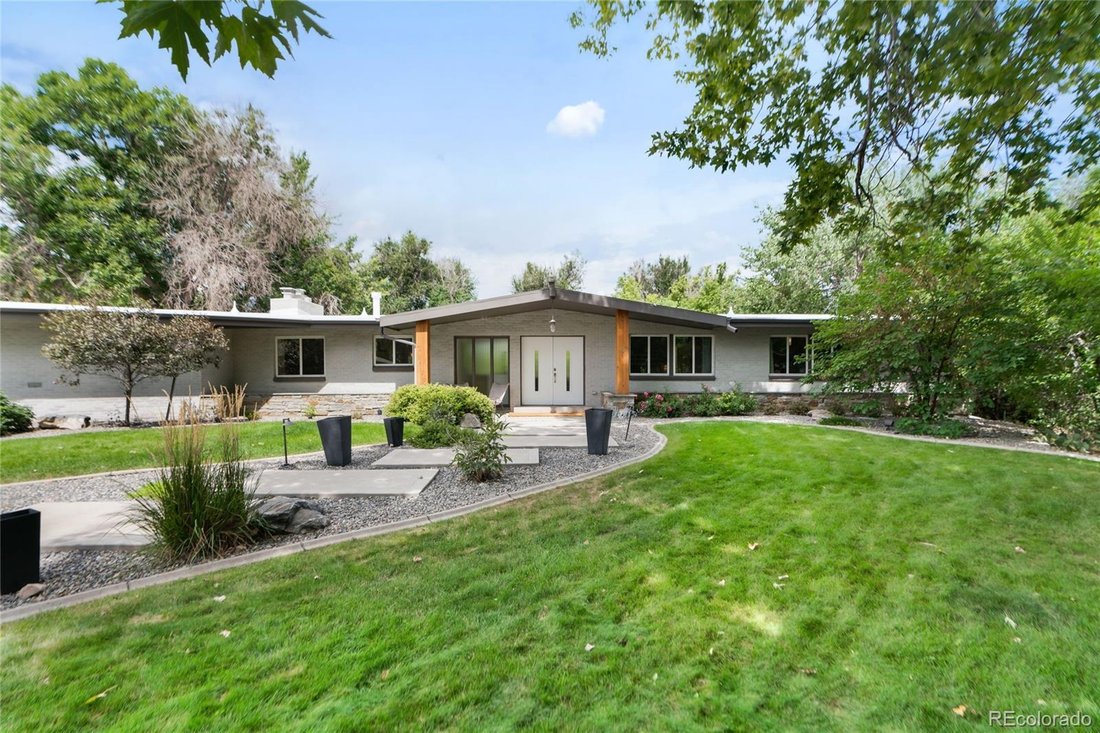
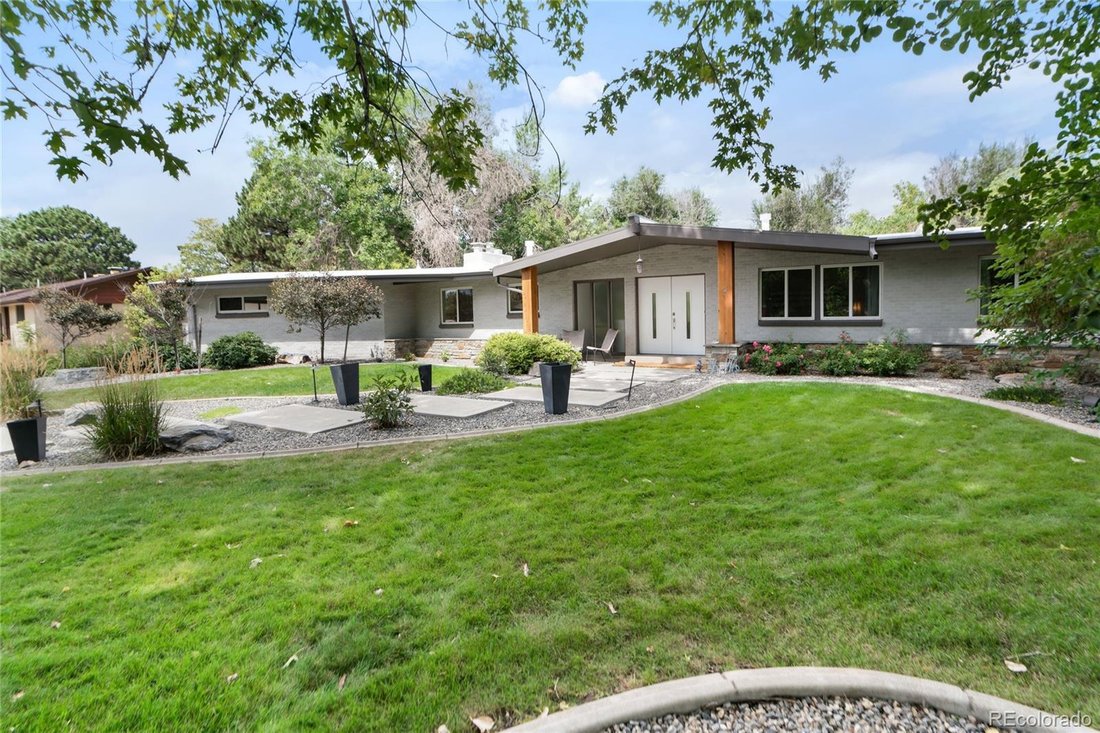
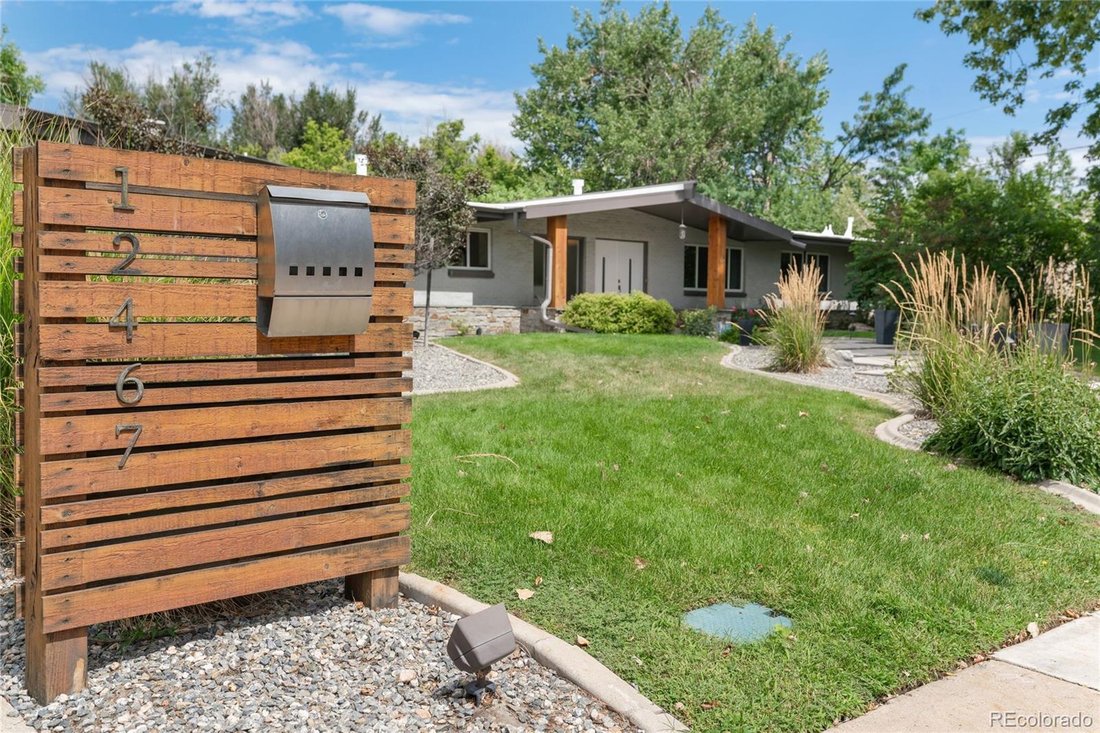
Welcome to a home where CLASSIC MID-CENTURY CHARACTER meets modern design in HIGHLY SOUGHT-AFTER APPLEWOOD VILLAGE. Tucked at the end of a quiet CUL-DE-SAC and surrounded by mature trees, this reimagined ranch preserves the personality of its era while offering the updates and functionality today’s buyers desire. WALLS OF GLASS, BEAUTIFUL HARDWOOD FLOORS and NATURAL LIGHT connect the home to its outdoor setting. The dining area makes a statement with a dramatic STONE FIREPLACE, modern lighting and sweeping backyard views through floor-to-ceiling glass. The UPDATED KITCHEN features sleek white cabinetry, QUARTZ COUNTERTOPS, stainless steel appliances, tile backsplash and generous workspace. The open layout flows effortlessly between kitchen, dining and living spaces. The MAIN-LEVEL PRIMARY SUITE offers a peaceful retreat, complemented by additional bedrooms and updated bathrooms. Thoughtful finishes and contemporary lighting enhance the home’s original character. The EXPANSIVE FINISHED BASEMENT extends the living and entertaining space. Gather around the FIREPLACE for movie nights, create a recreation or fitness area, or pull up a stool at the oversized BAR. A CONFORMING BEDROOM with BRAND-NEW EGRESS WINDOW and SPA-LIKE BATHROOM offers privacy for guests. A separate laundry room and substantial storage add functionality. Walls of glass open to a PRIVATE, TREE-FILLED OUTDOOR RETREAT. The expansive patio features a BUILT-IN GAS GRILL and space for dining and lounging, while the OVERSIZED LAWN is framed by mature trees and established landscaping for exceptional privacy. Near APPLEWOOD GOLF COURSE, ROLLING HILLS COUNTRY CLUB, parks, trails, shopping, dining, Golden and Colorado’s west-side lifestyle. With distinctive MID-CENTURY CHARACTER, beautifully updated interiors, an incredible finished basement and exceptional indoor-outdoor connection, this isn’t simply a remodeled ranch-it honors its past while being designed for the way you want to live today.
-
Property type
House
-
Year built
1963
-
Price/sqft
$343
Features
- Garage
- Garden
- Fireplace
- Modern
- Outdoor Kitchen
- Open Kitchen
- Terrace
- Mountain View
- Gas Stovetop
Features
Lot
- Mountain View
- Privacy
- Renovated
- Modern
Indoor
- Fireplace
- Air Conditioning
- Kitchen island
- Gas Stovetop
- Bar
- Laundry Room
- Open Kitchen
- Basement
- Stone Countertops
Outdoor
- Terrace
- Garage
- Outdoor Kitchen
- Outdoor Living Space
- Garden
Explore the Area
12467 W 38th Drive, Wheat Ridge, CO 80033, Colorado, United States
View on Google Maps
Price per sqft
Low
High
Joined 1 month ago
You have inquired about this property
The agent will contact you soon by
Listed by
1
Listings
2026
Joined
Book home tour with Melissa Lombardo
Choose a date and whether you'd like a virtual or in-person tour with the agent.
Preferred date
Tour type

Coldwell Banker Realty - Englewood
6501 E Belleview Ave Ste 500, 80111, Englewood, Colorado, United States
View agency profile
Last updated
Yesterday
First listed
Sep 18
Listing reference
775ely
Similar Properties Nearby
New Listings in Wheat Ridge



Explore More Homes for Sale
Wheat Ridge, CO, United States property types
Wheat Ridge, CO, United States popular searches
- Mountain View properties in Wheat Ridge, CO, United States
- Renovated properties in Wheat Ridge, CO, United States
- Properties with Cinema in Wheat Ridge, CO, United States
- Properties with Open Kitchen in Wheat Ridge, CO, United States
- Properties with Pool in Wheat Ridge, CO, United States
- Properties with Game Room in Wheat Ridge, CO, United States
Related Guides & Stories
Trusted by the World's Leading Brokers
The agents behind the world's most exceptional properties list with JamesEdition.
- Listings from Sotheby's, Christie's, BARNES, and Engel & Völkers
- Every listing reviewed before it goes live
- Connect directly with verified listing agents
By continuing you agree to our Terms and Privacy Policy.
brokerages we
partnered with
partnered with