$572,645
Weyersheim Individuelle
- 5 Beds
- 2 Baths
- 1,615 Sqft
- 6,566 Sqft lot
- Updated: March 27
About the Property
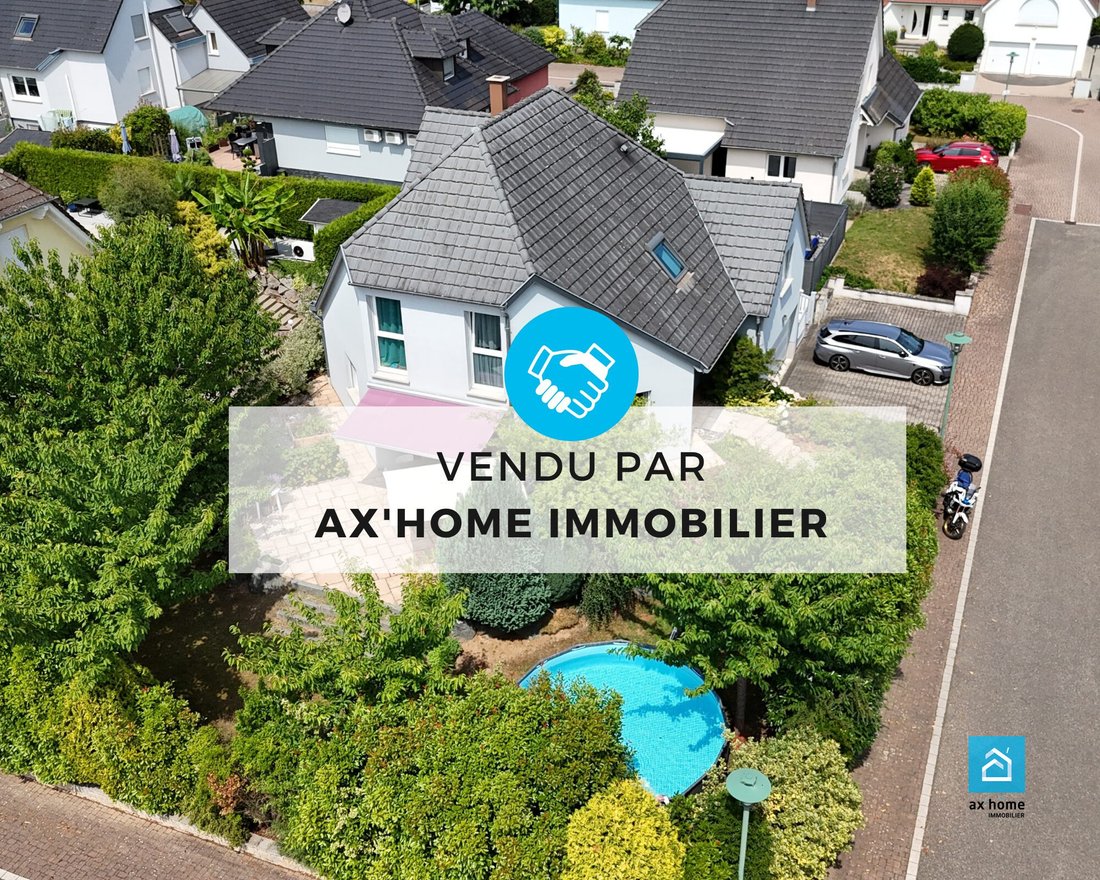
Weyersheim – Family house with 6 rooms / 5 bedrooms – 150 m² on split levels – 610 m² plot
Living spaces
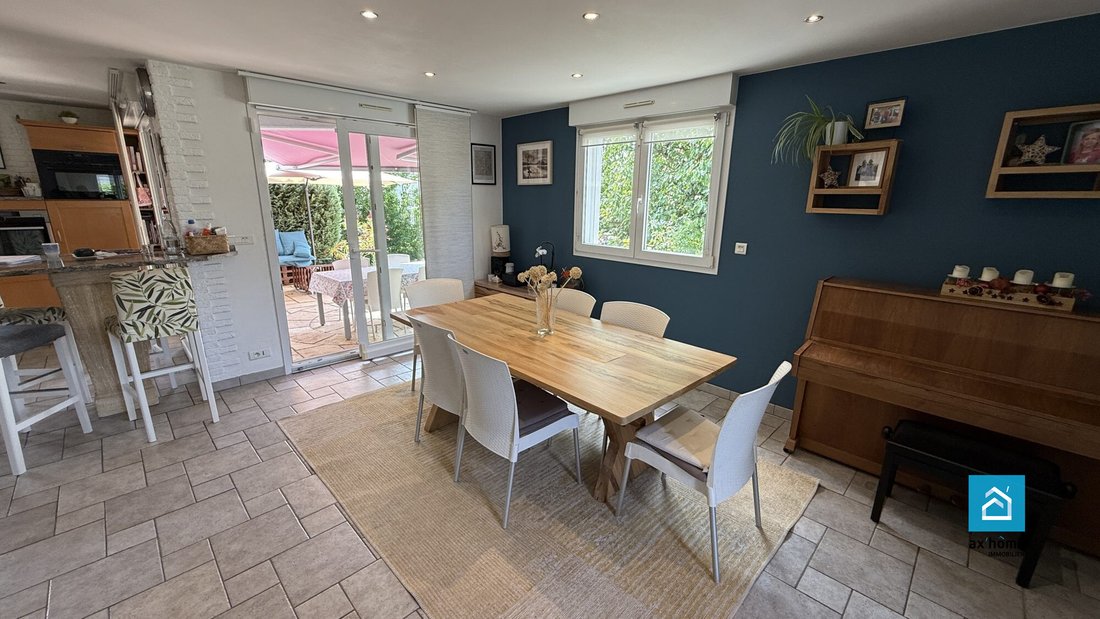
Garden level: spacious living/dining room with south-facing terrace; equipped kitchen extended by a pantry and [hidden information]
Parents’ level: suite including bedroom, custom dressing room, bathroom (bathtub + shower) and WC, as well as an office for teleworking or creatin
Living spaces
Garden level: spacious living/dining room with south-facing terrace; equipped kitchen extended by a pantry and [hidden information]
Parents’ level: suite including bedroom, custom dressing room, bathroom (bathtub + shower) and WC, as well as an office for teleworking or creatin
Weyersheim – Family house with 6 rooms / 5 bedrooms – 150 m² on split levels – 610 m² plot
Living spaces
Garden level: spacious living/dining room with south-facing terrace; equipped kitchen extended by a pantry and [hidden information]
Parents’ level: suite including bedroom, custom dressing room, bathroom (bathtub + shower) and WC, as well as an office for teleworking or creating an additional bedroom.
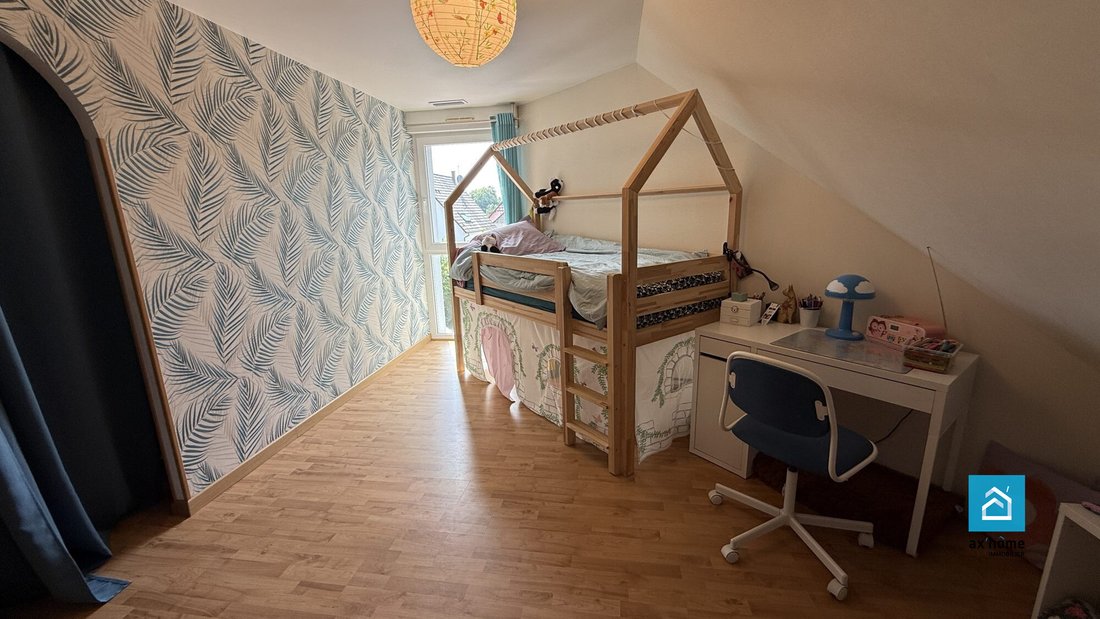
Children’s level: three bedrooms (two with built-in wardrobes), dedicated bathroom, [hidden information]
Basement: partially finished (one insulated and heated room for music, sports, or home cinema), laundry room, workshop, and numerous [hidden information]
Features & amenities
- Gas underfloor heating + reversible air conditioning
- Fireplace with insert
- Central vacuum system, water softener
- Motorized roller shutters, exterior awning
- Large terrace, removable above-ground pool
- Landscaped garden facing south/west
- Parking for several vehicles
Key advantages
- Split-level architecture: perfect separation between parents and children
- Bright volumes thanks to large bay windows
- Ready-to-use home automation equipment
- Quiet area, schools and bus stops within walking distance, A4/A35 access in 3 minutes
Additional information
- Plot size: 6.10 ares (610 m²)
- Year built: 2004
- Sale price: €499,000 (€484,000 net seller + €15,000 agency fees including VAT, i.e. 3.81% of the sale price, payable by the buyer)
- Property not subject to co-ownership regulations
Would you like to know more or schedule a visit? Contact Jean-Marc SCHIEBEL • AX’HOME IMMOBILIER
📞 [hidden information]
✉️ [hidden information] | [hidden information]
Information on risks related to this property is available on the Géorisques website: [hidden information]
Two agencies for better local service:
- 104 A Route de Saverne - Oberhausbergen
- 33 Allée de l’Economie - Wiwersheim
Fees included: 3.1% VAT payable by the buyer. Price excluding fees: €484,000.
Energy class C, Climate class C
Estimated annual energy expenses for standard use: between €1,920.00 and €2,680.00 for 2021, 2022, and 2023 (subscriptions included).
Information on risks related to this property is available on the Géorisques website: [hidden information].
Ax’Home Immobilier - 2 local agencies to better assist you.
Oberhausbergen - 104A Route de Saverne (opposite Prowin)
Wiwersheim - 33 Allée de l’Economie (Galerie ’Au Jardin des Sens’ above Esprit Pain)
Information on the risks to which this property is exposed is available on the Géorisques website: https://www.georisques.gouv.fr/
Living spaces
Garden level: spacious living/dining room with south-facing terrace; equipped kitchen extended by a pantry and [hidden information]
Parents’ level: suite including bedroom, custom dressing room, bathroom (bathtub + shower) and WC, as well as an office for teleworking or creating an additional bedroom.
Children’s level: three bedrooms (two with built-in wardrobes), dedicated bathroom, [hidden information]
Basement: partially finished (one insulated and heated room for music, sports, or home cinema), laundry room, workshop, and numerous [hidden information]
Features & amenities
- Gas underfloor heating + reversible air conditioning
- Fireplace with insert
- Central vacuum system, water softener
- Motorized roller shutters, exterior awning
- Large terrace, removable above-ground pool
- Landscaped garden facing south/west
- Parking for several vehicles
Key advantages
- Split-level architecture: perfect separation between parents and children
- Bright volumes thanks to large bay windows
- Ready-to-use home automation equipment
- Quiet area, schools and bus stops within walking distance, A4/A35 access in 3 minutes
Additional information
- Plot size: 6.10 ares (610 m²)
- Year built: 2004
- Sale price: €499,000 (€484,000 net seller + €15,000 agency fees including VAT, i.e. 3.81% of the sale price, payable by the buyer)
- Property not subject to co-ownership regulations
Would you like to know more or schedule a visit? Contact Jean-Marc SCHIEBEL • AX’HOME IMMOBILIER
📞 [hidden information]
✉️ [hidden information] | [hidden information]
Information on risks related to this property is available on the Géorisques website: [hidden information]
Two agencies for better local service:
- 104 A Route de Saverne - Oberhausbergen
- 33 Allée de l’Economie - Wiwersheim
Fees included: 3.1% VAT payable by the buyer. Price excluding fees: €484,000.
Energy class C, Climate class C
Estimated annual energy expenses for standard use: between €1,920.00 and €2,680.00 for 2021, 2022, and 2023 (subscriptions included).
Information on risks related to this property is available on the Géorisques website: [hidden information].
Ax’Home Immobilier - 2 local agencies to better assist you.
Oberhausbergen - 104A Route de Saverne (opposite Prowin)
Wiwersheim - 33 Allée de l’Economie (Galerie ’Au Jardin des Sens’ above Esprit Pain)
Information on the risks to which this property is exposed is available on the Géorisques website: https://www.georisques.gouv.fr/
-
Property type
House
-
Year built
2004
-
Price/sqft
$354
-
Consumption
C
Explore the Area
Joined 3 years ago
You have inquired about this property
The agent will contact you soon by
Listed by
19
Listings
2023
Joined
Book home tour with the agent
Choose a date and whether you'd like a virtual or in-person tour with the agent.
Preferred date
Tour type
Last updated
March 27
First listed
Aug 9, 2025
Listing reference
VM1174-AXHOME2
Trusted by the World's Leading Brokers
The agents behind the world's most exceptional properties list with JamesEdition.
- Listings from Sotheby's, Christie's, BARNES, and Engel & Völkers
- Every listing reviewed before it goes live
- Connect directly with verified listing agents
By continuing you agree to our Terms and Privacy Policy.